By the numbers
How this listing measures up
$/sqft
$344
vs Carrington median
-9%
community avg $581K
Sqft per bedroom
513
Year built
2018
Annual taxes
$3,726
2025
Garage
2 spaces
$/sqft distribution
Where this listing sits in Carrington
Of 64 active residential listings in Carrington,
this property at $344/sqft
sits in the $300–350 range.
Other active listings
This listing's price range
This listing
About this property
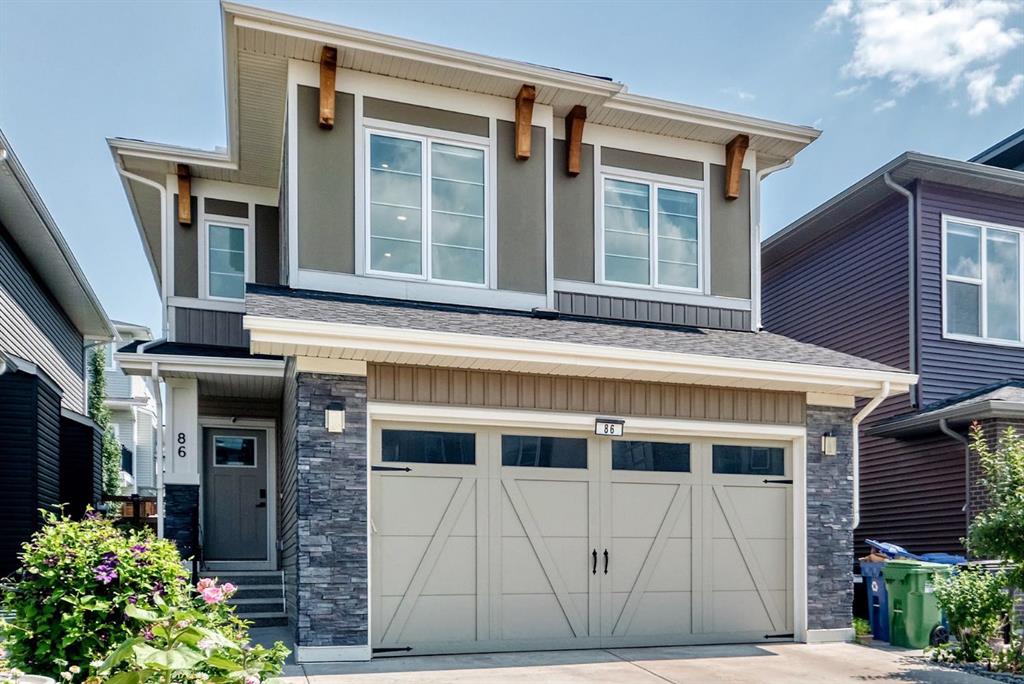
BEAUTIFUL OPEN FLOOR PLAN | EXTRA LARGE CORNER LOT | TONS OF NATURAL LIGHT ALL DAY!! This exquisite town house encompasses a modern palette with fabulous finishes and large living spaces perfectly suited for a family with children, empty nesters or a professional working from home! Situated on an EXTRA LARGE CORNER LOT, the back yard has room for a large family including a side yard for the pup's dog run, a large area for children to play...even a trampoline will fit easily here PLUS an area for DINING AND RELAXING AL FRESCO after a long work day! Let's step inside where a sizeable ENTRY WAY flows nicely into your main living area that features LARGE WINDOWS, HIGH CEILINGS and lots of room for furnishing in style! Enjoy cooking and entertaining in the well equipped kitchen boasting a GAS RANGE, WORKING ISLAND, AMPLE QUARTZ COUNTERS and STAINLESS STEEL APPLIANCES! Tall to the ceiling Thermofoil wood cabinets ( resist fading) with modern linear hardware add to the beauty of clean lines and ample storage capability while a CENTRAL OPEN DINING ROOM is the perfect hub for casual or formal dinners that easily seats 8-10 persons comfortably! The main floor gleams all day long in natural sunlight that beams through numerous windows front and back, easy to keep an eye on the kids playing in the fully fenced backyard while creating in the kitchen. The extra wide main level floor plan also allows for a SPACIOUS WORK AREA where business can be carried out in the privacy and comfort of your own home! The HALF BATH is conveniently tucked away for privacy. Upstairs is a comfortable and roomy place to unwind featuring a LUXURIOUS PRIMARY BEDROOM spacious enough for a king sized bed and side tables, beautiful large windows, sizeable walk in closet and fabulous 4 PIECE ENSUITE with DUAL VANITIES & HUGE GLASS & TILE SHOWER! The UPPER HALL LAUNDRY is convenient and serves as a great work area for folding and ironing...not just a tight closet housing a washer and dryer! Completing this floor are 2 ADDITIONAL LARGE BEDROOMS each encapsulated in natural sunlight and sizeable enough for bigger furniture! The 4 PIECE BATH is conveniently located right beside for easy preparation before bed and early mornings! The lower level basement is wide open for your creative development and offers ample space for any additional lifestyle elements. This beautiful home has so much to offer including WIDE PLANK LAMINATE FLOORS | NEWLY PAINTED THROUGHOUT | NEW ROOF ON HOUSE AND GARAGE (2025) | NEW SIDING (2025) | NEW EAVES TROUGHS (2025) | NEW GUTTERS (2025) | DOUBLE DETACHED GARAGE WITH BUILT-IN WORK BENCH! A PARK AND PLAYGROUND is just steps away for the kids to enjoy! Carrington offers a vast array of amenities just minutes from your door and major routes such as Stoney Trail and Deerfoot Trail are only minutes away for weekend escapes and a quick commute to downtown! Come take a look...HOME IS HERE!
Property details
| Bedrooms | 3 |
| Bathrooms | 3.0 |
| Style | 2 Storey |
| Heating | Forced Air,Natural Gas |
| Cooling | None |
| Flooring | Carpet,Ceramic Tile,Laminate |
| Levels | Two |
| Basement | Full |
| Basement development | Unfinished |
| Interior features | Bathroom Rough-in,Double Vanity,Kitchen Island,No Smoking Home,Quartz Counters,Storage,Vinyl Windows,Walk-In Closet(s) |
| Appliances | Dishwasher,Dryer,Garage Control(s),Garburator,Gas Stove,Microwave Hood Fan,Refrigerator,Washer,Window Coverings |
| Inclusions | PLAY STRUCTURE IN BACK YARD |
| Laundry | In Hall,Upper Level |
| Lot size | 3552.00 sqft |
| Frontage | 31 ft |
| Lot features | Back Lane,Back Yard,City Lot,Corner Lot,Front Yard,Landscaped,Lawn,Level,Street Lighting |
| Exterior features | None |
| Fencing | Fenced |
| Patio | None |
| Year built | 2018 |
| Construction materials | Stone,Vinyl Siding,Wood Frame |
| Roof | Asphalt Shingle |
| Foundation | Poured Concrete |
| Parking features | Additional Parking,Double Garage Detached,Enclosed,Garage Door Opener,Garage Faces Rear,On Street |
| Garage spaces | 2 |
| Parking total | 2 |
| Annual taxes | $3,726 |
| Tax year | 2025 |
| Possession | 30 Days / Neg |
| Zoning | R-2M |
| Title | Fee Simple |
| Restrictions | Easement Registered On Title,Utility Right Of Way |
| Neighbourhood | Carrington |
| Community features | Park,Playground,Shopping Nearby,Sidewalks,Street Lights,Walking/Bike Paths |
| List AOR | Calgary |
Location
Sold comparables in Carrington
75 recent sales in Carrington
VOW members see sold prices, sold dates, and full comparable details. Free registration; takes 30 seconds.
Sign up to see sold dataAbout Carrington
AI-generated summaryA newer master-planned community in Calgary's far northwest, Carrington offers a fresh, family-oriented suburban feel with modern streetscapes and a strong sense of community pride.
63 active listings with an average list price of $577,888
Homes are averaging 66 days on market, suggesting a measured pace of sales
Located in northwest Calgary with quick access to Stoney Trail and Country Hills Boulevard
Housing
Predominantly newer detached single-family homes, townhomes, and duplexes built largely from the mid-2010s onward, featuring contemporary finishes and attached garages.
Transit
Car-dependent with limited Calgary Transit bus service; the community is well-connected by Stoney Trail (Ring Road) for commuters heading across the city.
Amenities
Residents enjoy a central community pond and pathway system; nearby Carrington Plaza and the broader Evanston and Nolan Hill corridors offer grocery, dining, and retail options.
Who lives here
Primarily young families and first- or second-time buyers drawn to newer builds, larger lots, and a quieter suburban lifestyle away from the urban core.
This neighbourhood summary was generated by AI for general orientation only. Verify details with the City of Calgary and your REALTOR® before making decisions.