


By the numbers
How this listing measures up
$/sqft
$451
vs Banff Trail median
-23%
community avg $1124K
Sqft per bedroom
480
Year built
2014
Annual taxes
$5,528
2025
Garage
2 spaces
$/sqft distribution
Where this listing sits in Banff Trail
Of 26 active residential listings in Banff Trail,
this property at $451/sqft
sits in the $450–500 range.
Other active listings
This listing's price range
This listing
About this property
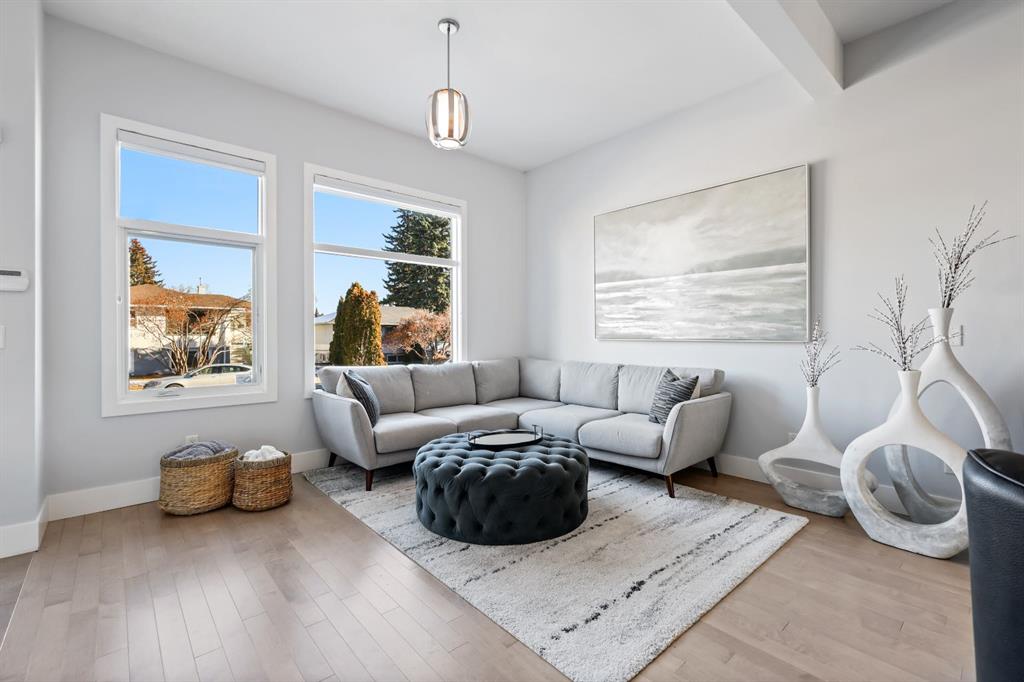
Welcome to 2419 22 Street NW—an exceptional opportunity to own a beautifully appointed home in the heart of Banff Trail at an outstanding price point. This 4-bedroom, 3.5-bathroom semi-attached property offers a thoughtful blend of style, comfort, and functionality—perfect for a young couple, growing family, or professionals seeking walkability and convenience.
Ideally located within walking distance to all levels of schooling from Kindergarten to the University of Calgary, as well as Foothills and Children’s Hospital, this home allows you to spend less time commuting and more time enjoying life’s quiet moments.
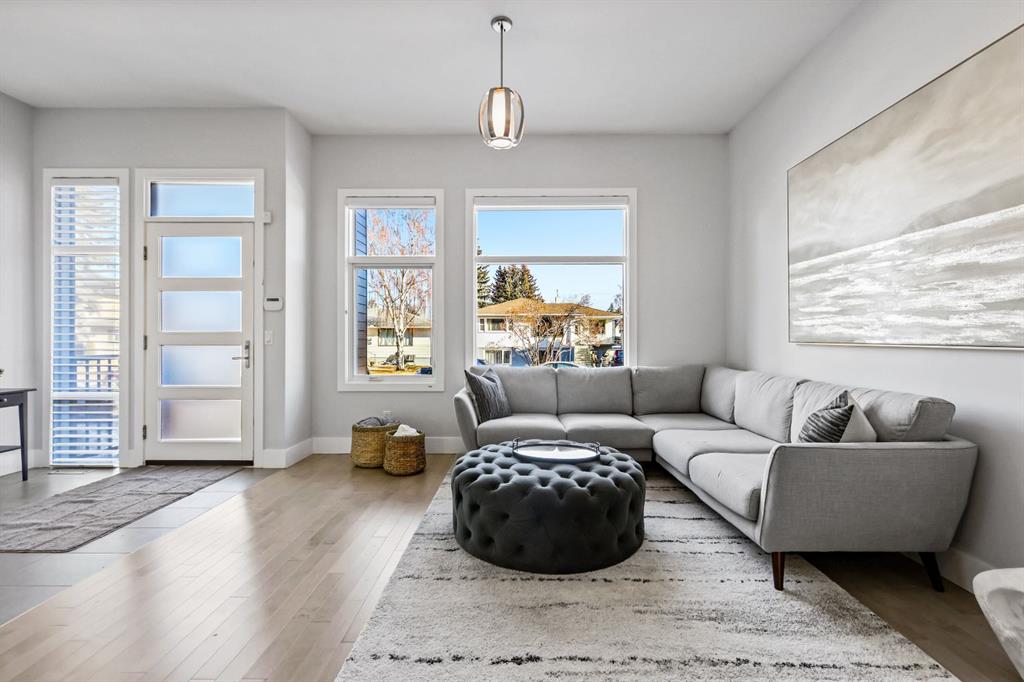
Step inside to a bright and airy open-concept layout highlighted by soaring 10’ ceilings. The inviting living room flows seamlessly into the dreamy chef-inspired kitchen, complete with a large pantry, 5-burner gas cooktop, built-in ovens, and an expansive waterfall island—an ideal space for entertaining. West-exposed windows flood the home with natural light throughout the day, while the sleek, integrated rear-entry closet keeps everyday living tidy and organized. The dining area overlooks the backyard and is nicely tucked away from the front entry for added privacy.
The upper level hosts a serene primary retreat featuring a light-filled 5-piece ensuite with a two-way gas fireplace and a generous walk-in closet. Two additional bedrooms, a well-appointed shared bathroom, and a convenient laundry room complete this level. A discreetly located 2-piece powder room sits on the landing to the lower level.
The fully developed basement offers exceptional versatility—perfect for a home gym, movie nights, or hobbies—enhanced by in-floor heating for year-round comfort. Roughed-in for a wet bar in the massive rec space. A full bathroom, a spacious fourth bedroom, and ample storage complete the lower level.
Outside, enjoy a private west-facing backyard with a low-maintenance deck, gas BBQ line, and room to entertain. Pride of ownership is evident throughout, with countless functional upgrades including central air conditioning and custom window coverings with blackout blinds in all bedrooms.
Located just steps from the Banff Trail C-Train station, Confederation Park, and local favourites like Edelweiss Village, this home offers the walkable lifestyle so many desire but so few achieve.
Move-in ready, impeccably maintained, and perfectly situated—this is one you won’t want to miss.
Property details
| Bedrooms | 4 |
| Bathrooms | 4.0 |
| Style | 2 Storey,Attached-Side by Side |
| Heating | In Floor,Fireplace(s),Forced Air,Natural Gas |
| Cooling | Central Air |
| Flooring | Carpet,Tile,Wood |
| Levels | Two |
| Basement | Full |
| Basement development | Finished |
| Interior features | Closet Organizers,Double Vanity,High Ceilings,Open Floorplan,Pantry,Quartz Counters,Recessed Lighting,Soaking Tub,Sump Pump(s),Walk-In Closet(s) |
| Appliances | Built-In Oven,Central Air Conditioner,Dishwasher,Dryer,Garage Control(s),Gas Cooktop,Microwave,Range Hood,Refrigerator,Washer |
| Inclusions | All window coverings |
| Laundry | Laundry Room,Upper Level |
| Lot size | 3003.00 sqft |
| Frontage | 24.97 ft |
| Lot features | Back Lane,Back Yard,City Lot,Front Yard,Lawn,Low Maintenance Landscape,Street Lighting |
| Exterior features | BBQ gas line,Private Yard |
| Fencing | Fenced |
| Patio | Deck |
| Year built | 2014 |
| Construction materials | Metal Siding ,Stone,Stucco,Wood Frame |
| Roof | Asphalt Shingle |
| Foundation | Poured Concrete |
| Parking features | Double Garage Detached,Garage Faces Rear |
| Garage spaces | 2 |
| Parking total | 2 |
| Annual taxes | $5,528 |
| Tax year | 2025 |
| Possession | 30 Days / Neg,Negotiable |
| Zoning | R-CG |
| Title | Fee Simple |
| Restrictions | None Known |
| Neighbourhood | Banff Trail |
| Community features | Golf,Park,Playground,Schools Nearby,Shopping Nearby,Sidewalks,Street Lights,Tennis Court(s),Walking/Bike Paths |
| List AOR | Calgary |
Location
Sold comparables in Banff Trail
32 recent sales in Banff Trail
VOW members see sold prices, sold dates, and full comparable details. Free registration; takes 30 seconds.
Sign up to see sold dataAbout Banff Trail
AI-generated summaryA quiet, established inner-city community with a friendly, neighbourhood feel and easy access to the energy of nearby University District and Crowchild Trail. Tree-lined streets and well-kept homes give Banff Trail a calm, residential character.
Banff Trail CTrain Station provides a direct link to downtown Calgary
McMahon Stadium, home of the Calgary Stampeders, is steps away
The community is bounded by Crowchild Trail, making commuting by car straightforward
Housing
Predominantly post-war bungalows and infill developments, including duplexes and semi-detached homes, appealing to both families and investors.
Transit
Well-served by CTrain via the Banff Trail Station on the Red Line, with multiple bus routes and reasonable walkability to shops and services along Crowchild Trail.
Amenities
Close to Market Mall, the University of Calgary, McMahon Stadium, and a variety of shops and restaurants along 16th Avenue NW and in the nearby University District.
Who lives here
A mix of long-time homeowners, young families, and students or academics connected to the University of Calgary.
This neighbourhood summary was generated by AI for general orientation only. Verify details with the City of Calgary and your REALTOR® before making decisions.
Browse Calgary homes by feature
Similar listings in Banff Trail
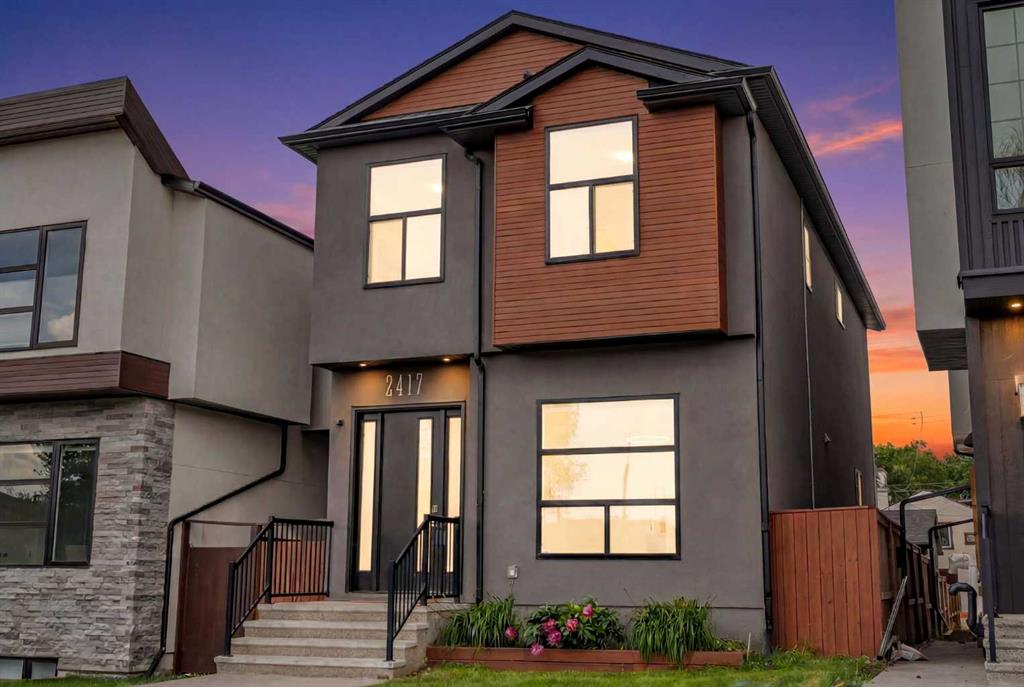
$1,114,900
2417 25 Avenue NW
Listed by CIR Realty — Melissa Kost, Megan McCourt-Agyei

$199,800
6-2020 16 Avenue NW
Listed by Real Broker — Nabil Noorani, Gurman Sidhu

$835,000
1917 22 Avenue NW
Listed by Homecare Realty Ltd. — Max Xu

$1,189,900
2623 Cochrane Road
Listed by Real Broker — Gurpreet Ghuttora