By the numbers
How this listing measures up
$/sqft
$344
vs West Terrace median
-64%
community avg $1274K
Sqft per bedroom
445
Year built
1997
Annual taxes
$2,463
2025
Garage
2 spaces
About this property
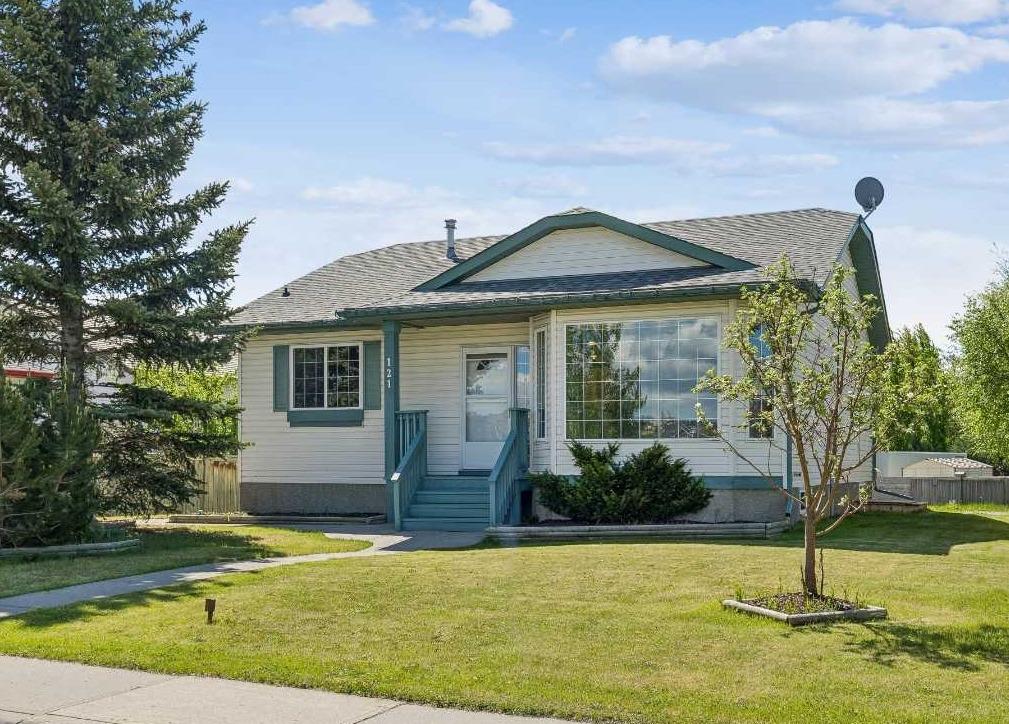
Welcome to a warm and inviting home in the heart of West Terrace—where comfort, space, and convenience come together beautifully. Sunlight pours into the large south-facing living room, highlighting the rich hardwood floors that span the main level. The layout is effortlessly functional, offering a separate dining room perfect for family dinners and a bright kitchen complete with a pantry for extra storage.
A dedicated laundry room and convenient mudroom keep day-to-day life organized, while a convenient 2-piece bathroom is tucked nearby. Upstairs, three generous bedrooms provide peaceful retreats, including a spacious primary suite with a walk-in closet and a well-appointed 4-piece ensuite. Another full 4-piece bathroom completes the upper level, making mornings smooth for everyone.
Step outside into a large backyard designed for relaxation and connection—featuring a deck for summer meals and an elevated patio with a cozy firepit to unwind under the stars. The double attached garage adds everyday practicality.
Located just steps from a public 5–8 school (which includes French Immersion), a K-6 Francophone school, playgrounds, Mitford Park, and the scenic Glen Boles Trail along the Bow River. Minutes from shopping, restaurants, and churches—this is West Terrace living at its finest.
Property details
| Bedrooms | 3 |
| Bathrooms | 3.0 |
| Style | 2 Storey,Attached-Side by Side |
| Heating | Forced Air,Natural Gas |
| Cooling | None |
| Flooring | Carpet,Ceramic Tile,Hardwood |
| Levels | Two |
| Basement | Full |
| Basement development | Partially Finished |
| Interior features | Laminate Counters,Pantry,Separate Entrance,Storage,Walk-In Closet(s) |
| Appliances | Dishwasher,Dryer,Electric Range,Range Hood,Refrigerator,Washer |
| Inclusions | N/A |
| Laundry | Laundry Room,Main Level |
| Lot size | 3524.00 sqft |
| Frontage | 33.93 ft |
| Lot features | Back Yard,Front Yard,Landscaped,Lawn,Street Lighting |
| Exterior features | Private Entrance,Private Yard |
| Fencing | Fenced |
| Patio | Deck,Patio |
| Year built | 1997 |
| Construction materials | Brick,Vinyl Siding,Wood Frame |
| Roof | Asphalt Shingle |
| Foundation | Poured Concrete |
| Parking features | Double Garage Attached |
| Garage spaces | 2 |
| Parking total | 4 |
| Annual taxes | $2,463 |
| Tax year | 2025 |
| Possession | Negotiable |
| Zoning | R-MX |
| Title | Fee Simple |
| Restrictions | None Known |
| Neighbourhood | West Terrace |
| Community features | Park,Playground,Schools Nearby,Shopping Nearby,Sidewalks,Street Lights,Walking/Bike Paths |
| List AOR | Calgary |
Location
Sold comparables in West Terrace
15 recent sales in West Terrace
VOW members see sold prices, sold dates, and full comparable details. Free registration; takes 30 seconds.
Sign up to see sold dataAbout West Terrace
AI-generated summaryWest Terrace is a quiet, established residential community in northwest Calgary known for its mature trees, spacious lots, and a strong sense of privacy and calm.
Average list price of $1,273,500 reflects the area's upscale single-family market
Only 2 active listings indicate a low-inventory, low-turnover community
Average of 34 days on market suggests a measured but steady pace of sales
Housing
The area features predominantly larger single-family detached homes on generous lots, reflecting the upscale character of the neighbourhood.
Transit
West Terrace is primarily car-dependent, though proximity to major roadways offers reasonable access to transit routes and the broader city.
Amenities
Residents enjoy nearby access to Bowness Park, the Bow River pathways, local shops along Crowchild Trail, and the amenities of neighbouring communities.
Who lives here
The community tends to attract established professionals and families who value space, privacy, and a mature suburban setting.
This neighbourhood summary was generated by AI for general orientation only. Verify details with the City of Calgary and your REALTOR® before making decisions.