By the numbers
How this listing measures up
$/sqft
$478
vs West Creek median
-0%
community avg $722K
Sqft per bedroom
377
Year built
2003
Annual taxes
$4,291
2025
Garage
2 spaces
$/sqft distribution
Where this listing sits in West Creek
Of 13 active residential listings in West Creek,
this property at $478/sqft
sits in the $450–500 range.
Other active listings
This listing's price range
This listing
About this property
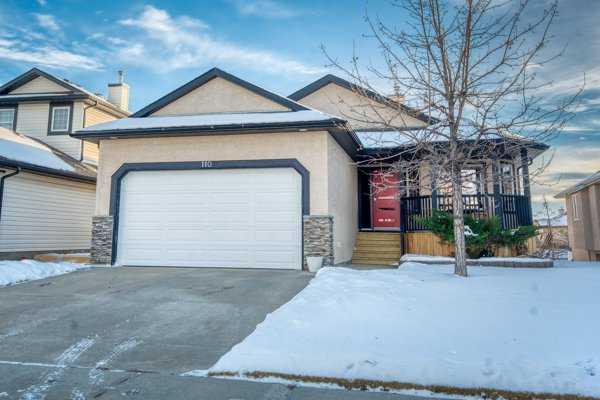
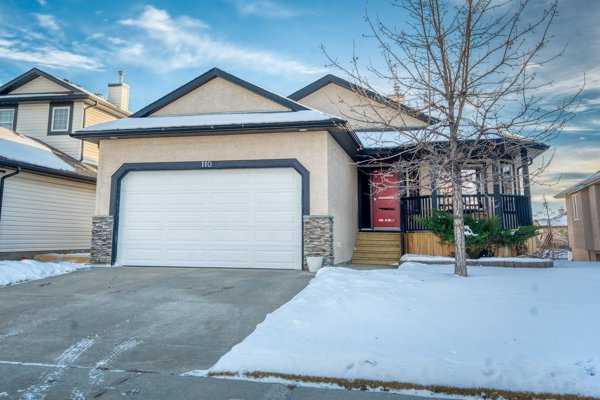
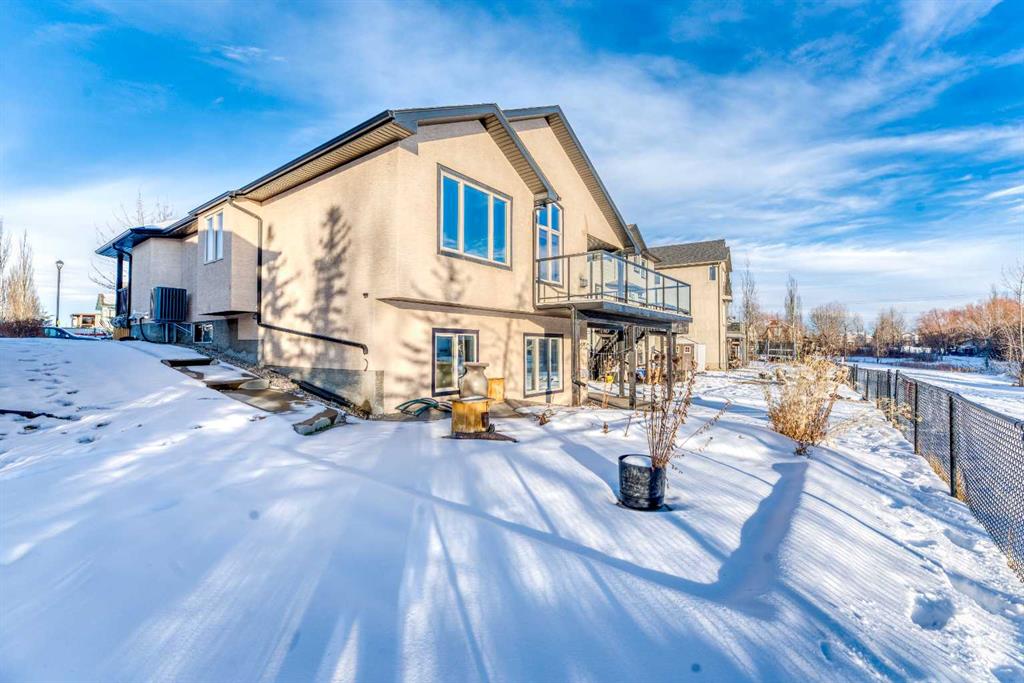
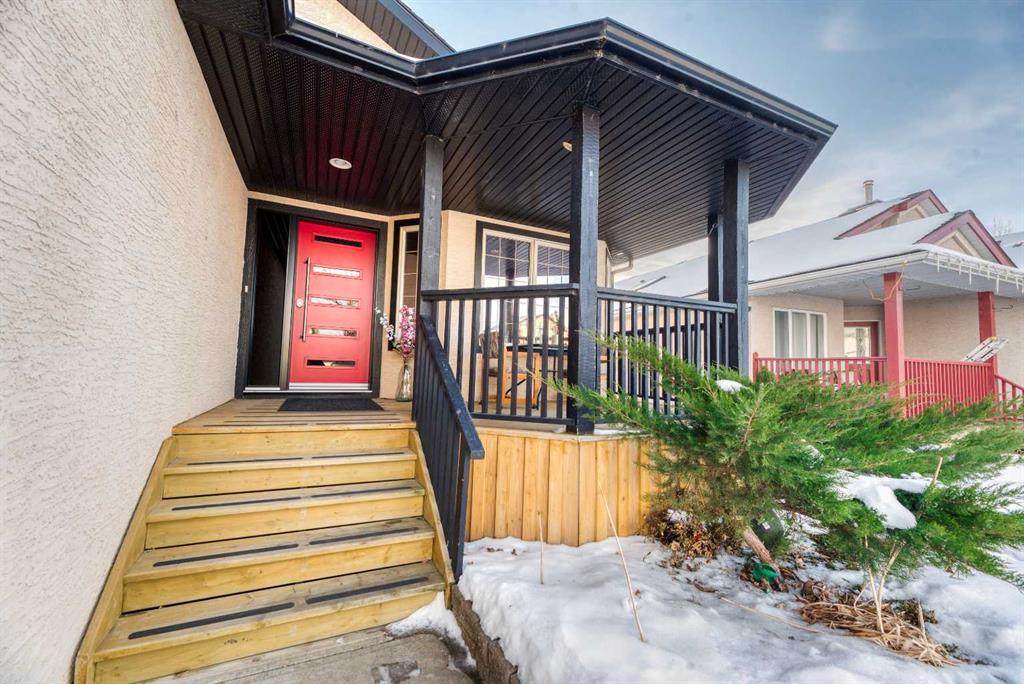
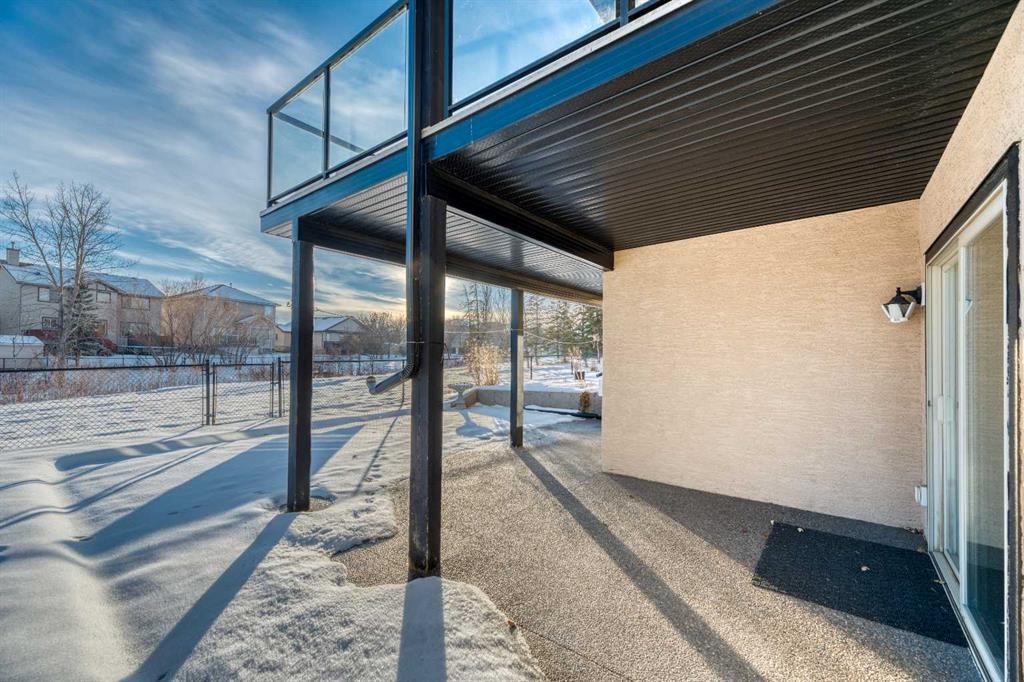
A Chestermere trifecta! 1.) Fully finished bungalow. 2.). Walk out basement. 3.) Backing onto tranquil green space and creek. Finding this combination is like finding a unicorn in the wild! Don’t miss your chance to call it home. This beautifully maintained home is located in the popular and established neighbourhood of West Creek where you’ll enjoy some of Chestermere’s most picturesque walking paths as well as close proximity to schools, shopping and more. This home has outstanding curb appeal with attractive and low maintenance landscaping plus a cozy and private covered front porch where you will love to curl up with a good book. As you step inside the spacious main foyer you’ll be wowed by the soaring ceilings complete with skylights flooding the space with natural light and a functional open floor plan. In the well equipped kitchen you’ll enjoy ample cupboard and counter space, gleaming stainless steel appliances, granite counter tops, raised breakfast bar and a walk through pantry. The kitchen is open to both the dining area and the living room which is kept cozy by the corner gas fireplace. Access your expansive upper deck from the dining area. It has been recently updated with Duradek vinyl and the covered section makes it perfect for year round grilling. Glass railings allow you to enjoy the view and there is plenty of room for outdoor dining and entertaining. This main level has 2 bedrooms including the primary retreat with vaulted ceilings and a window overlooking your peaceful view of the creek. In the bright and sunny 4 pc ensuite you’ll find a generous soaker tub and separate walk in shower. A walk in closet is conveniently located just across from the ensuite bath. At the front of the home is the second bedroom that would make a cozy and private home office or guest room. A 4 pc main bath and spacious laundry room round out this main level. A grand curved staircase leads you down to the lower level walk out which is an entertainers dream. There is tons of space for a games room, family tv area or whatever suits your needs. There are 2 more bedrooms down here that your teenagers or grandkids are going to love or you can use them as a home gym, craft room or space for your guests. Whatever suits your needs. A second gas fireplace and in-floor heating keep this space cozy and comfortable in the cooler months and 9' ceilings and tons of windows make it light and bright. There is still a ton of storage space left in the utility room. You’re going to love the South facing backyard with extensive exposed aggregate patio space, garden beds and no direct neighbours behind you. A double attached garage rounds out this amazing home keeping both you are your vehicles protected from the elements year round. Additional upgrades include central air conditioning, furnace in 2019dual hot water tanks, sump pump, water filtration & softener, electrical rough in for hot tub, gas hook up on deck, & a central vacuum system w attachments. You’re going to love living here!
Property details
| Bedrooms | 4 |
| Bathrooms | 3.0 |
| Style | Bungalow |
| Heating | Forced Air,Natural Gas |
| Cooling | Central Air |
| Flooring | Carpet,Ceramic Tile,Hardwood |
| Levels | One |
| Basement | Full |
| Basement development | Finished |
| Interior features | Breakfast Bar,Ceiling Fan(s),Central Vacuum,Closet Organizers,Granite Counters,No Animal Home,No Smoking Home,Open Floorplan,Pantry,Recessed Lighting,Skylight(s),Soaking Tub,Sump Pump(s),Vaulted Ceiling(s),Walk-In Closet(s) |
| Appliances | Central Air Conditioner,Dishwasher,Electric Range,Microwave,Range Hood,Refrigerator,Window Coverings |
| Inclusions | any shelving attached, TV bracket |
| Laundry | Laundry Room,Main Level |
| Lot size | 5430.00 sqft |
| Frontage | 45.41 ft |
| Lot features | Back Yard,Backs on to Park/Green Space,City Lot,Front Yard,Garden,Interior Lot,Lawn,Level,No Neighbours Behind,Street Lighting,Treed |
| Exterior features | BBQ gas line,Garden |
| Fencing | Fenced,Partial |
| Patio | Deck,Patio,Porch |
| Year built | 2003 |
| Construction materials | Stucco,Wood Frame |
| Roof | Asphalt Shingle |
| Foundation | Poured Concrete |
| Parking features | Double Garage Attached |
| Garage spaces | 2 |
| Parking total | 4 |
| Annual taxes | $4,291 |
| Tax year | 2025 |
| Possession | 15 Days / Neg |
| Zoning | R-1 |
| Title | Fee Simple |
| Restrictions | Utility Right Of Way |
| Neighbourhood | West Creek |
| Community features | Golf,Lake,Park,Playground,Schools Nearby,Shopping Nearby,Sidewalks,Street Lights,Walking/Bike Paths |
| List AOR | Calgary |
Location
Sold comparables in West Creek
22 recent sales in West Creek
VOW members see sold prices, sold dates, and full comparable details. Free registration; takes 30 seconds.
Sign up to see sold dataAbout West Creek
AI-generated summaryWest Creek is a quiet, family-oriented suburban community in southeast Calgary known for its peaceful streets, mature green spaces, and strong sense of community.
13 active listings with an average list price of $721,883
Homes are averaging 39 days on market, suggesting a measured pace of sales
Close to Fish Creek Provincial Park, offering extensive pathways and natural green space
Housing
The area features predominantly single-family detached homes, with some semi-detached and townhouse options typical of established Calgary suburban developments.
Transit
West Creek is primarily car-dependent, though Calgary Transit bus routes provide connections to the broader transit network and nearby LRT stations.
Amenities
Residents enjoy proximity to Sobeys and other retail along 130th Avenue SE, one of Calgary's largest commercial corridors, offering extensive dining, shopping, and services.
Who lives here
West Creek attracts young and growing families drawn by its relatively affordable detached homes, safe streets, and access to good schools.
This neighbourhood summary was generated by AI for general orientation only. Verify details with the City of Calgary and your REALTOR® before making decisions.
Browse Calgary homes by feature
Similar listings in West Creek
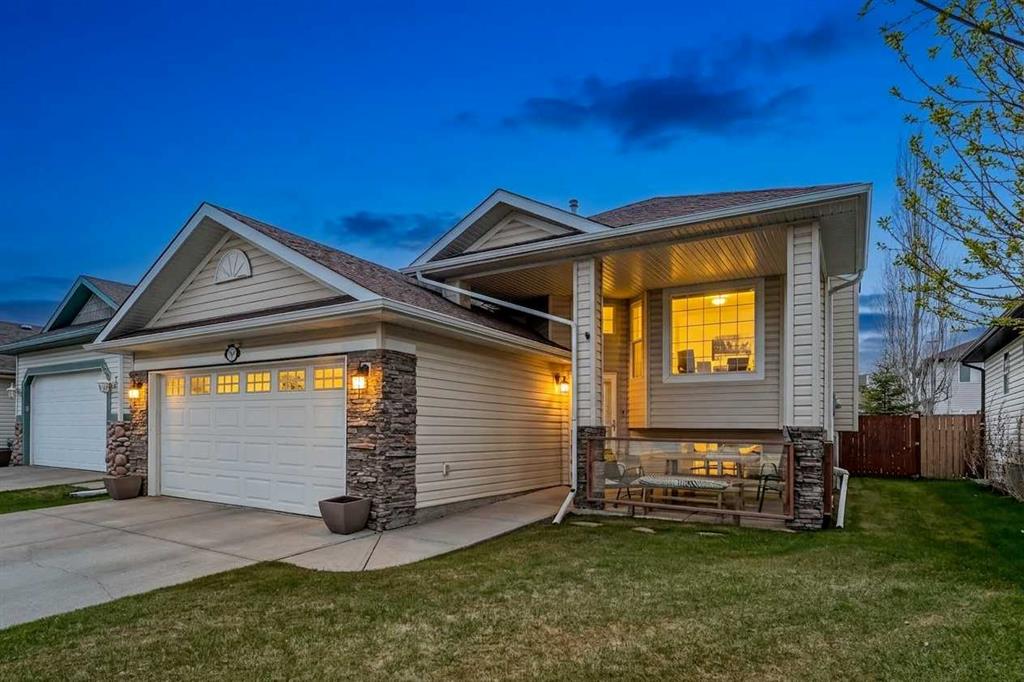
$600,000
285 West Creek Springs
Listed by eXp Realty — Justin Havre, Heather Nickel
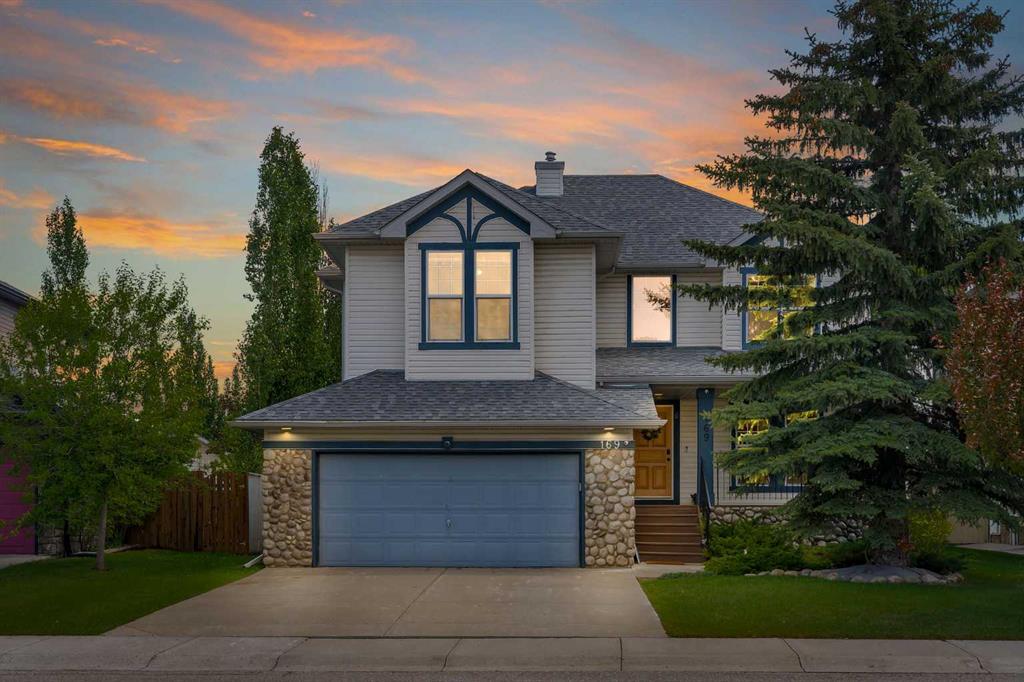
$699,900
169 West Creek Boulevard
Listed by Real Broker — Gary Banipal, Sunny Banipal
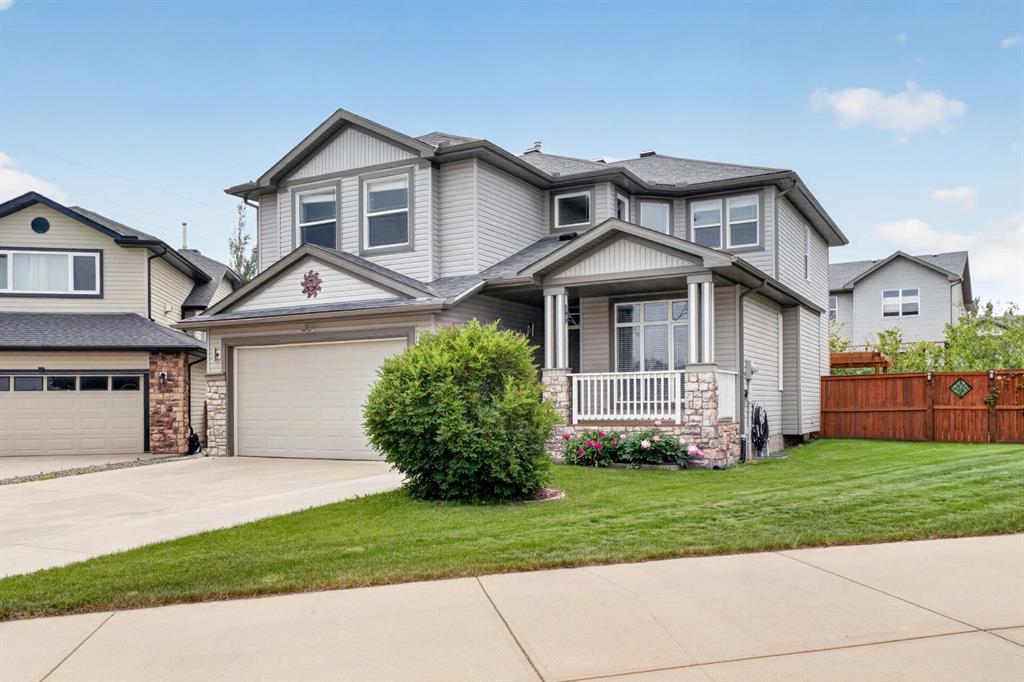
$699,000
222 West Creek Mews
Listed by eXp Realty — Nicole Tofin

$669,880
105 West Creek Pond
Listed by RE/MAX First — Ariel Buenaventura