


By the numbers
How this listing measures up
$/sqft
$425
vs Edgemont median
-2%
community avg $865K
Sqft per bedroom
500
Year built
1983
Annual taxes
$4,514
2025
Garage
2 spaces
$/sqft distribution
Where this listing sits in Edgemont
Of 40 active residential listings in Edgemont,
this property at $425/sqft
sits in the $400–450 range.
Other active listings
This listing's price range
This listing
About this property
Welcome to 31 Edforth Way, a meticulously maintained and recently updated property in the highly sought-after NW community of Edgemont, with no HOA fee. Offering 2,000 sq ft of developed living space, this 4-bedroom, 2.5-bathroom residence combines modern elegance with practical design—ideal for families, professionals, and those who love to entertain. Since 2020 the home has undergone an extensive professional renovation by McDonald Luxury Homes, in excess of $385,000. Upgrades to the property include full kitchen renovation complete with new flooring, lighted stemware showcase cabinetry, undercabinet lighting, quartz countertops, touchless kitchen faucet and stunning stainless steel appliance package featuring Fridgidaire fridge/freezer, high-power exhaust fan, Wolfe induction oven & ASKO dishwasher. All bathrooms offer marble countertops, heated tiled flooring & lit medicine cabinets. New HVAC system was installed with central air conditioning, two air filtration modalities (UV & HEPA), high-efficiency furnace, power humidifier and on-demand hot water tank. All south-facing main floor and basement windows were replaced & enlarged, and the “dated” basement developed area has been removed and awaits your personal design ideas. New electrical outlets were added in the basement; exterior walls have all been re-insulated and your future bedroom windows now meet egress. Epoxy resin floor has been installed in the garage along with a new overhead door opener, and the sunny south-facing rear yard underwent a large-scale renovation highlighting a spacious maintenance-free composite deck with unique square-shaped stairs on 3 sides, gas BBQ hook-ups, pergola, oversized storage shed and stunning new landscaping package featuring underground irrigation system, electrical outlet for a future fountain, Blue Spruce/Mountain Ash trees, several lilac bushes & new sod. Walking distance to Nose Hill Park and a mere 20 minutes from the downtown core. Only 12 minutes to the University & Foothills Hospital, with easy access to the airport or your weekend mountain getaway. In close proximity to several area schools, shops, restaurants and wonderful walking paths throughout the community. This property is an absolute must see!
Property details
| Bedrooms | 4 |
| Bathrooms | 3.0 |
| Style | 2 Storey |
| Heating | Fireplace(s),Forced Air |
| Cooling | Central Air |
| Flooring | Carpet,Tile,Vinyl Plank |
| Levels | Two |
| Basement | Full |
| Basement development | Unfinished |
| Interior features | Central Vacuum,Closet Organizers,No Animal Home,No Smoking Home,Storage |
| Appliances | Convection Oven,Dishwasher,Dryer,Freezer,Garage Control(s),Range Hood,Refrigerator,Washer,Water Softener,Window Coverings |
| Inclusions | Kitchen stools (x2), Queen bed in primary bedroom, bunk beds, single bed, dresser, desk & chair in bedrooms #2 & #3, BBQ (x2) |
| Laundry | Main Level |
| Lot size | 6124.00 sqft |
| Frontage | 52 ft |
| Lot features | Fruit Trees/Shrub(s),Garden,Landscaped,Rectangular Lot,Treed |
| Exterior features | Garden,Storage |
| Fencing | Fenced |
| Patio | Deck,Pergola |
| Year built | 1983 |
| Construction materials | Brick,Composite Siding |
| Roof | Asphalt Shingle |
| Foundation | Poured Concrete |
| Parking features | Double Garage Attached |
| Garage spaces | 2 |
| Parking total | 4 |
| Annual taxes | $4,514 |
| Tax year | 2025 |
| Possession | 30 Days / Neg |
| Zoning | R-CG |
| Title | Fee Simple |
| Restrictions | Restrictive Covenant,Utility Right Of Way |
| Neighbourhood | Edgemont |
| Community features | Park,Playground,Schools Nearby,Shopping Nearby,Street Lights,Walking/Bike Paths |
| List AOR | Calgary |
Location
Sold comparables in Edgemont
82 recent sales in Edgemont
VOW members see sold prices, sold dates, and full comparable details. Free registration; takes 30 seconds.
Sign up to see sold dataAbout Edgemont
AI-generated summaryEdgemont is a well-established, family-friendly community in Calgary's northwest with a quiet suburban feel and an abundance of green space, ravines, and walking paths that give it a distinctly natural character.
One of Calgary's largest communities by population in the northwest
Borders the natural ravine system offering kilometres of off-leash and walking trails
Served by several well-regarded public and Catholic schools within or near the community
Housing
The area features a mix of detached single-family homes ranging from modest bungalows to larger two-storey houses, many built between the 1980s and early 2000s.
Transit
Edgemont is primarily car-dependent, though several Calgary Transit bus routes connect residents to the broader city; the Crowfoot CTrain station is a short drive away.
Amenities
Residents enjoy proximity to Crowfoot Crossing shopping centre, local schools, parks, and the extensive Nose Hill Park just to the south.
Who lives here
Edgemont attracts established families, long-time Calgary homeowners, and professionals who value space, nature access, and a settled community atmosphere.
This neighbourhood summary was generated by AI for general orientation only. Verify details with the City of Calgary and your REALTOR® before making decisions.
Browse Calgary homes by feature
Similar listings in Edgemont
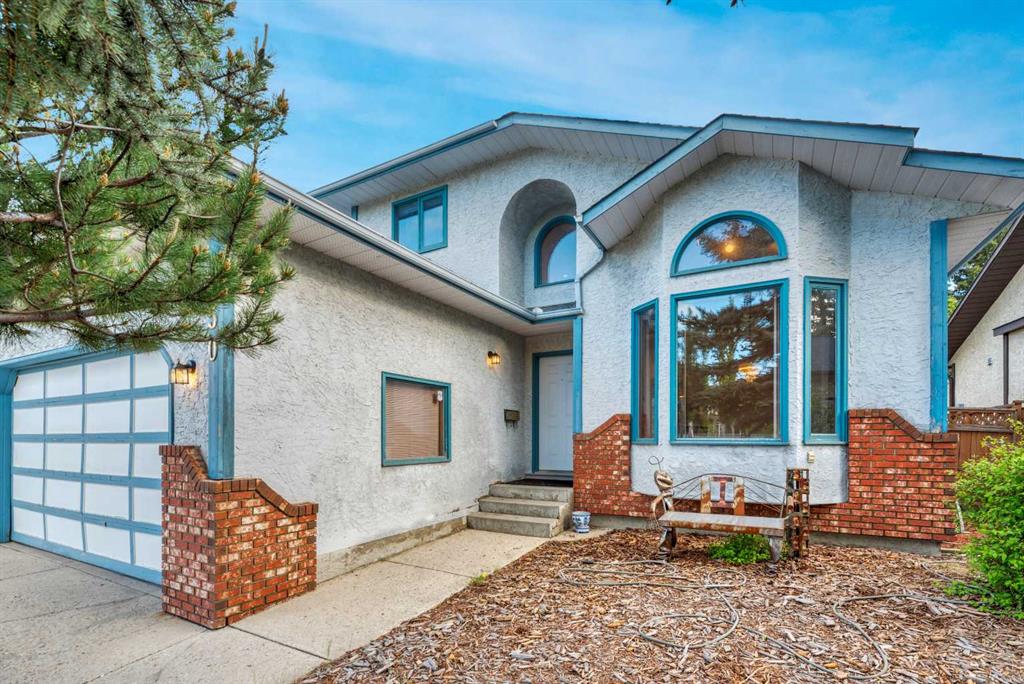
$775,000
350 Edgepark Way NW
Listed by REMAX Innovations — Scott Brayshaw
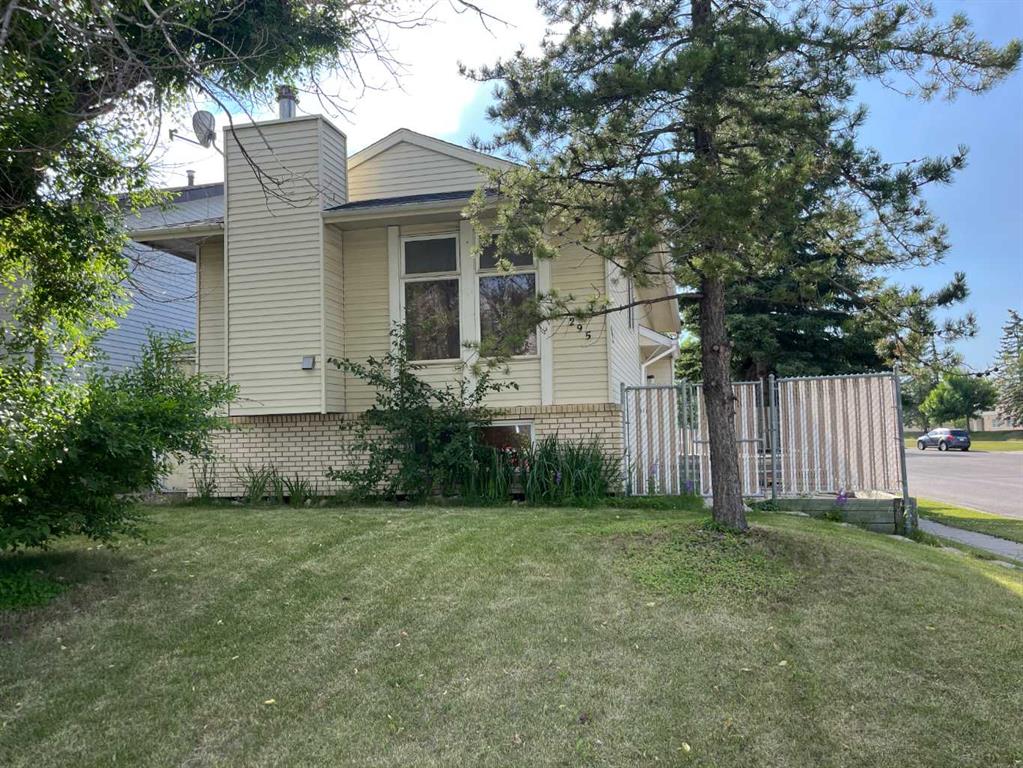
$498,000
295 Edgepark Boulevard NW
Listed by CIR Realty — Simon Wong
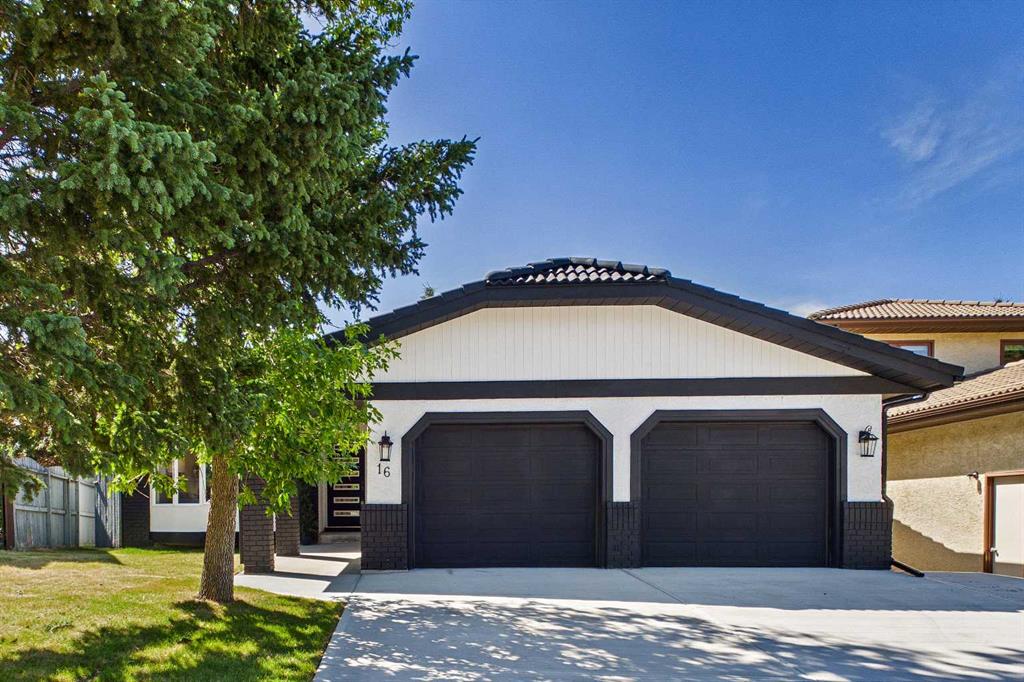
$1,350,000
16 Edcath Mews NW
Listed by Century 21 Bravo Realty — Arshad Rashed, Christopher Ramage
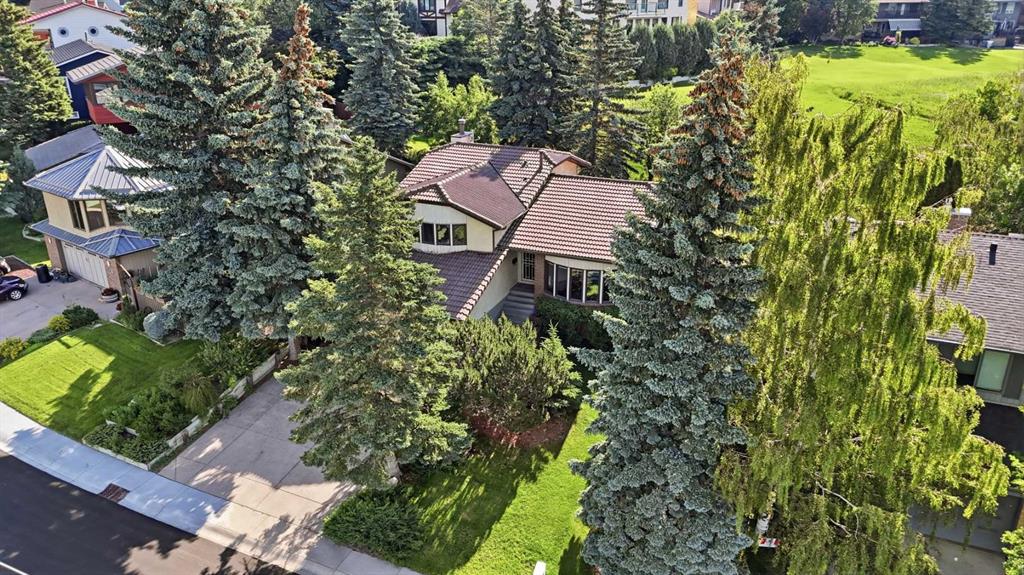
$735,888
149 Edgehill Drive NW
Listed by RE/MAX Complete Realty — Michael Matt