


By the numbers
How this listing measures up
$/sqft
$657
vs Canyon Meadows median
+28%
community avg $588K
Sqft per bedroom
285
Year built
1969
Annual taxes
$4,656
2025
Garage
2 spaces
$/sqft distribution
Where this listing sits in Canyon Meadows
Of 38 active residential listings in Canyon Meadows,
this property at $657/sqft
sits in the $650–700 range.
Other active listings
This listing's price range
This listing
About this property
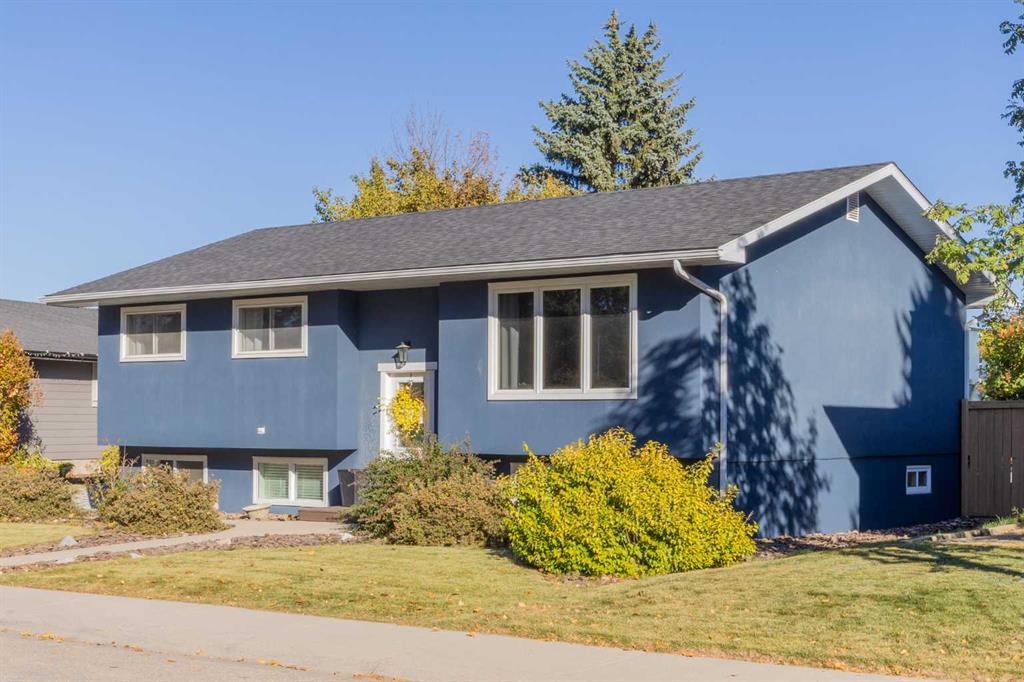
Welcome to this STUNNING, fully renovated family home in the heart of Canyon Meadows!
Quietly tucked away on a peaceful street and just steps from schools, parks, and outdoor rinks, this beautifully updated 4-bedroom, 2-bath bi-level offers nearly 2,200 sq. ft. of stylish, functional living space designed for modern family living.
From the moment you arrive, you’ll notice the incredible curb appeal — the sleek acrylic stucco exterior, updated roof, soffits, fascia, eaves, and fresh landscaping give this home a polished, contemporary look. Step inside to discover a bright, open-concept layout filled with natural light, showcasing a complete transformation where every detail has been thoughtfully updated — including windows, doors, LED pot lighting, high-efficiency furnace, hot water tank, electrical, and new A/C for year-round comfort.
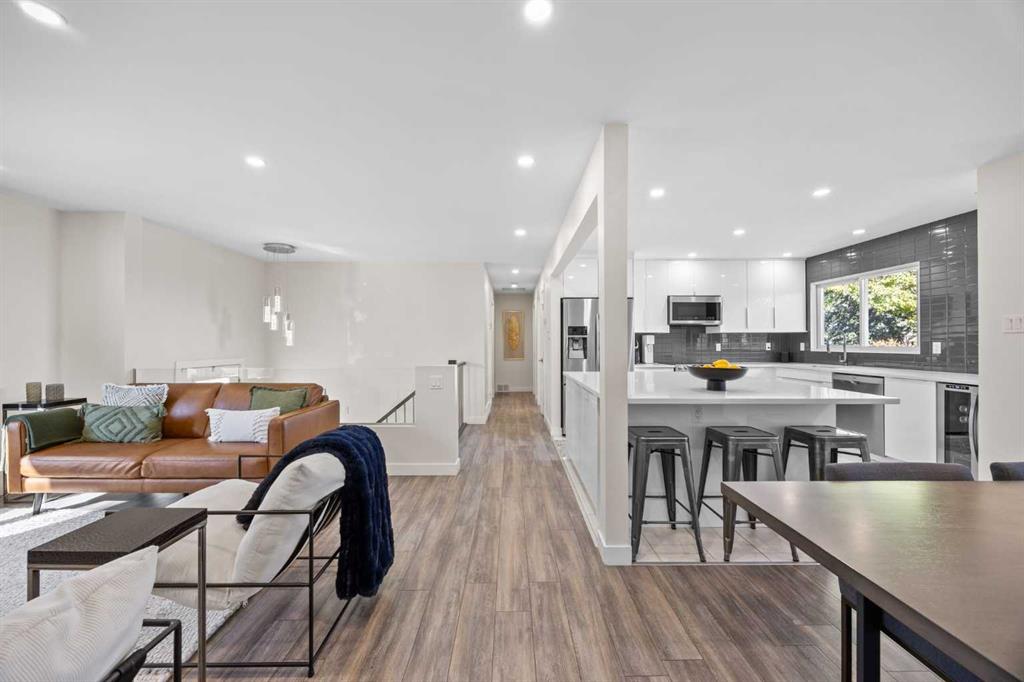
The heart of the home is the custom designer kitchen, featuring a large quartz island, stainless steel appliances, high-gloss cabinetry with soft-close doors, and beautiful custom tile finishes — perfect for entertaining or family gatherings. The seamless flow into the spacious living and dining areas creates an inviting atmosphere ideal for both everyday living and special occasions.
Downstairs, the fully developed lower level offers even more versatile living space — perfect for a family room, games area, or guest retreat — along with two additional bedrooms and a full bathroom.
With all the major updates complete and every space finished to perfection, this home is truly move-in ready. Located in one of Calgary’s most desirable communities, you’ll love the perfect blend of comfort, style, and convenience.
Don’t miss your opportunity to call Canyon Meadows home — book your private showing today!
Property details
| Bedrooms | 4 |
| Bathrooms | 2.0 |
| Style | Bi-Level |
| Heating | Forced Air,Natural Gas |
| Cooling | Central Air |
| Flooring | Carpet,Tile,Vinyl Plank |
| Levels | Bi-Level |
| Basement | Full |
| Basement development | Finished |
| Interior features | Double Vanity,Kitchen Island,No Smoking Home,Open Floorplan,Quartz Counters,Walk-In Closet(s) |
| Appliances | Bar Fridge,Central Air Conditioner,Dishwasher,Electric Stove,Garage Control(s),Microwave Hood Fan,Refrigerator,Washer/Dryer,Water Softener,Window Coverings |
| Inclusions | TV Mounts |
| Laundry | In Basement |
| Lot size | 6210.00 sqft |
| Frontage | 54 ft |
| Lot features | Back Lane,Back Yard,City Lot,Front Yard,Interior Lot,Landscaped,Low Maintenance Landscape |
| Exterior features | BBQ gas line,Private Yard |
| Fencing | Fenced |
| Patio | Patio |
| Year built | 1969 |
| Construction materials | Stucco,Wood Frame |
| Roof | Asphalt Shingle |
| Foundation | Poured Concrete |
| Parking features | Double Garage Detached |
| Garage spaces | 2 |
| Parking total | 2 |
| Annual taxes | $4,656 |
| Tax year | 2025 |
| Possession | Negotiable |
| Zoning | R-CG |
| Title | Fee Simple |
| Restrictions | None Known |
| Neighbourhood | Canyon Meadows |
| Community features | Golf,Park,Playground,Pool,Schools Nearby,Shopping Nearby,Sidewalks,Street Lights,Tennis Court(s),Walking/Bike Paths |
| List AOR | Calgary |
Location
Sold comparables in Canyon Meadows
77 recent sales in Canyon Meadows
VOW members see sold prices, sold dates, and full comparable details. Free registration; takes 30 seconds.
Sign up to see sold dataAbout Canyon Meadows
AI-generated summaryA mature, family-oriented community in Calgary's deep south with a quiet, suburban feel and generous green space connecting to Fish Creek Provincial Park. Tree-lined streets and established landscaping give the neighbourhood a settled, comfortable character.
Direct CTrain access via Canyon Meadows Station on the Red Line
Borders Fish Creek Provincial Park, one of Canada's largest urban parks
Established community with most homes built between 1970 and 1985
Housing
Predominantly detached single-family homes from the 1970s and early 1980s, ranging from modest bungalows to two-storey layouts, with some infill development and townhomes.
Transit
Served by Canyon Meadows CTrain station on the Red Line, offering a direct connection to downtown Calgary, with local bus routes supplementing coverage throughout the community.
Amenities
Residents enjoy easy access to Fish Creek Provincial Park for walking and cycling trails, alongside the Canyon Meadows Golf & Country Club, local shopping centres, and schools within the community.
Who lives here
A mix of long-established families, downsizers, and professionals who value proximity to nature, good transit links, and a peaceful residential atmosphere.
This neighbourhood summary was generated by AI for general orientation only. Verify details with the City of Calgary and your REALTOR® before making decisions.
Browse Calgary homes by feature
Similar listings in Canyon Meadows

$829,900
824 Canna Crescent SW
Listed by KIC Realty — Roberto Argenal, Ruth Argenal
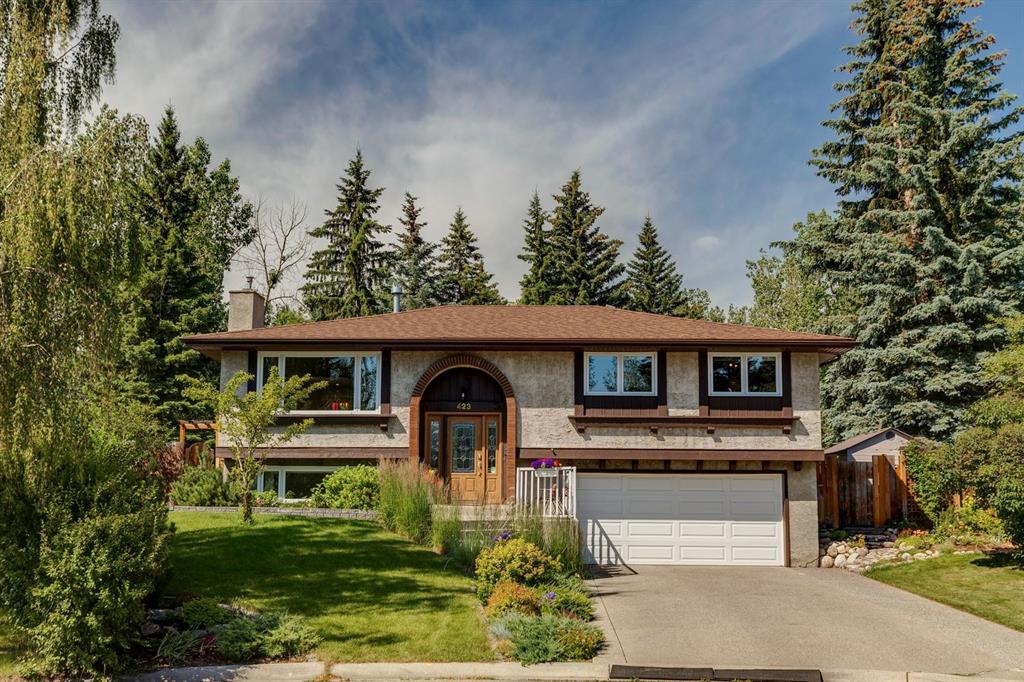
$950,000
423 Canterbury Place SW
Listed by Century 21 Masters — Krista Bortoluzzi

$287,500
509-13104 Elbow Drive SW
Listed by RE/MAX First — Amanda O'Reilly
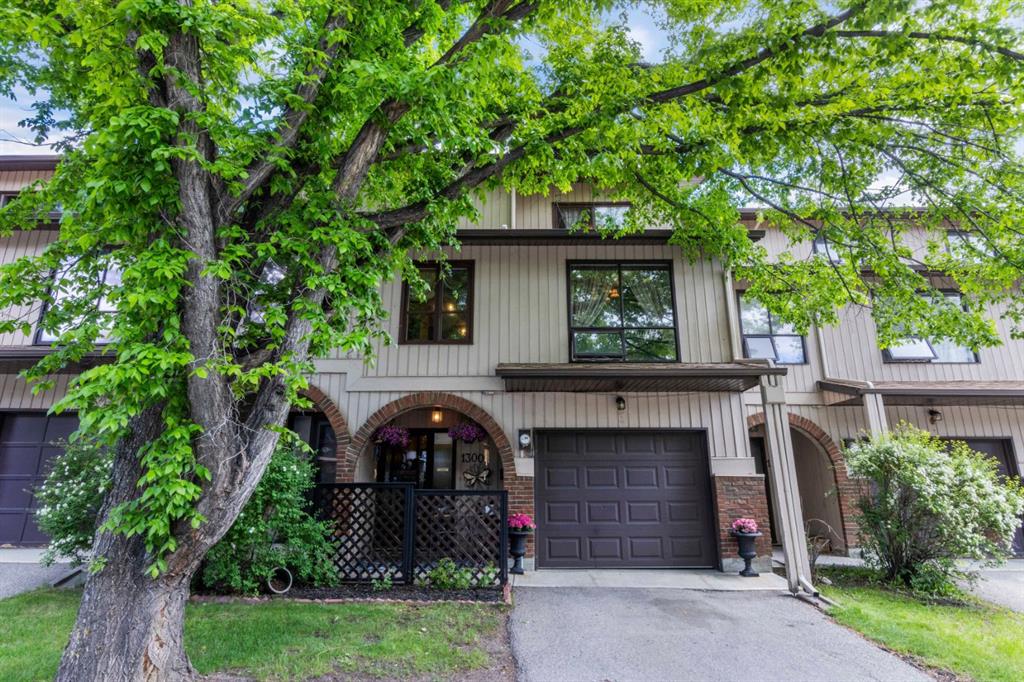
$380,000
13005 6 Street SW
Listed by RE/MAX Landan Real Estate — Travis Copp