


By the numbers
How this listing measures up
$/sqft
$352
vs Prairie Springs median
+76%
community avg $343K
Sqft per bedroom
430
Year built
2007
Annual taxes
$4,047
2025
Garage
2 spaces
$/sqft distribution
Where this listing sits in Prairie Springs
Of 8 active residential listings in Prairie Springs,
this property at $352/sqft
sits in the $350–400 range.
Other active listings
This listing's price range
This listing
About this property
Nestled in the heart of the family-friendly community of Prairie Springs, this inviting home is the pertect place to put down roots. Surrounded by parks, playgrounds, schools, and scenic walking paths, the location offers everything a growing family needs right at their doorstep.
The bright, open-concept main floor is designed for everyday family living, with comfortable spaces to gather, relax, and make memories. The kitchen overlooks the main living area, making it easy to keep an eye on little ones while preparing meals, and the adjoining dining space is ideal for family dinners and celebrations.
Upstairs, you'll find generously sized bedrooms, including a cozy primary retreat, along with additional rooms that are perfect for kids, guests, or a home office. The lower level provides extra space with endless potential - whether for a playroom, home business, or teen hangout. Featuring its own bedroom and bathroom, it offers endless potential to take advantage of all the space.
Step outside to enjoy the backyard, perfect for summer barbecues, kids at play, or quiet evenings together. With quick access to shopping, schools, and major routes, this home offers both convenience and a strong sense of community.
A wonderful opportunity for families looking to grow in a welcoming neighbourhood - this is a place you'll be proud to call home.
Property details
| Bedrooms | 4 |
| Bathrooms | 4.0 |
| Style | 2 Storey |
| Heating | Forced Air |
| Cooling | Central Air |
| Flooring | Carpet,Ceramic Tile,Vinyl Plank |
| Levels | Two |
| Basement | Full |
| Basement development | Finished |
| Interior features | Ceiling Fan(s),Double Vanity,Kitchen Island,Open Floorplan,Pantry,See Remarks,Walk-In Closet(s) |
| Appliances | Dishwasher,Dryer,Electric Stove,Microwave,Refrigerator,Washer,Window Coverings |
| Inclusions | NA |
| Laundry | Main Level |
| Lot size | 3907.00 sqft |
| Frontage | 36.09 ft |
| Lot features | Back Yard |
| Exterior features | Private Yard |
| Fencing | Fenced |
| Patio | Deck |
| Year built | 2007 |
| Construction materials | Vinyl Siding,Wood Frame |
| Roof | Asphalt Shingle |
| Foundation | Poured Concrete |
| Parking features | Double Garage Attached |
| Garage spaces | 2 |
| Parking total | 4 |
| Annual taxes | $4,047 |
| Tax year | 2025 |
| Possession | Negotiable |
| Zoning | R1 |
| Title | Fee Simple |
| Restrictions | Airspace Restriction,Easement Registered On Title,Restrictive Covenant,Utility Right Of Way |
| Neighbourhood | Prairie Springs |
| Community features | Park,Playground,Schools Nearby,Shopping Nearby |
| List AOR | Calgary |
Location
Sold comparables in Prairie Springs
16 recent sales in Prairie Springs
VOW members see sold prices, sold dates, and full comparable details. Free registration; takes 30 seconds.
Sign up to see sold dataAbout Prairie Springs
AI-generated summaryPrairie Springs is a quiet, family-oriented community in Calgary's southwest with a relaxed suburban feel and open green spaces typical of newer Calgary developments.
8 active listings with an average list price of $342,788
Homes are averaging 39 days on market, suggesting a measured pace of sales activity
Located in Calgary's southwest quadrant with access to Fish Creek Provincial Park nearby
Housing
The area features a mix of single-family detached homes, townhouses, and semi-detached properties popular with families and first-time buyers.
Transit
Prairie Springs is a car-dependent community; residents typically rely on personal vehicles, with some Calgary Transit bus routes providing connections to the broader network.
Amenities
Residents are a short drive from shopping and services in nearby Shawnessy and Bridlewood, including the Shawnessy LRT station area's retail corridor.
Who lives here
The community tends to attract young families and first-time homebuyers drawn by relatively accessible price points and a peaceful suburban setting.
This neighbourhood summary was generated by AI for general orientation only. Verify details with the City of Calgary and your REALTOR® before making decisions.
Browse Calgary homes by feature
Similar listings in Prairie Springs

$274,900
4206-2781 Chinook Winds Drive
Listed by REMAX ACA Realty — A.J. Barkman
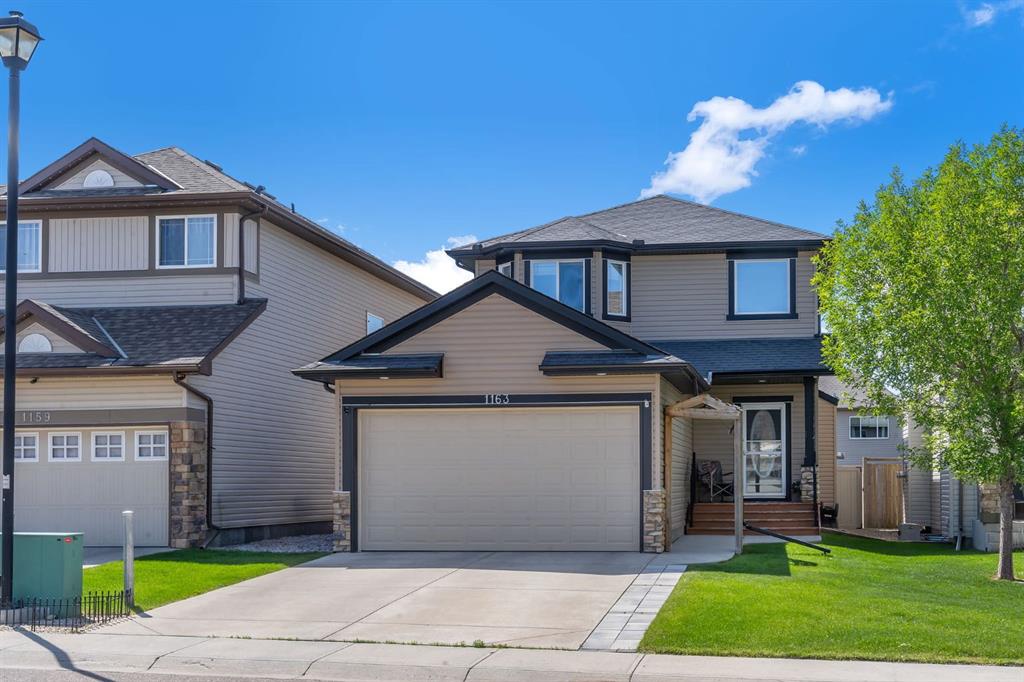
$554,900
1163 Prairie Springs Hill SW
Listed by LPT Realty — Lindsay Bosma

$230,000
14104-2781 Chinook Winds Drive SW
Listed by MaxWell Canyon Creek — Daniyal Nasiri, Julie Nasiri

$278,800
13201-2781 Chinook Winds Drive SW
Listed by RE/MAX Complete Realty — Michael Matt