By the numbers
How this listing measures up
$/sqft
$253
vs Sunrise Meadows median
-30%
community avg $399K
Sqft per bedroom
366
Year built
2007
Annual taxes
$2,005
2025
Sunrise Meadows avg DOM
32d
About this property
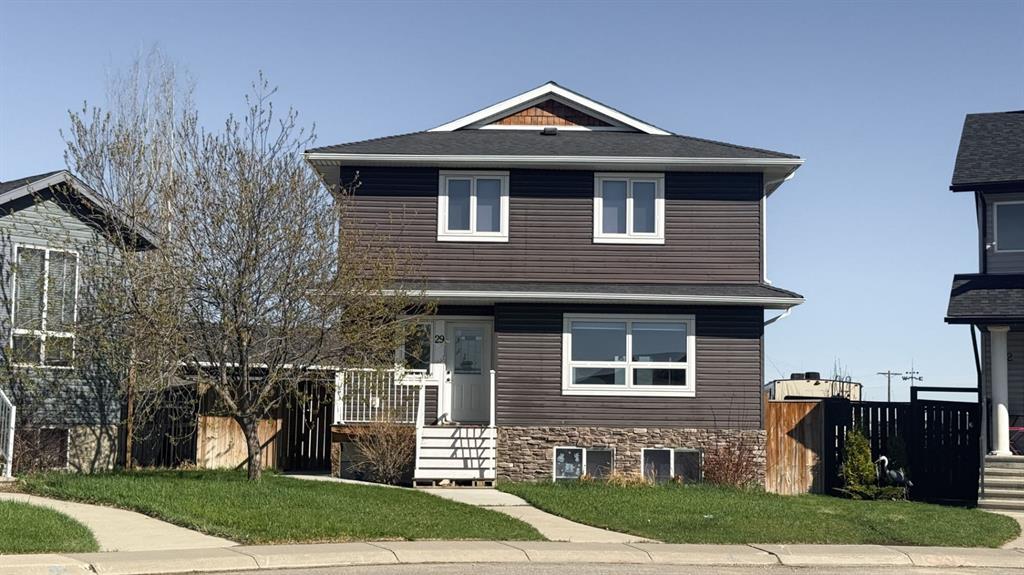
OPEN HOUSE SUNDAY 4TH JAN 12-2PM. Welcome to this great ground floor 3-bedroom unit, offering lots of space for the family and no stairs! As you walk up to the home you will appreciate the covered East facing patio - a great place to enjoy your morning coffee! Step inside and appreciate the abundance of natural light and the tiled feature wall. This home has no carpets, making it great for anyone with allergies! The kitchen features maple stained cabinetry, gleaming granite countertops, a stylish tiled backsplash, and stainless steel appliances—including a double oven - great for preparing meals! Relax in the bright and inviting living room which features a large west facing window that fills the space with natural light. Entertain in the dining area or step out of the patio doors onto the large west facing patio of a BBQ. There are 3 good sized bedrooms with the spacious primary suite featuring a 4-piece ensuite with granite counters. There is a 4-piece family bathroom. Completing this unit is a laundry with washer and dryer. There is a door from the front patio that provides access to your own private storage room. The property includes two assigned parking spaces, and pets are welcome with board approval. Don't miss out on this lovely home. View 3D tour/virtual tour
Property details
| Bedrooms | 3 |
| Bathrooms | 2.0 |
| Style | Townhouse-Stacked |
| Heating | Forced Air,Natural Gas |
| Cooling | None |
| Flooring | Vinyl Plank |
| Levels | One |
| Basement | None |
| Interior features | Granite Counters,No Smoking Home |
| Appliances | Dishwasher,Dryer,Electric Stove,Microwave Hood Fan,Refrigerator,Washer,Window Coverings |
| Inclusions | window coverings |
| Laundry | In Unit |
| Lot size | 1126.00 sqft |
| Lot features | Cul-De-Sac,Level,Low Maintenance Landscape |
| Exterior features | None |
| Fencing | None |
| Patio | Front Porch,Patio |
| Year built | 2007 |
| Construction materials | Vinyl Siding,Wood Frame |
| Roof | Asphalt Shingle |
| Foundation | Poured Concrete |
| Parking features | Off Street,Plug-In |
| Parking total | 2 |
| Annual taxes | $2,005 |
| Tax year | 2025 |
| Possession | Negotiable |
| Zoning | TND |
| Title | Fee Simple |
| Restrictions | Pet Restrictions or Board approval Required,Utility Right Of Way |
| Neighbourhood | Sunrise Meadows |
| Community features | Park,Playground,Schools Nearby,Shopping Nearby,Sidewalks,Street Lights,Walking/Bike Paths |
| List AOR | Calgary |
Location
Sold comparables in Sunrise Meadows
13 recent sales in Sunrise Meadows
VOW members see sold prices, sold dates, and full comparable details. Free registration; takes 30 seconds.
Sign up to see sold dataAbout Sunrise Meadows
AI-generated summarySunrise Meadows is a quiet, family-oriented suburban community in Calgary's southwest, known for its peaceful streets and a strong sense of community.
7 active listings currently on the market
Average list price of $406,029
Homes are averaging 32 days on market
Housing
The neighbourhood features a mix of single-family homes, townhouses, and semi-detached properties typical of Calgary's newer suburban developments.
Transit
The area is primarily car-dependent, though Calgary Transit bus routes provide connections to the broader city network.
Amenities
Residents enjoy proximity to Shawnessy Shopping Centre, local parks, and recreational pathways, with schools and everyday services within a short drive.
Who lives here
Sunrise Meadows tends to attract young families and first-time buyers drawn by relatively affordable suburban living in the southwest.
This neighbourhood summary was generated by AI for general orientation only. Verify details with the City of Calgary and your REALTOR® before making decisions.