By the numbers
How this listing measures up
$/sqft
$312
vs Westmere median
-40%
community avg $666K
Sqft per bedroom
641
Year built
2013
Garage
1 space
$/sqft distribution
Where this listing sits in Westmere
Of 50 active residential listings in Westmere,
this property at $312/sqft
sits in the $300–350 range.
Other active listings
This listing's price range
This listing
About this property
Start fresh in a home that blends comfort, convenience, and a coveted lakeside lifestyle. This bright and inviting 2-bedroom + office townhome offers more than just great space—it delivers unbeatable value with a rare titled surface parking stall and a single attached garage, all set in a prime location with west-facing lake views. Tucked within the sought-after community of Westmere, you’re just a short stroll from everything you need—grocery stores, coffee shops, restaurants, fitness studios, walking paths, and, of course, the lake itself. Whether you're running errands or catching sunset views by the water, everything is at your fingertips. Inside, the ground level welcomes you with a generous foyer and a flexible den that’s perfect for a home office, gym, or creative space. This level also features a convenient 2-piece bathroom and access to the garage. Up one level, the open-concept kitchen is a cheerful and functional hub with granite countertops, stainless steel appliances, a central island with breakfast bar seating, and sliding patio doors to your sunny west-facing balcony. The adjacent dining area flows seamlessly into the bright and airy living room—ideal for entertaining or quiet evenings overlooking the lake. Upstairs, two well-proportioned bedrooms offer privacy and functionality. The primary includes a 4-piece ensuite, while the second bedroom is steps from another full bathroom. You’ll also love the super convenient upstairs laundry area. Whether you're a first-time buyer, downsizer, or investor, this well-located and thoughtfully designed townhome is a rare find. Enjoy the space, soak in the views, and take advantage of a lifestyle that brings the best of Chestermere right to your doorstep.
Property details
| Bedrooms | 2 |
| Bathrooms | 3.0 |
| Style | 3 (or more) Storey |
| Heating | Forced Air,Natural Gas |
| Cooling | None |
| Flooring | Carpet,Laminate,Tile |
| Levels | Three Or More |
| Basement | None |
| Interior features | Granite Counters,High Ceilings,Kitchen Island,Open Floorplan,See Remarks,Storage |
| Appliances | None |
| Inclusions | N/A |
| Laundry | Upper Level |
| Lot features | Front Yard,Gentle Sloping,Landscaped,Lawn,Low Maintenance Landscape |
| Exterior features | Balcony |
| Fencing | Fenced |
| Patio | Balcony(s) |
| Year built | 2013 |
| Construction materials | Stone,Vinyl Siding,Wood Frame |
| Roof | Asphalt Shingle |
| Foundation | Poured Concrete |
| Parking features | Single Garage Attached |
| Garage spaces | 1 |
| Parking total | 1 |
| Tax year | 2025 |
| Possession | Negotiable |
| Zoning | TC |
| Title | Fee Simple |
| Restrictions | Easement Registered On Title,Pet Restrictions or Board approval Required,Utility Right Of Way |
| Neighbourhood | Westmere |
| Community features | Park,Playground,Schools Nearby,Shopping Nearby |
| List AOR | Calgary |
Location
Sold comparables in Westmere
50 recent sales in Westmere
VOW members see sold prices, sold dates, and full comparable details. Free registration; takes 30 seconds.
Sign up to see sold dataAbout Westmere
AI-generated summaryWestmere is a quiet, established suburban community in Calgary's west end, known for its family-friendly streets, mature trees, and a relaxed residential atmosphere.
48 active listings currently on the market
Average list price of $667,963
Homes are averaging 47 days on market, suggesting a measured pace of sales activity
Housing
The neighbourhood features a mix of single-family detached homes and some semi-detached properties, typical of Calgary's mid-range suburban developments.
Transit
Westmere is primarily car-dependent, though residents have reasonable access to Stoney Trail and other major roadways for commuting across the city.
Amenities
Residents are close to CrossIron Mills and Crowfoot Crossing for shopping, with everyday conveniences, schools, and parks accessible within a short drive.
Who lives here
Westmere tends to attract families and established homeowners who value space, quiet streets, and proximity to Calgary's northwest and west corridors.
This neighbourhood summary was generated by AI for general orientation only. Verify details with the City of Calgary and your REALTOR® before making decisions.
Browse Calgary homes by feature
Similar listings in Westmere
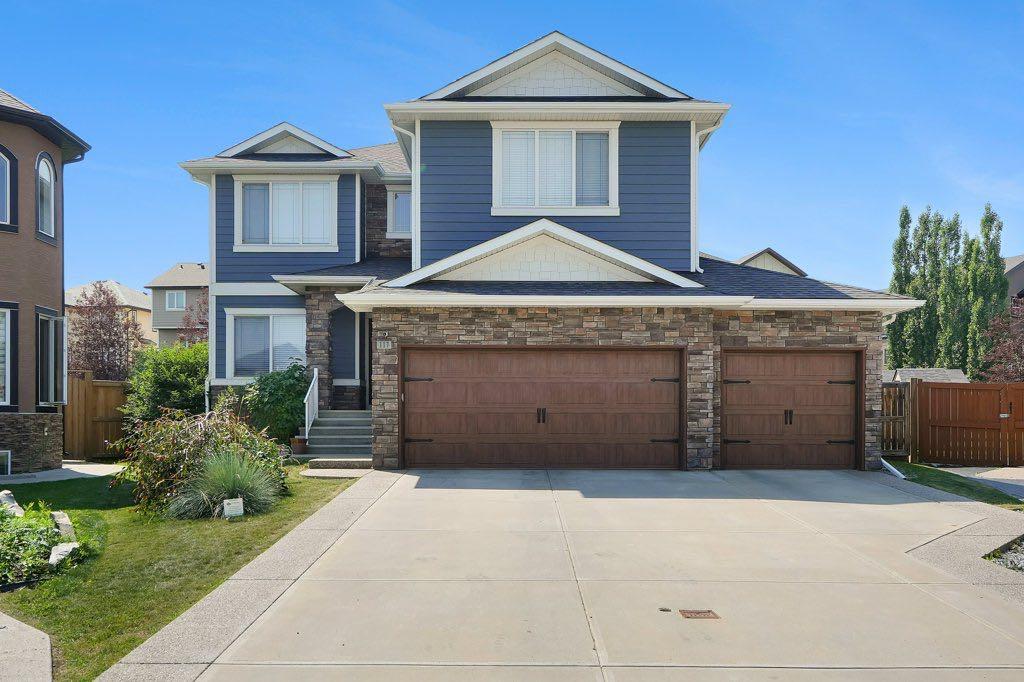
$975,000
117 Marina Bay
Listed by eXp Realty — Jay Hans

$789,900
331 Parkmere Green
Listed by Royal LePage Benchmark — Serhan Tarkan

$254,500
236-300 Marina Drive
Listed by RE/MAX First — Natalia Baietrau
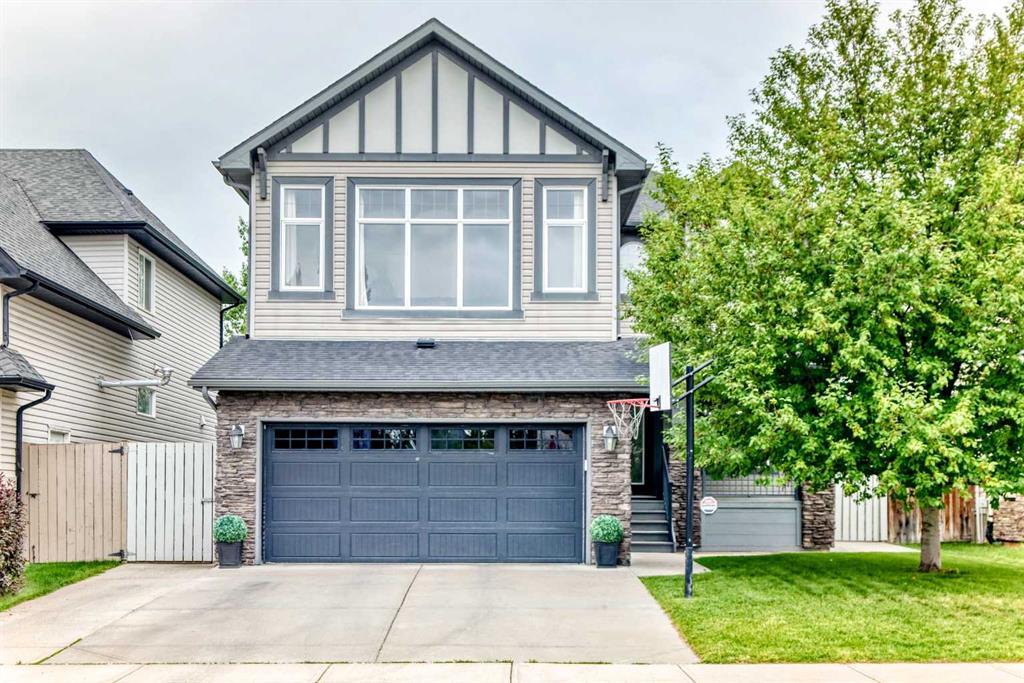
$759,900
188 Hawkmere Way
Listed by Century 21 Bravo Realty — Wasim Elafech, Darshna Sribalamohan