By the numbers
How this listing measures up
$/sqft
$289
vs Kings Heights median
-39%
community avg $610K
Sqft per bedroom
426
Year built
2007
Annual taxes
$2,504
2025
Kings Heights avg DOM
41d
$/sqft distribution
Where this listing sits in Kings Heights
Of 27 active residential listings in Kings Heights,
this property at $289/sqft
sits in the $250–300 range.
Other active listings
This listing's price range
This listing
About this property
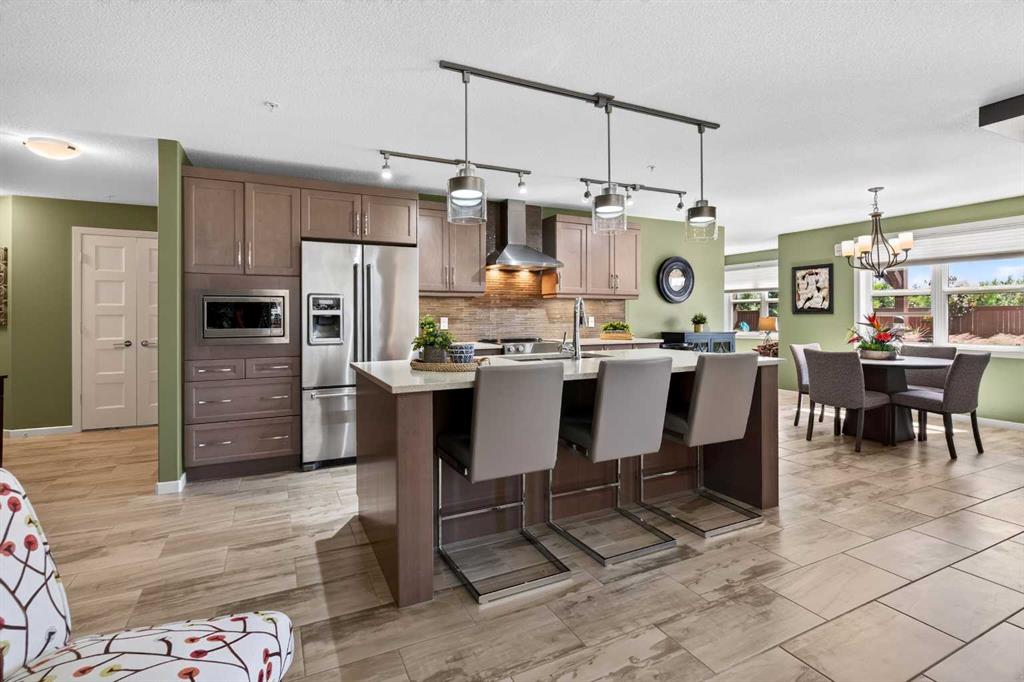
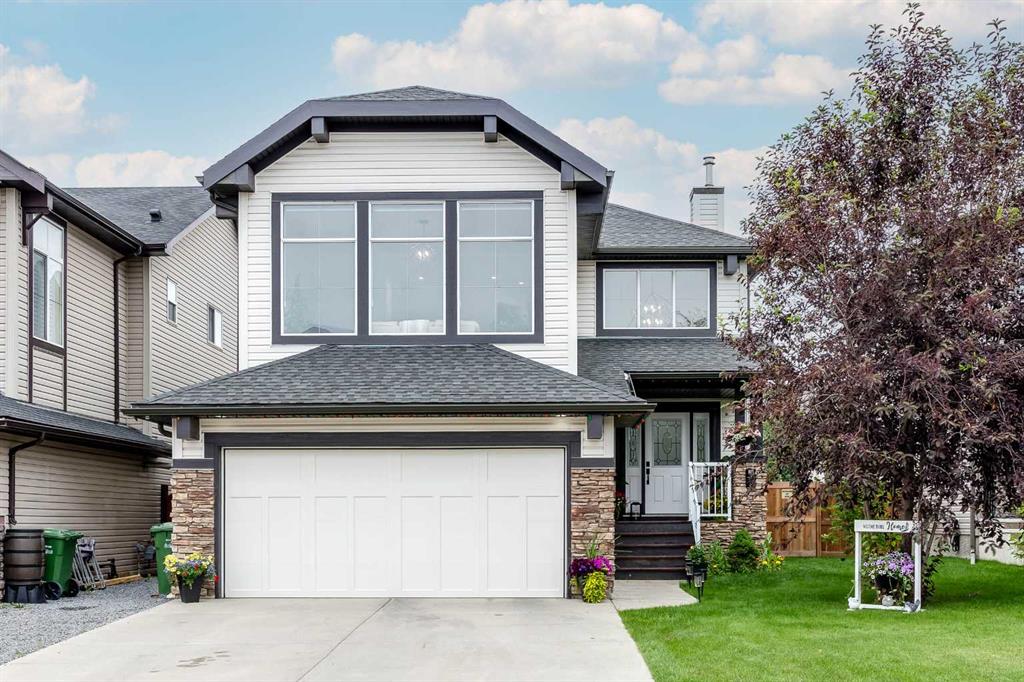
Prepare to be captivated by this extraordinary End Unit townhome within the Zen complex, in the highly sought-after Kings Heights community! With a highly functional layout offering sophisticated style, this home spans over 1,900 total square feet across three meticulously finished levels, perfectly designed for modern living. Stepping inside, the main floor immediately welcomes you into a bright, open-concept sanctuary. This thoughtfully designed layout is bathed in natural light, anchored by beautiful warm laminate flooring and finished in soothing, designer-selected neutral tones. The living area is instantly inviting, featuring a cozy gas fireplace before flowing effortlessly into the generous dining space—an ideal setting for both entertaining and daily enjoyment. Adjacent to this is the gourmet kitchen, a chef's delight showcasing luxurious granite countertops with an elegant tile backsplash, an island with extra storage, convenient breakfast bar, plus a large pantry. Completing this level is a chic two-piece guest powder room. Ascending to the upper floor, you discover the ultimate in privacy: the highly sought-after dual primary suite configuration. Both oversized bedrooms serve as tranquil retreats, each thoughtfully paired with its own private, full ensuite bathroom. The fully developed lower level offers yet more versatile space, finished with plush carpeting. This basement oasis includes a sizeable recreation room, a third sizable bedroom, and a four-piece bathroom. Outside, enjoy the priceless benefit of a private, fenced, west-facing backyard—a sun-drenched haven that’s perfect for pets and outdoor relaxation. Adding to the convenience, this premium property includes an incredible three dedicated titled parking stalls (two reserved stalls right out front and one nearby stall! Location truly sets this home apart, as you are just minutes from King's Market shopping center, the retail haven Cross Iron Mills, top-rated schools, and enjoy lightning-fast access to Deerfoot Trail. This isn't just a home; it's a lifestyle upgrade. Don't miss the chance to own this premium property—schedule your exclusive viewing today!
Property details
| Bedrooms | 3 |
| Bathrooms | 4.0 |
| Style | 2 Storey |
| Heating | Forced Air,Natural Gas |
| Cooling | None |
| Flooring | Carpet,Laminate |
| Levels | Two |
| Basement | Full |
| Basement development | Finished |
| Interior features | Breakfast Bar,Kitchen Island,Open Floorplan,Pantry,Storage |
| Appliances | Dishwasher,Dryer,Refrigerator,Stove(s),Washer |
| Inclusions | None |
| Laundry | Laundry Room,Main Level |
| Lot size | 1989.00 sqft |
| Frontage | 49.22 ft |
| Lot features | Back Yard,Rectangular Lot |
| Exterior features | Garden,Private Entrance,Private Yard |
| Fencing | Fenced |
| Patio | Deck |
| Year built | 2007 |
| Construction materials | Stone,Vinyl Siding,Wood Frame |
| Roof | Asphalt Shingle |
| Foundation | Poured Concrete |
| Parking features | Stall,Titled |
| Parking total | 3 |
| Annual taxes | $2,504 |
| Tax year | 2025 |
| Possession | Negotiable |
| Zoning | R2-T |
| Title | Fee Simple |
| Restrictions | Restrictive Covenant,Utility Right Of Way |
| Neighbourhood | Kings Heights |
| Community features | Park,Playground,Schools Nearby,Shopping Nearby,Sidewalks,Street Lights,Walking/Bike Paths |
| List AOR | Calgary |
Location
Sold comparables in Kings Heights
51 recent sales in Kings Heights
VOW members see sold prices, sold dates, and full comparable details. Free registration; takes 30 seconds.
Sign up to see sold dataAbout Kings Heights
AI-generated summaryKings Heights is a family-oriented suburban community in Airdrie's southeast edge — though notably, it sits just north of Calgary's city limits, offering a quieter, small-city feel with easy access to Calgary amenities.
27 active listings with an average list price of $600,233
Homes are averaging 41 days on market, suggesting a balanced to slightly slower market pace
Located in Airdrie, not within Calgary city limits — buyers should confirm municipal taxes and services accordingly
Housing
The area features predominantly detached single-family homes and some townhouses, typical of newer suburban Airdrie developments built in the 2000s and 2010s.
Transit
The community is car-dependent, with most residents commuting via QE2/Highway 2 to Calgary; local transit options are limited compared to within Calgary proper.
Amenities
Residents enjoy nearby shopping along Veterans Boulevard, Kingsview Market, and quick access to Airdrie's CrossIron Mills corridor for retail and dining.
Who lives here
Kings Heights attracts young families and professionals who commute to Calgary and prefer larger homes at more accessible price points than comparable Calgary communities.
This neighbourhood summary was generated by AI for general orientation only. Verify details with the City of Calgary and your REALTOR® before making decisions.