



By the numbers
How this listing measures up
$/sqft
$343
vs Heartland median
0%
community avg $518K
Sqft per bedroom
505
Year built
2025
Annual taxes
$1,200
2025
Heartland avg DOM
50d
$/sqft distribution
Where this listing sits in Heartland
Of 35 active residential listings in Heartland,
this property at $343/sqft
sits in the $300–350 range.
Other active listings
This listing's price range
This listing
About this property
Elevate Your Living in Heartland!
Don’t miss this incredible opportunity to own a brand new Daytona Homes two-story in the beautiful and growing community of Heartland, where small-town charm meets big value.
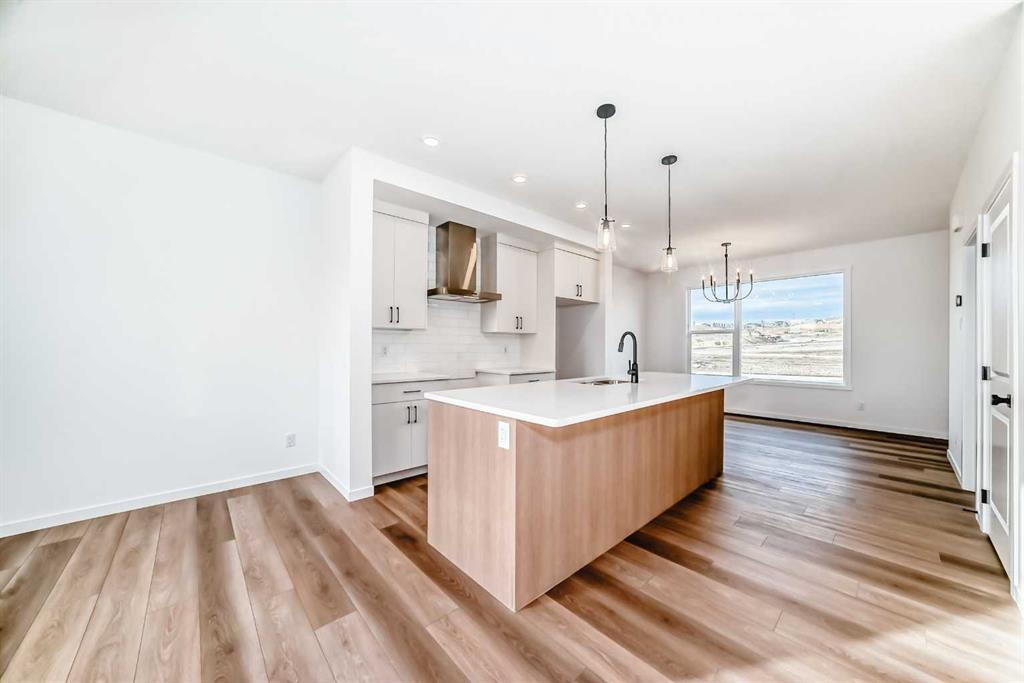
From the moment you arrive, you’ll notice Daytona’s signature quality and attention to detail. Step inside and discover a thoughtfully designed home that perfectly blends modern style, comfort, and function. The open-concept main floor creates a seamless flow between spaces, ideal for both entertaining and family life. The bright south-facing great room welcomes an abundance of natural light, creating a warm and inviting atmosphere throughout the day. Whether you’re hosting friends or relaxing with family, this space is designed to impress.
At the heart of the home is a chef-inspired kitchen, complete with top-quality finishes, sleek cabinetry, a large island, and plenty of counter space. It’s the perfect setup for meal prep, morning coffee, or evening gatherings. The adjoining dining area easily accommodates a full-sized table, making family dinners or get-togethers effortless and enjoyable.
Upstairs, the home continues to deliver exceptional livability. The primary suite is your private retreat—featuring a walk-in closet and a spa-like ensuite with dual sinks and elegant fixtures. Two additional bedrooms provide plenty of space for family, guests, or a home office. A versatile flex room adds even more functionality—ideal for an office, reading nook, or play space. The top-floor laundry room ensures convenience and efficiency right where you need it most.
Every detail in this home has been carefully selected to create a space that feels both luxurious and practical. From the high-quality flooring to the modern color palette and premium materials, it’s a home built to stand out for years to come.
Located in Heartland, one of Cochrane’s most desirable communities, you’ll enjoy easy access to walking paths, parks, local shops, and mountain views that define the area. Whether it’s a weekend adventure in the Rockies or a quick commute into Calgary, this location offers the perfect balance of nature, community, and convenience.
With quick possession available, you can move in and start living the lifestyle you’ve been waiting for—without the long build times. Combine that with today’s limited-time savings and you’ve got an unmatched market opportunity to own a brand new home from one of Alberta’s most trusted builders.
Come see why so many families are choosing Daytona Homes in Heartland—where craftsmanship, design, and value meet to create the perfect place to call home..
Property details
| Bedrooms | 3 |
| Bathrooms | 3.0 |
| Style | 2 Storey |
| Heating | Forced Air,Natural Gas |
| Cooling | None |
| Flooring | Carpet,Ceramic Tile,Laminate |
| Levels | Two |
| Basement | Full |
| Basement development | Unfinished |
| Interior features | Bathroom Rough-in,Closet Organizers,Double Vanity,Kitchen Island,No Animal Home,No Smoking Home,Open Floorplan,See Remarks |
| Appliances | Dishwasher,Electric Stove,Microwave,Range Hood,Refrigerator |
| Inclusions | NA |
| Laundry | Upper Level |
| Lot size | 3333.00 sqft |
| Frontage | 30.09 ft |
| Lot features | Back Lane,Back Yard |
| Exterior features | Other |
| Fencing | None |
| Patio | Deck,Front Porch |
| Year built | 2025 |
| New construction | 1 |
| Construction materials | Vinyl Siding,Wood Frame |
| Roof | Asphalt Shingle |
| Foundation | Poured Concrete |
| Parking features | Parking Pad |
| Parking total | 2 |
| Annual taxes | $1,200 |
| Tax year | 2025 |
| Possession | By Date Specified |
| Zoning | R1 |
| Title | Fee Simple |
| Restrictions | None Known |
| Neighbourhood | Heartland |
| Community features | Playground,Shopping Nearby,Sidewalks,Street Lights,Walking/Bike Paths |
| List AOR | Calgary |
Location
Sold comparables in Heartland
52 recent sales in Heartland
VOW members see sold prices, sold dates, and full comparable details. Free registration; takes 30 seconds.
Sign up to see sold dataAbout Heartland
AI-generated summaryHeartland is a quiet, family-oriented suburban community in northeast Calgary with a relaxed residential atmosphere and a strong sense of community pride.
35 active listings with an average list price of $524,494
Homes are averaging 50 days on market, suggesting a measured pace of sales activity
Convenient access to Stoney Trail makes commuting across Calgary manageable
Housing
The neighbourhood features predominantly single-family detached homes along with some townhouses, typical of northeast Calgary's newer suburban developments.
Transit
Heartland is primarily car-dependent, though Calgary Transit bus routes provide connections to broader transit infrastructure including the LRT network.
Amenities
Residents have access to nearby shopping, schools, and services along Metis Trail and Country Hills Boulevard, with CrossIron Mills a short drive north.
Who lives here
Heartland attracts young families and first-time buyers drawn by relatively affordable detached homes and a quieter suburban lifestyle.
This neighbourhood summary was generated by AI for general orientation only. Verify details with the City of Calgary and your REALTOR® before making decisions.
Browse Calgary homes by feature
Similar listings in Heartland

$429,900
47 Belgian Street
Listed by REMAX Innovations — Paul Stutz, Spencer Tonkinson
$640,000
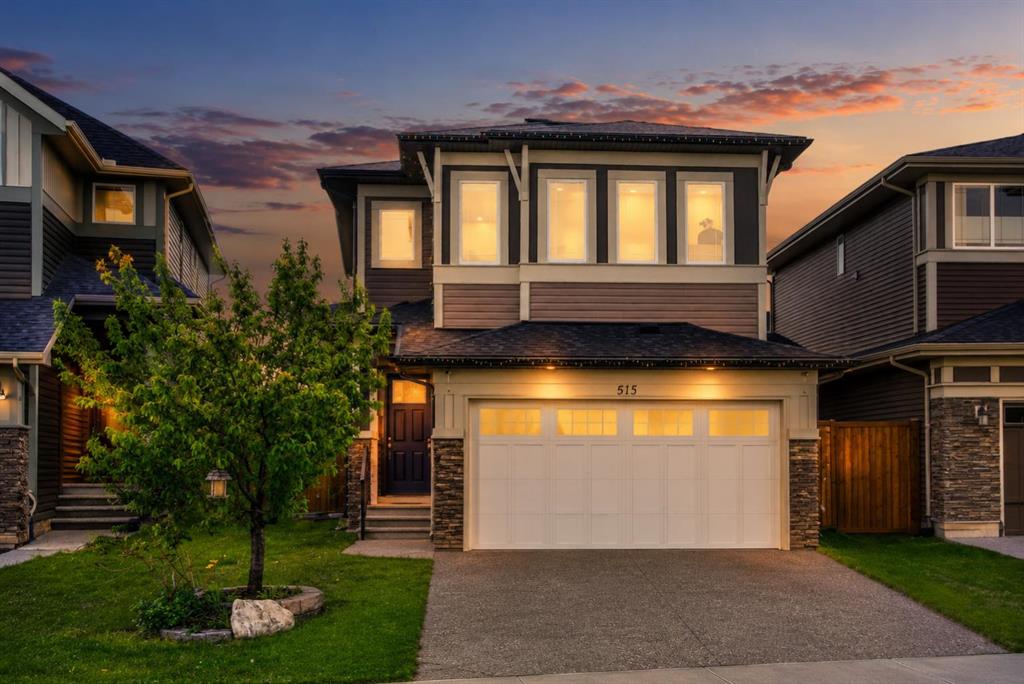
51 Appaloosa Gardens
Listed by 2% Realty — Calvin Quach, Vincent Phan
$639,900
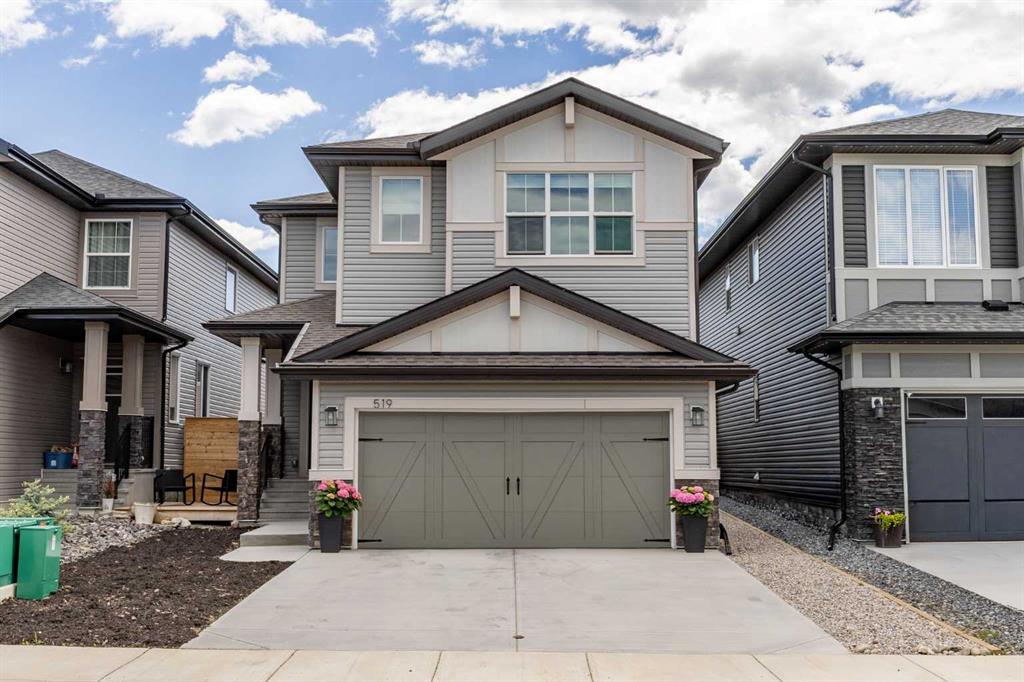
519 Clydesdale Way
Listed by CIR Realty — Daniela Palacio
$625,000
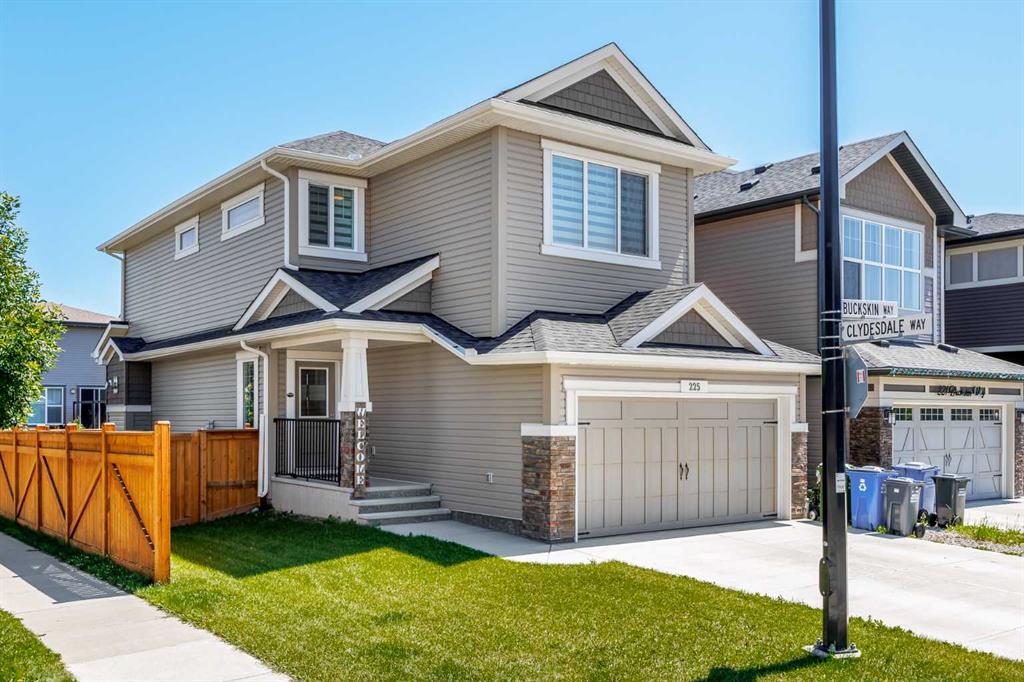
225 Buckskin Way
Listed by Coldwell Banker United — Jessica Black