

By the numbers
How this listing measures up
$/sqft
$312
Sqft per bedroom
608
Year built
2015
Annual taxes
$3,907
2024
Garage
2 spaces
About this property
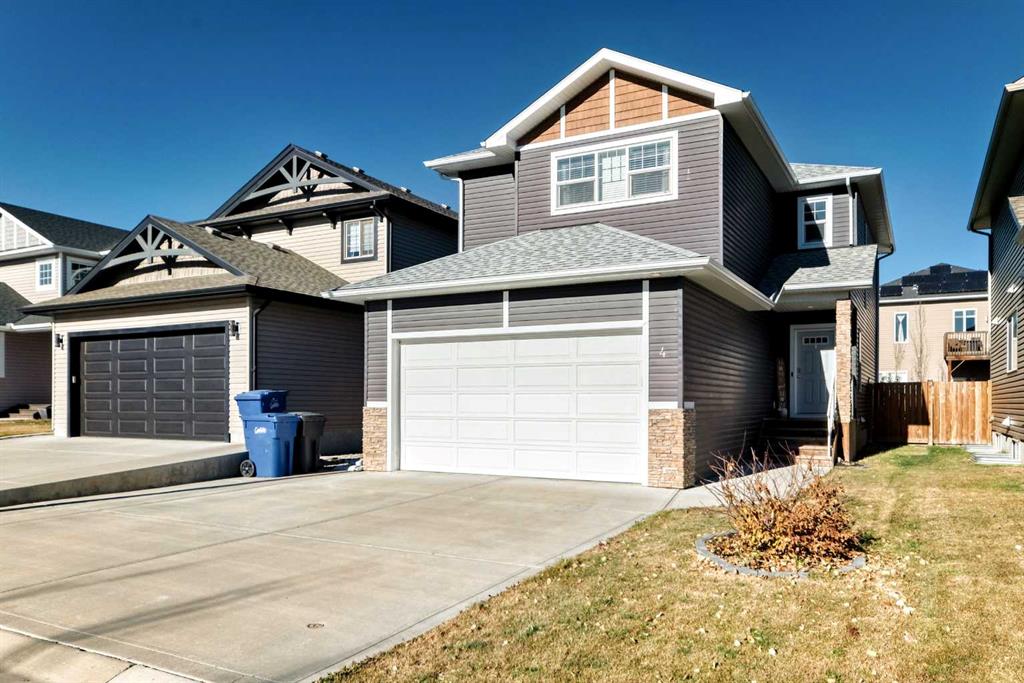
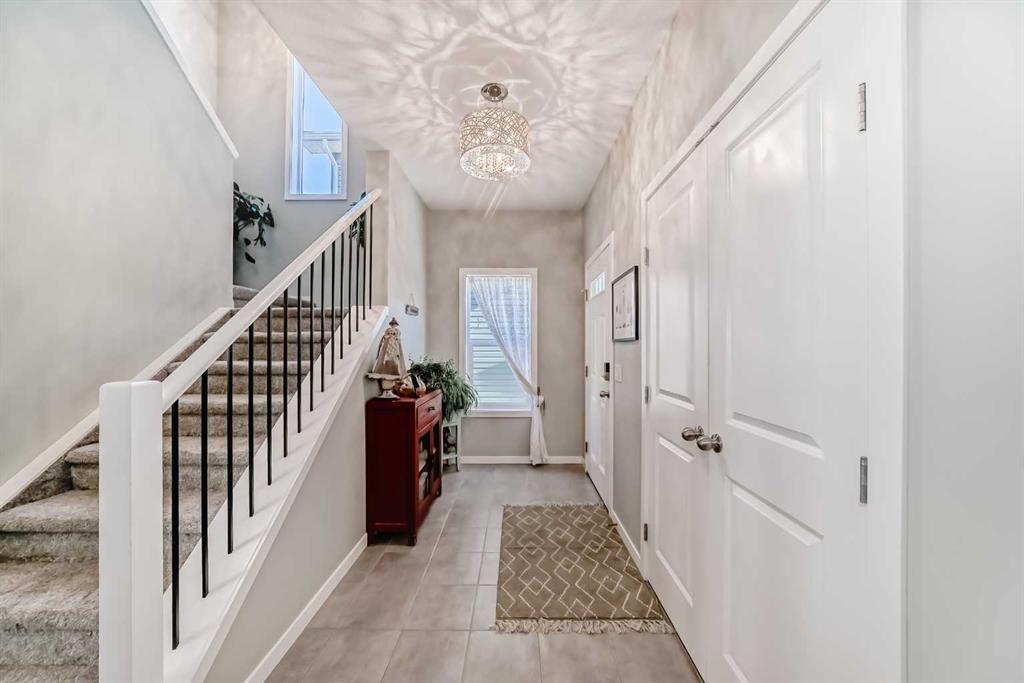
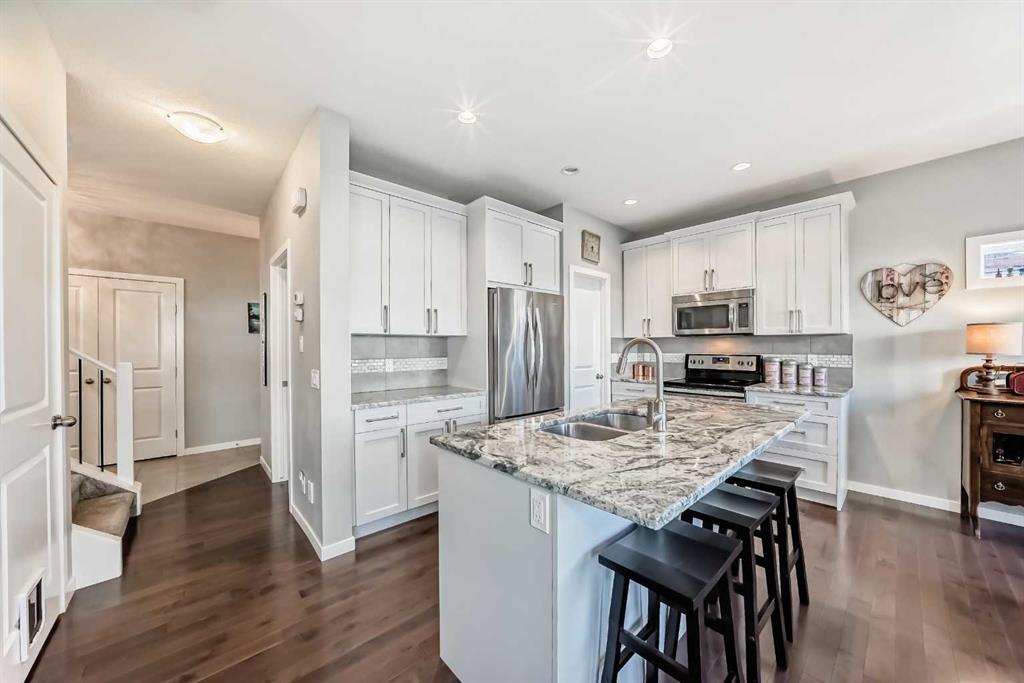
Where Comfort Meets Community in Carstairs’ Havenfields at 4 Bethune Way! This home is more than a place to live — it’s where connection and convenience come together. Step outside and you’ll find yourself surrounded by walking paths that wind around a peaceful pond, a skating rink just down the way, and the grade 5–12 school only a short stroll from your front door (with easy bussing to the elementary school). A cheerful playground right across the street sets the scene for laughter and play. Inside, the grand entryway opens to a space designed for real life — the kind that feels both polished and welcoming. From the garage, a walk-through pantry keeps your groceries organized. The open main floor invites conversation and comfort, where the modern kitchen with its generous island meets a sunlit living room anchored by a cozy gas fireplace. Upstairs, find a versatile bonus room that adapts to your lifestyle — movie nights, playtime, or a quiet retreat. Two bright bedrooms and a full bath offer space for everyone, while the primary suite delivers pure relaxation with its walk-in closet and spa-inspired five-piece ensuite. Upstaris Laundry with a modern feel and NEW washer and dryer. 5 new fans dispersed throughout the home. Step out back and discover your own outdoor sanctuary — a massive deck with a pergola perfect for summer evenings, surrounded by plenty of lawn and garden space to unwind or entertain. New trees have been added for additional privacy. A conveniently located dog run for the furry family love. There’s even a garden shed for your tools and treasures. This home captures what life in Carstairs is all about — community, comfort, and room to grow. Come see for yourself and experience why 4 Bethune Way feels like home from the very first step inside. Your next chapter starts here!
Property details
| Bedrooms | 3 |
| Bathrooms | 3.0 |
| Style | 2 Storey |
| Heating | Forced Air |
| Cooling | None |
| Flooring | Carpet,Hardwood,Tile |
| Levels | Two |
| Basement | Full |
| Basement development | Unfinished |
| Interior features | Bathroom Rough-in,Breakfast Bar,Central Vacuum,Double Vanity,Granite Counters,High Ceilings,Kitchen Island,Open Floorplan,Pantry,Storage,Walk-In Closet(s) |
| Appliances | Dishwasher,Electric Stove,Garage Control(s),Microwave Hood Fan,Refrigerator,Washer/Dryer,Window Coverings |
| Inclusions | shed, all floating shelves in bonus room, white deck railing is behind shed and will stay, man door on main will stay, black shelves in basement |
| Laundry | Laundry Room,Upper Level |
| Lot size | 4144.00 sqft |
| Frontage | 36.06 ft |
| Lot features | Back Yard,Landscaped,Rectangular Lot |
| Exterior features | BBQ gas line |
| Fencing | Fenced |
| Patio | Deck,Pergola |
| Year built | 2015 |
| Construction materials | Vinyl Siding,Wood Frame |
| Roof | Asphalt Shingle |
| Foundation | Poured Concrete |
| Parking features | Double Garage Attached |
| Garage spaces | 2 |
| Parking total | 4 |
| Annual taxes | $3,907 |
| Tax year | 2024 |
| Possession | 30 Days / Neg |
| Zoning | R1 |
| Title | Fee Simple |
| Restrictions | Restrictive Covenant,Utility Right Of Way |
| Community features | Golf,Park,Playground,Schools Nearby,Walking/Bike Paths |
| List AOR | Calgary |
Location
Sold comparables in this area
0 recent sales in this area
VOW members see sold prices, sold dates, and full comparable details. Free registration; takes 30 seconds.
Sign up to see sold dataBrowse Calgary homes by feature
Similar listings in this area

$619,000
60 Cranfield Park SE
Listed by The Real Estate District — Matt Launhardt

$859,888
49 Sherwood Gate NW
Listed by Real Estate Professionals Inc. — Majid Farook

$1,020,000
2915 13 Avenue NW
Listed by CIR Realty — Marlowe Vance
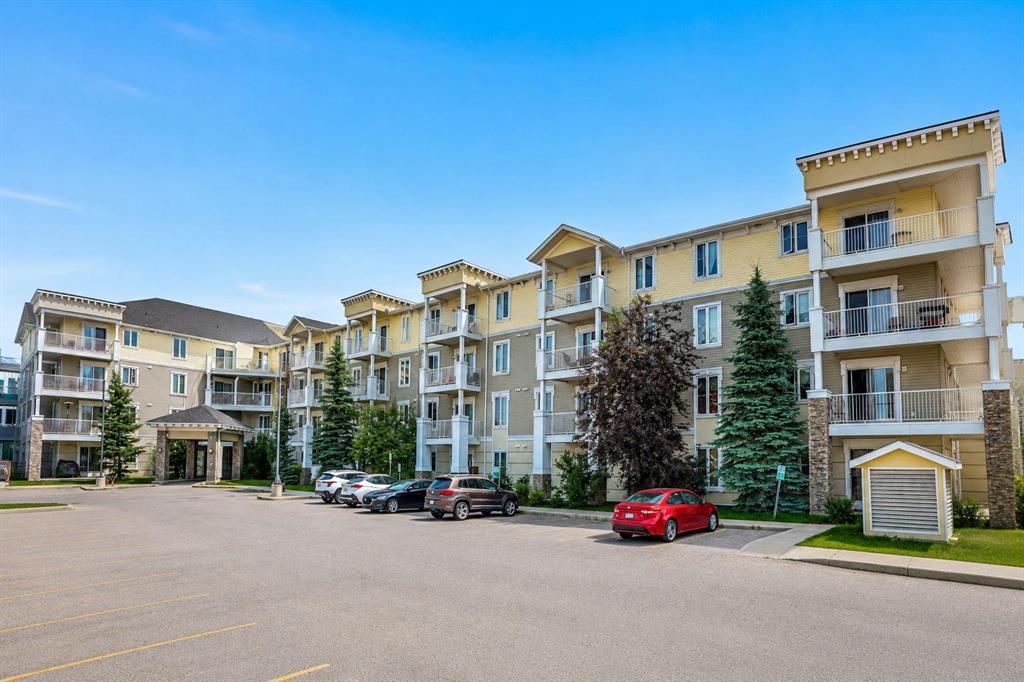
$234,900
2415-1140 Taradale Drive NE
Listed by RE/MAX Complete Realty — Zully Merali