


By the numbers
How this listing measures up
$/sqft
$321
vs Winston Heights/Mountview median
-33%
community avg $975K
Sqft per bedroom
506
Year built
2013
Annual taxes
$4,066
2025
Garage
1 space
$/sqft distribution
Where this listing sits in Winston Heights/Mountview
Of 25 active residential listings in Winston Heights/Mountview,
this property at $321/sqft
sits in the $300–350 range.
Other active listings
This listing's price range
This listing
About this property
Incredible 3 storey corner townhouse in Winston Hts. If you are looking for a quality built home with loads of sq ft this is the one for you. The main floor is wide open with 9 foot ceilings, recessed lighting, gleaming laminate flooring and loads of oversized windows. The kitchen is wide open to the living area and has full height kitchen cabinets with builtin lighting, upgraded backsplash lit up with under mounting lights, beautiful white quartz countertops throughout & upgraded SS appliances. There is a huge centre island with a breakfast bar, dual undermount sinks, extra storage cabinets plus the dishwasher. There is also a large corner walkin pantry with tons of storage. Off the kitchen is a good sized dining area which overlooks the living room. The living room has a central gas fireplace with tiled surround and a mounted TV. There is a walkout to a back deck/BBQ area plus access to your parking space in the detached garage. This unit uses the far right side (when looking from the alley) parking spot. The 2nd level boasts two massive bedrooms each with their own oversized walkin closets. Between them you will find a full 5 pce main bathroom with tiled floors, his n her sinks sharing a huge vanity with extra cabinets and drawers. There is a water closet that has the tub/shower plus the toilet as well. The laundry is on the 2nd level as well and has a full sized washer/dryer with builtin cabinets. You will love the size of the bedrooms, the walkin closets and the 8 foot high doors throughout. The 3rd level is a huge Primary Bedroom with recessed lights, knockdown ceilings, a ceiling fan and a walkout to a large balcony that overlooks the City~ beautiful unobstructed views! The balcony has glass railing & loads of space for your patio furniture. The ensuite is luxurious with deep soaker tub, oversized stand up shower, tiled floors, his n her vanities plus a massive walkin closet with builtin custom made shelving. The fully finished basement has a good sized rec room with recessed lights, knock down ceilings, laminate floors & two windows. There is a storage room which has the freezer, a handy 2 pce bathroom and the massive 4th bedroom! The utility room has a high efficient furnace, Central AC, Builtin VacuFlo and an oversized Hot Water tank.
Property details
| Bedrooms | 4 |
| Bathrooms | 4.0 |
| Style | 3 (or more) Storey |
| Heating | High Efficiency,Fireplace(s),Forced Air,Natural Gas |
| Cooling | Central Air |
| Flooring | Carpet,Ceramic Tile,Laminate |
| Levels | Three Or More |
| Basement | Full |
| Basement development | Finished |
| Interior features | Bookcases,Breakfast Bar,Built-in Features,Closet Organizers,Granite Counters,No Animal Home,No Smoking Home,Pantry,Vinyl Windows |
| Appliances | Central Air Conditioner,Dishwasher,Electric Stove,Garage Control(s),Microwave Hood Fan,Refrigerator,Washer/Dryer,Window Coverings |
| Inclusions | All Mounted TV’s included |
| Laundry | Upper Level |
| Lot features | Back Lane,Landscaped,Low Maintenance Landscape,Street Lighting |
| Exterior features | Private Entrance |
| Fencing | Fenced |
| Patio | Deck |
| Year built | 2013 |
| Construction materials | Stone,Stucco |
| Roof | Asphalt Shingle |
| Foundation | Poured Concrete |
| Parking features | Single Garage Detached |
| Garage spaces | 1 |
| Parking total | 1 |
| Annual taxes | $4,066 |
| Tax year | 2025 |
| Possession | 60 Days / Neg |
| Zoning | M-C1 |
| Title | Fee Simple |
| Restrictions | None Known |
| Neighbourhood | Winston Heights/Mountview |
| Community features | Golf,Park,Playground,Schools Nearby,Shopping Nearby,Sidewalks,Street Lights,Tennis Court(s),Walking/Bike Paths |
| List AOR | Calgary |
Location
Sold comparables in Winston Heights/Mountview
41 recent sales in Winston Heights/Mountview
VOW members see sold prices, sold dates, and full comparable details. Free registration; takes 30 seconds.
Sign up to see sold dataAbout Winston Heights/Mountview
AI-generated summaryA charming, established inner-city community with tree-lined streets and a strong sense of local pride, blending quiet residential character with easy access to the city core.
Established in the 1940s–50s, giving the community its distinct mature-tree canopy and classic bungalow character
Borders Deerfoot Trail and provides convenient access to both downtown Calgary and the airport corridor
The active community association operates one of Calgary's well-regarded outdoor rinks in winter
Housing
Predominantly post-war bungalows and infill developments, with a growing mix of duplexes and modern semi-detached homes reflecting ongoing neighbourhood reinvestment.
Transit
Well-served by Calgary Transit bus routes with reasonable proximity to the City's MAX Yellow BRT corridor, making car-free commuting a practical option for many residents.
Amenities
Residents enjoy quick access to 16th Avenue commercial strips, Nose Creek pathways, and the Winston Heights Community Association which hosts year-round programming and a skating rink.
Who lives here
A diverse mix of long-time homeowners, young families, and professionals drawn by relative affordability and a strong inner-city location.
This neighbourhood summary was generated by AI for general orientation only. Verify details with the City of Calgary and your REALTOR® before making decisions.
Browse Calgary homes by feature
Similar listings in Winston Heights/Mountview

$1,175,000
39B Moncton Road NE
Listed by Synterra Realty — Jasvinder Gill, Marietta Watts

$1,175,000
39A Moncton Road NE
Listed by Synterra Realty — Jasvinder Gill, Marietta Watts
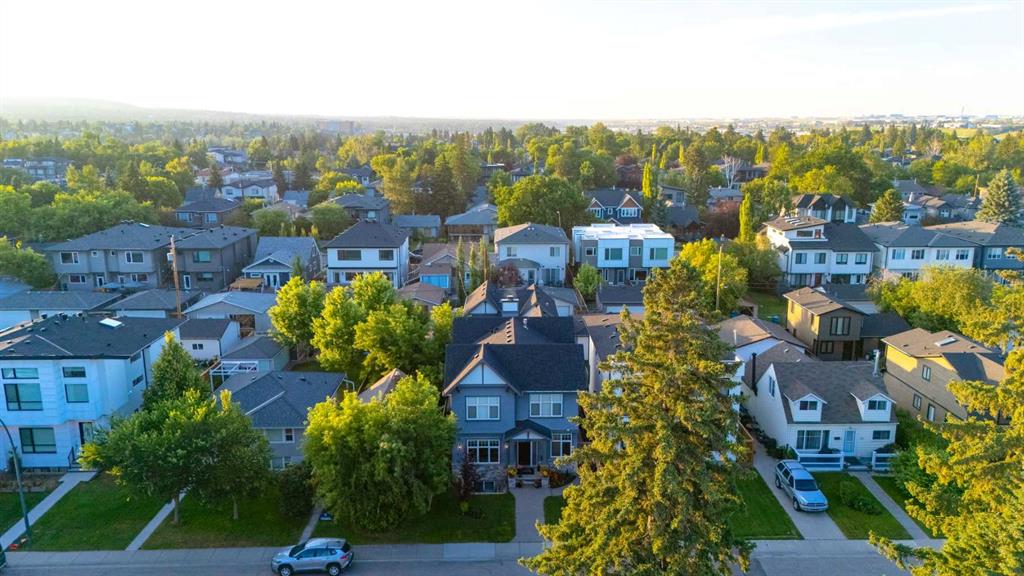
$1,599,988
428 21 Avenue NE
Listed by Sotheby's International Realty Canada — Mark Lockhart, Jocelyn Legault

$874,900
532 22 Avenue NE
Listed by CIR Realty — Shannon MacLeod, Candra Peers