


By the numbers
How this listing measures up
$/sqft
$242
vs Oakridge median
-38%
community avg $568K
Sqft per bedroom
723
Year built
1979
Annual taxes
$2,793
2025
Garage
1 space
$/sqft distribution
Where this listing sits in Oakridge
Of 14 active residential listings in Oakridge,
this property at $242/sqft
sits in the $200–250 range.
Other active listings
This listing's price range
This listing
About this property
Right sizing made easy! This large pristine corner, end unit with 2 bedrooms, 2 bathrooms, 2 storage lockers, & 2 dedicated parking spaces is a GEM! Heritage Manor is a 55+ concrete building with secure underground parking, designed for active adults. Enjoy the indoor pool, hot tub, sauna, fitness room or book the party room! What makes it even better is this bright turnkey home has new paint, new vinyl plank flooring, new carpet, new trim, and a fresh feel! It is flooded with an abundance of sunlight. The private fenced patio area with direct street access creates a sense of living in a sprawling detached bungalow. Every room is generously sized. The kitchen offers extensive counter space, a center island with an eat-up bar, pantry, stainless steel appliances, and white cabinetry with black hardware. The living room has three large windows, a fireplace, and ample space for entertaining family and friends. The dinning area has room for a large table + sideboard or hutch. There is in suite laundry, a plethora of storage, and a 4pc main bathroom. The spacious primary suite boasts 3 full closets plus a 5 pc ensuite with dual sinks. The versatile 2nd bedroom makes for a perfect guest room, office, or hobby room. A new reserve study completed in January 2025 further enhances confidence in your investment. Just steps away are local shops like “The Apple Lady” & “The Social Grind” coffee shop. Oak Bay Plaza, Oakridge Mall & Glenmore Landing are mere moments away. Neighboring South Glenmore Park & the Oakridge Community Association make staying active a breeze. If you are ready for the convenience of a maintenance free, lock & leave lifestyle without compromise, look no further! Welcome Home.
Property details
| Bedrooms | 2 |
| Bathrooms | 2.0 |
| Style | Apartment-Single Level Unit |
| Heating | Baseboard |
| Cooling | None |
| Flooring | Carpet,Tile,Vinyl Plank |
| Levels | Single Level Unit |
| Interior features | Double Vanity,Kitchen Island,No Animal Home,No Smoking Home,Pantry,Separate Entrance |
| Appliances | Dishwasher,Dryer,Electric Oven,Microwave Hood Fan,Refrigerator,Washer,Window Coverings |
| Inclusions | 4 Island Chairs |
| Laundry | In Unit |
| Exterior features | Private Entrance,Private Yard |
| Patio | Patio |
| Year built | 1979 |
| Construction materials | Brick,Concrete |
| Roof | Membrane |
| Parking features | Off Street,Parkade,Stall,Underground |
| Garage spaces | 1 |
| Parking total | 2 |
| Annual taxes | $2,793 |
| Tax year | 2025 |
| Possession | Immediate,Negotiable |
| Zoning | M-C1 d65 |
| Title | Fee Simple |
| Restrictions | Adult Living,Board Approval,Pet Restrictions or Board approval Required |
| Neighbourhood | Oakridge |
| Community features | Shopping Nearby,Sidewalks,Street Lights,Walking/Bike Paths |
| List AOR | Calgary |
Location
Sold comparables in Oakridge
52 recent sales in Oakridge
VOW members see sold prices, sold dates, and full comparable details. Free registration; takes 30 seconds.
Sign up to see sold dataAbout Oakridge
AI-generated summaryOakridge is a quiet, well-established southwest Calgary community known for its mature trees, spacious lots, and strong sense of neighbourhood pride. It offers a relaxed suburban feel with easy access to major routes and green space.
Developed primarily throughout the 1970s and 1980s
Borders the scenic Glenmore Reservoir to the north
Home to Oakridge Community Association with year-round programming
Housing
The area is dominated by detached single-family homes from the 1970s and 1980s, many of which have been extensively renovated or updated over the years.
Transit
Oakridge is primarily a car-dependent community, though Calgary Transit bus routes connect residents to Southland Station on the CTrain's Red Line.
Amenities
Residents enjoy proximity to Southcentre Mall, South Glenmore Park, Glenmore Reservoir pathway system, and a variety of shops and restaurants along Macleod Trail.
Who lives here
Oakridge tends to attract established families, long-time Calgarians, and downsizers who value a peaceful setting with mature landscaping and convenient south-city access.
This neighbourhood summary was generated by AI for general orientation only. Verify details with the City of Calgary and your REALTOR® before making decisions.
Browse Calgary homes by feature
Similar listings in Oakridge

$1,399,999
223 Oakland Place SW
Listed by RE/MAX Landan Real Estate — Lawrence Barnett
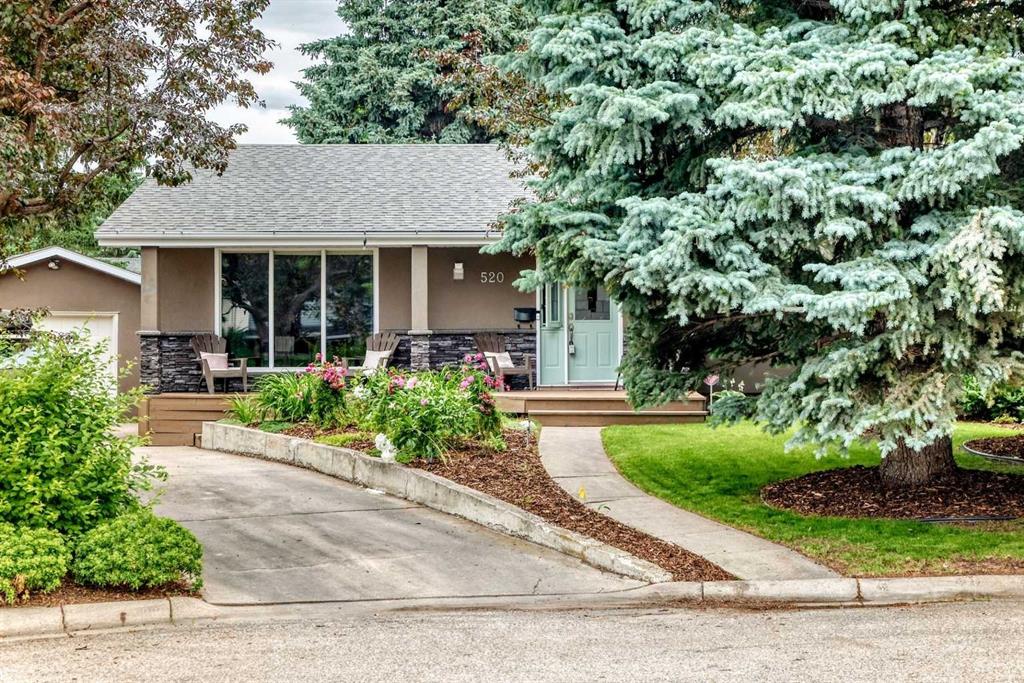
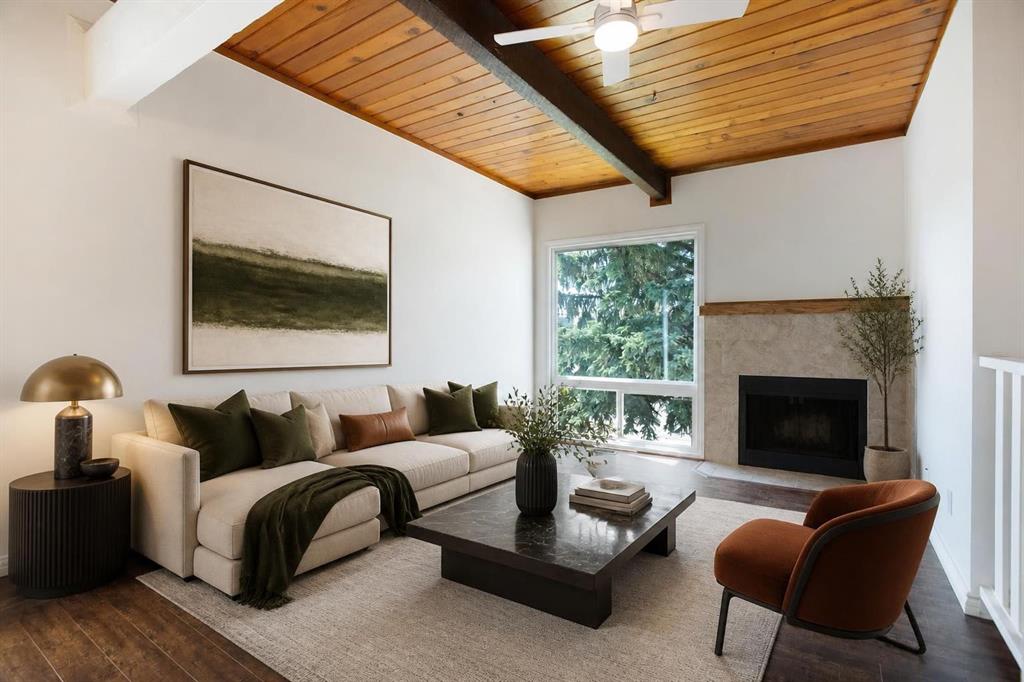
$989,900
520 Oakwood Place SW
Listed by Real Estate Professionals Inc. — Shirley Evans, Stephanie Evans
$250,000
2634 Oakmoor Drive SW
Listed by Real Broker — Dusko Sremac, Jonathan Ashkin

$895,900
2930 Oakmoor Crescent SW
Listed by Real Broker — Muhammad Nofil, Gary Basra