By the numbers
How this listing measures up
$/sqft
$405
vs Westmere median
-49%
community avg $666K
Sqft per bedroom
420
Year built
2006
Annual taxes
$1,538
2025
Westmere avg DOM
50d
$/sqft distribution
Where this listing sits in Westmere
Of 50 active residential listings in Westmere,
this property at $405/sqft
sits in the $400–450 range.
Other active listings
This listing's price range
This listing
About this property
The Bay Club is a quiet, mainly owner-occupied units, in a very well-maintained 3-level building as compared to 6-storey, high density areas that are over developed and swarming with overcrowding. They simply can’t make a building like this anymore due to rising construction costs and over-densification. The location is a home owner or investors dream. Quiet main floor courtyard living, complete with 3 parking stalls, 1 titled underground and 2 surface, you’ll always have room for guests or an extra vehicle. The Bay Club offers a serene, resort-style community designed for those who value peace, comfort, and connection. This beautifully maintained 2-bed, 2-bath main-floor condo offers direct access to the landscaped courtyard with instant access to the lake’s waterfront pathways, creating a lifestyle that feels relaxed and practical. Inside, an open-concept layout is easily the best floorplan in the building, zero wasted space, welcomes you with luxury vinyl plank and tiled flooring throughout — keeping the home cool in summer, warm in winter. The peninsula kitchen features sleek granite counters, a tiled backsplash, updated stainless steel appliances with newer fridge, brand new stove and spacious dining and living areas. Natural light fills the space through large patio doors, leading to a covered patio overlooking manicured gardens, the gazebo, and the lake, complete with a built-in gas line for outdoor dining or evening relaxation. Each bedroom enjoys its own private corner of the home, offering the rare benefit of two full primary suites. Both feature walk-through closets, ceiling fans and ensuite bathrooms — one with a stand-up shower for assisted access, if needed and the other with a tub/shower combo and dual access for guests or small children. Additional highlights include updated paint, an in-suite laundry closet with full-size stacked washer & dryer and plenty of in-unit storage. Amenities include a fitness centre, 2 inviting common rooms, and a secure lobby. Actually walk to Chestermere Lake and nearby shopping & restaurants. So close to shopping centres without the traffic mess of East Hills. A rare chance to enjoy the calm and connection of true lakeside living!
Property details
| Bedrooms | 2 |
| Bathrooms | 2.0 |
| Style | Apartment-Single Level Unit |
| Heating | Baseboard |
| Cooling | None |
| Flooring | Ceramic Tile,Vinyl Plank |
| Levels | Single Level Unit |
| Interior features | Granite Counters,No Smoking Home,Open Floorplan,Stone Counters |
| Appliances | Dishwasher,Dryer,Electric Stove,Microwave Hood Fan,Refrigerator,Washer |
| Inclusions | None |
| Laundry | In Unit |
| Exterior features | Balcony,Courtyard,Garden,Other |
| Patio | Balcony(s),Patio |
| Year built | 2006 |
| Construction materials | Vinyl Siding,Wood Frame |
| Foundation | Poured Concrete |
| Parking features | Assigned,Stall,Titled,Underground |
| Parking total | 2 |
| Annual taxes | $1,538 |
| Tax year | 2025 |
| Possession | 30 Days / Neg |
| Zoning | R-1 |
| Title | Fee Simple |
| Restrictions | Pet Restrictions or Board approval Required |
| Neighbourhood | Westmere |
| Community features | Fishing,Golf,Lake,Playground,Schools Nearby,Shopping Nearby,Sidewalks,Street Lights,Walking/Bike Paths |
| List AOR | Calgary |
Location
Sold comparables in Westmere
50 recent sales in Westmere
VOW members see sold prices, sold dates, and full comparable details. Free registration; takes 30 seconds.
Sign up to see sold dataAbout Westmere
AI-generated summaryWestmere is a quiet, established suburban community in Calgary's west end, known for its family-friendly streets, mature trees, and a relaxed residential atmosphere.
48 active listings currently on the market
Average list price of $667,963
Homes are averaging 47 days on market, suggesting a measured pace of sales activity
Housing
The neighbourhood features a mix of single-family detached homes and some semi-detached properties, typical of Calgary's mid-range suburban developments.
Transit
Westmere is primarily car-dependent, though residents have reasonable access to Stoney Trail and other major roadways for commuting across the city.
Amenities
Residents are close to CrossIron Mills and Crowfoot Crossing for shopping, with everyday conveniences, schools, and parks accessible within a short drive.
Who lives here
Westmere tends to attract families and established homeowners who value space, quiet streets, and proximity to Calgary's northwest and west corridors.
This neighbourhood summary was generated by AI for general orientation only. Verify details with the City of Calgary and your REALTOR® before making decisions.
Browse Calgary homes by feature
Similar listings in Westmere
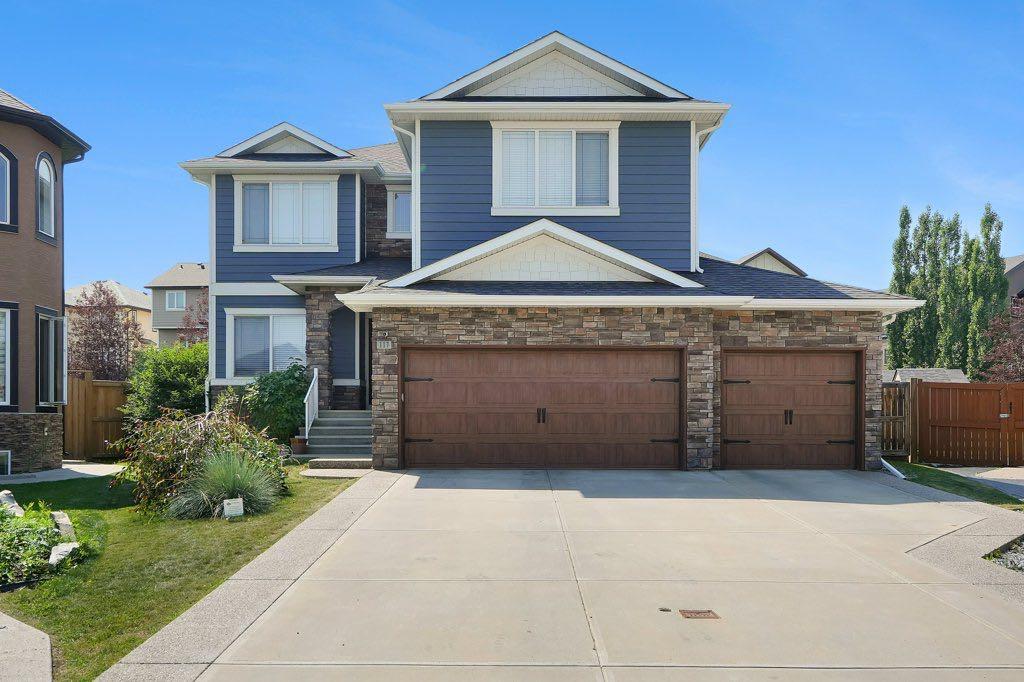
$975,000
117 Marina Bay
Listed by eXp Realty — Jay Hans

$789,900
331 Parkmere Green
Listed by Royal LePage Benchmark — Serhan Tarkan

$254,500
236-300 Marina Drive
Listed by RE/MAX First — Natalia Baietrau
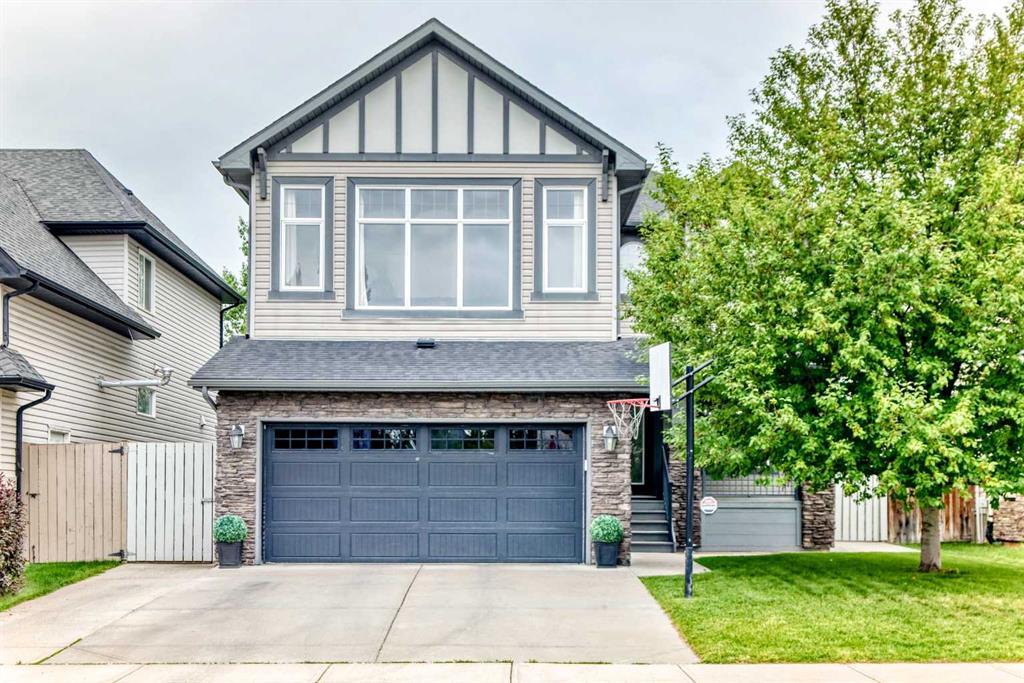
$759,900
188 Hawkmere Way
Listed by Century 21 Bravo Realty — Wasim Elafech, Darshna Sribalamohan