By the numbers
How this listing measures up
$/sqft
$320
vs Cobblestone Creek median
-6%
community avg $522K
Sqft per bedroom
510
Year built
2025
Annual taxes
$729
2025
Cobblestone Creek avg DOM
104d
$/sqft distribution
Where this listing sits in Cobblestone Creek
Of 23 active residential listings in Cobblestone Creek,
this property at $320/sqft
sits in the $300–350 range.
Other active listings
This listing's price range
This listing
About this property
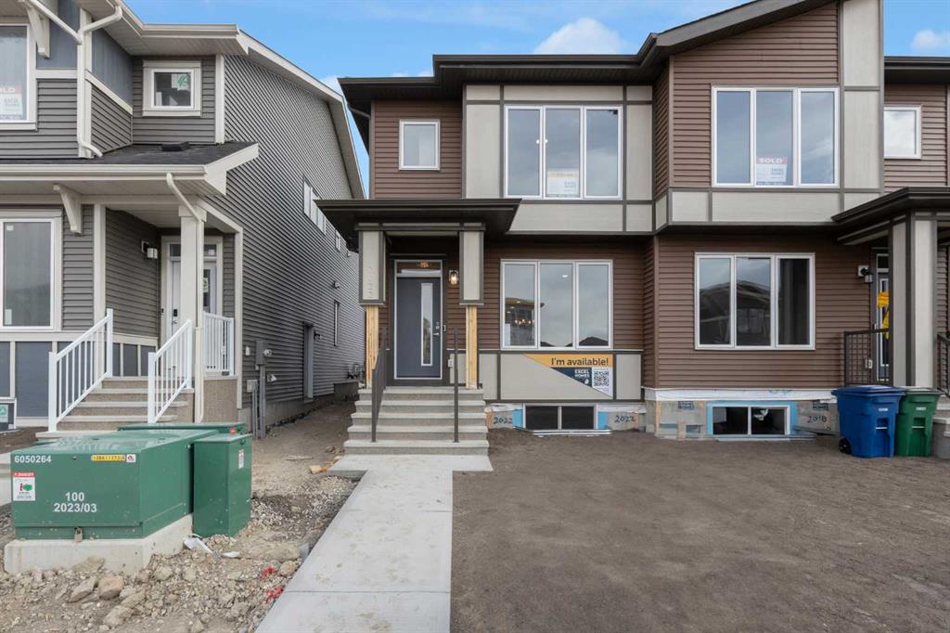
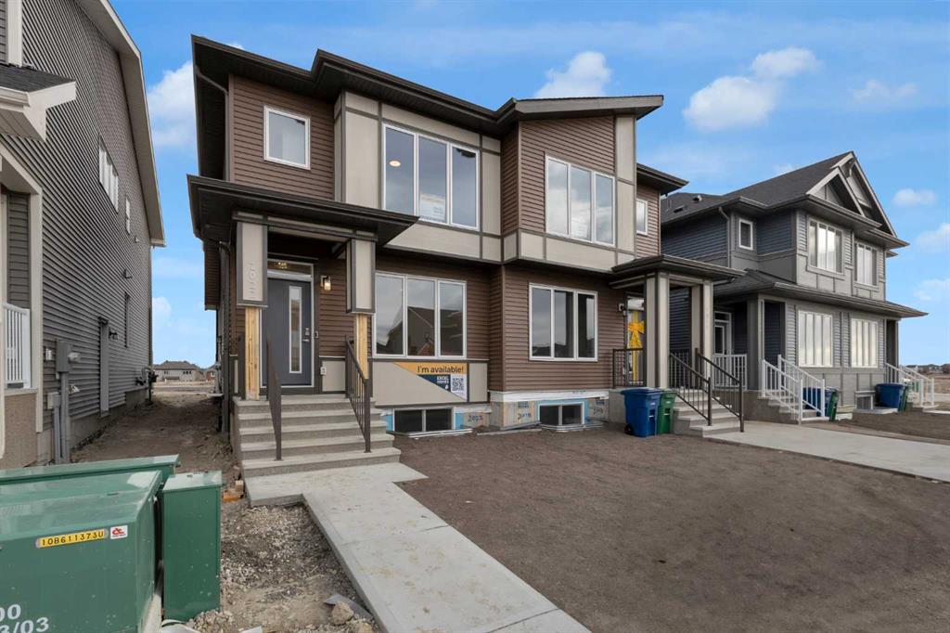
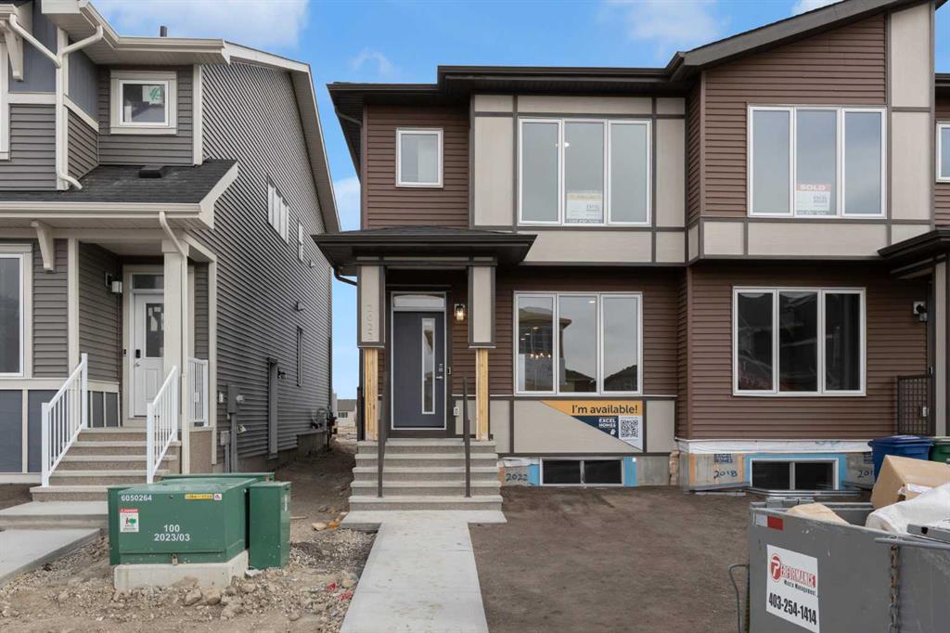
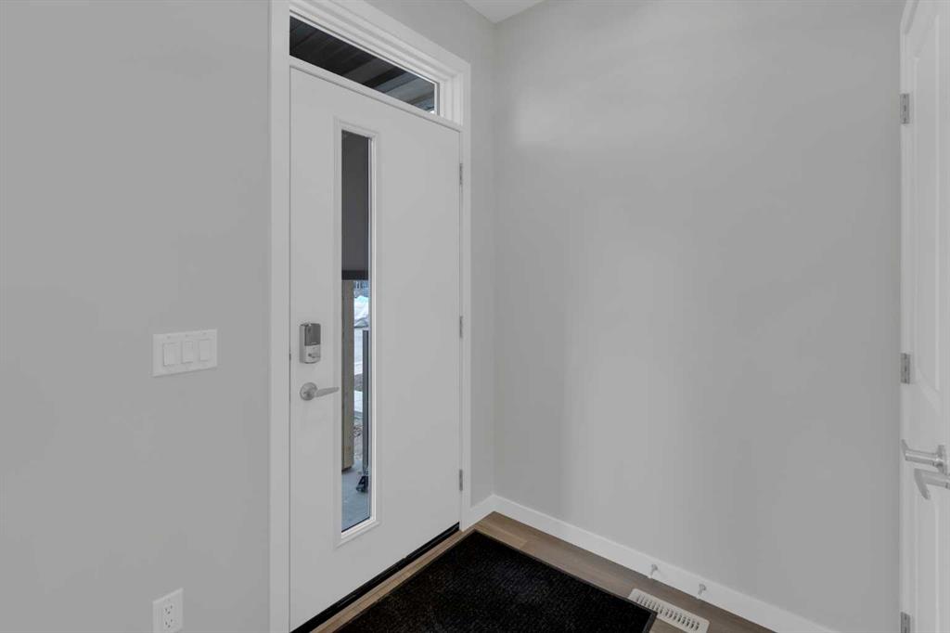
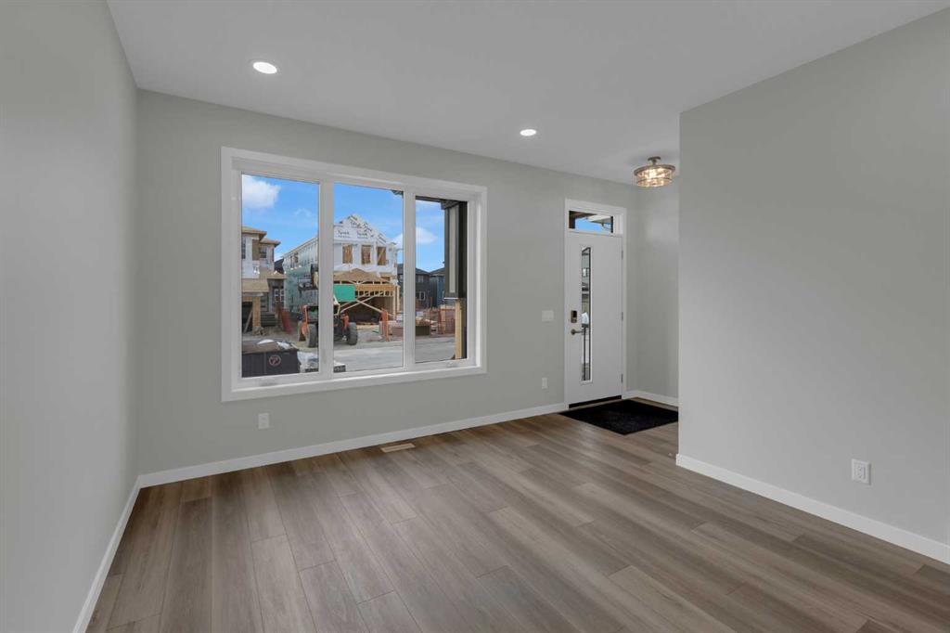
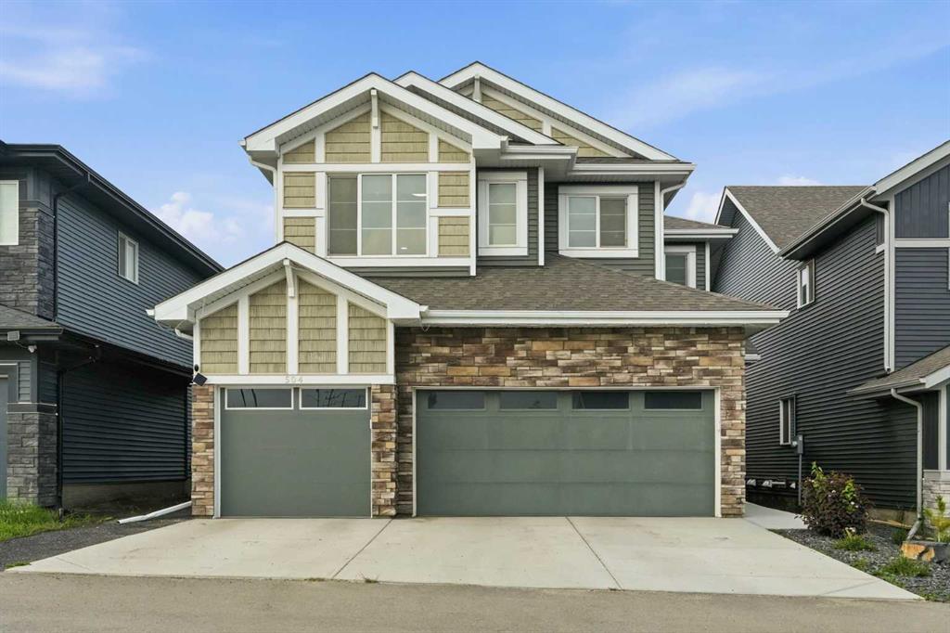
FIRST TIME BUYERS may qualify for the new GST REBATE PROGRAM. Back on market due to financing. Move into your BRAND NEW home for Christmas! This gorgeous half duplex—the Wren by Excel Homes—is loaded w/upgrades, high end finishings & ready for quick possession. Perfectly situated in Airdries COBBLESTONE CREEK, residents can find sanctuary in Cobblestone's network of parks, paths & recreational amenities - with direct access & pathway connections to amazing Chinook Winds Regional Park & across the street from Airdries new rec Centre - tennis, pickleball & basketball courts - so many options to say active & socialize! Nearby schools have your covered from K to 9. The WREN showcases a contemporary open-concept main floor, ideal for entertaining and everyday living. Poured concrete walk ways & front porch will provide for lasting curb appeal. The chef-inspired kitchen, located at the rear of the home, overlooks the backyard and provides gorgeous, neutral, ceiling height cabinetry, drawers, and a full pantry. Upstairs, a striking black metal railing leads to a cozy central bonus room with vaulted ceilings, separating two generous secondary bedrooms from the private primary suite, which features a full ensuite and a spacious walk-in closet. All bathrooms have stone countertops! The upper floor also includes a convenient laundry & and family bath. This home includes a SIDE ENTRANCE to the basement, offers 9' ceilings, is drywalled and the electrical is also done. The utilities are nicely tucked at the rear of the home for easy development & more useable floor space. This home comes with an 18.8 x 22 CONCRETE parking pad, one tree & sod to front yard. There is also a gas line to the bbq at the rear. With over 35 years of experience, more than 15,000 homes built, and 75 awards for design and industry excellence, Excel Homes continues to deliver quality, innovation, and peace of mind—making the Wren a truly smart choice for your next move.
Property details
| Bedrooms | 3 |
| Bathrooms | 3.0 |
| Style | 2 Storey,Attached-Side by Side |
| Heating | Forced Air,Natural Gas |
| Cooling | None |
| Flooring | Carpet,Vinyl Plank |
| Levels | Two |
| Basement | Full |
| Basement development | Partially Finished |
| Interior features | Breakfast Bar,Chandelier,Kitchen Island,See Remarks,Stone Counters |
| Appliances | Dryer,Microwave,Refrigerator,Stove(s),Trash Compactor,Washer |
| Inclusions | NONE |
| Laundry | In Hall,Upper Level |
| Lot size | 2453.00 sqft |
| Frontage | 21.98 ft |
| Lot features | Back Lane,Rectangular Lot,See Remarks |
| Exterior features | BBQ gas line,Private Entrance |
| Fencing | None |
| Patio | Front Porch |
| Year built | 2025 |
| New construction | 1 |
| Construction materials | Wood Frame |
| Roof | Asphalt Shingle |
| Foundation | Poured Concrete |
| Parking features | Parking Pad |
| Parking total | 2 |
| Annual taxes | $729 |
| Tax year | 2025 |
| Possession | 30 Days / Neg |
| Zoning | R2 |
| Title | Fee Simple |
| Restrictions | None Known |
| Neighbourhood | Cobblestone Creek |
| Community features | Park,Playground,Schools Nearby,Shopping Nearby |
| List AOR | Calgary |
Location
Sold comparables in Cobblestone Creek
16 recent sales in Cobblestone Creek
VOW members see sold prices, sold dates, and full comparable details. Free registration; takes 30 seconds.
Sign up to see sold dataAbout Cobblestone Creek
AI-generated summaryCobblestone Creek is a newer suburban community in Calgary's southeast with a quiet, family-oriented atmosphere and a relaxed pace of life. Its streetscapes blend traditional and contemporary architecture in a growing residential setting.
24 active listings currently on the market
Average list price of $520,167
Homes are averaging 105 days on market, suggesting a more relaxed pace of sales activity
Housing
The area is characterised by newer single-family detached homes and some semi-detached properties, typical of Calgary's recent suburban developments.
Transit
Cobblestone Creek is primarily car-dependent, as public transit options are limited in this developing community; most residents rely on personal vehicles for daily errands.
Amenities
Residents are within reasonable driving distance of retail, dining, and services in nearby communities, though immediate walkable amenities within the neighbourhood remain limited as the area continues to develop.
Who lives here
Cobblestone Creek tends to attract young families and first-time buyers drawn to newer builds, quieter streets, and relatively accessible price points for Calgary.
This neighbourhood summary was generated by AI for general orientation only. Verify details with the City of Calgary and your REALTOR® before making decisions.
Browse Calgary homes by feature
Similar listings in Cobblestone Creek
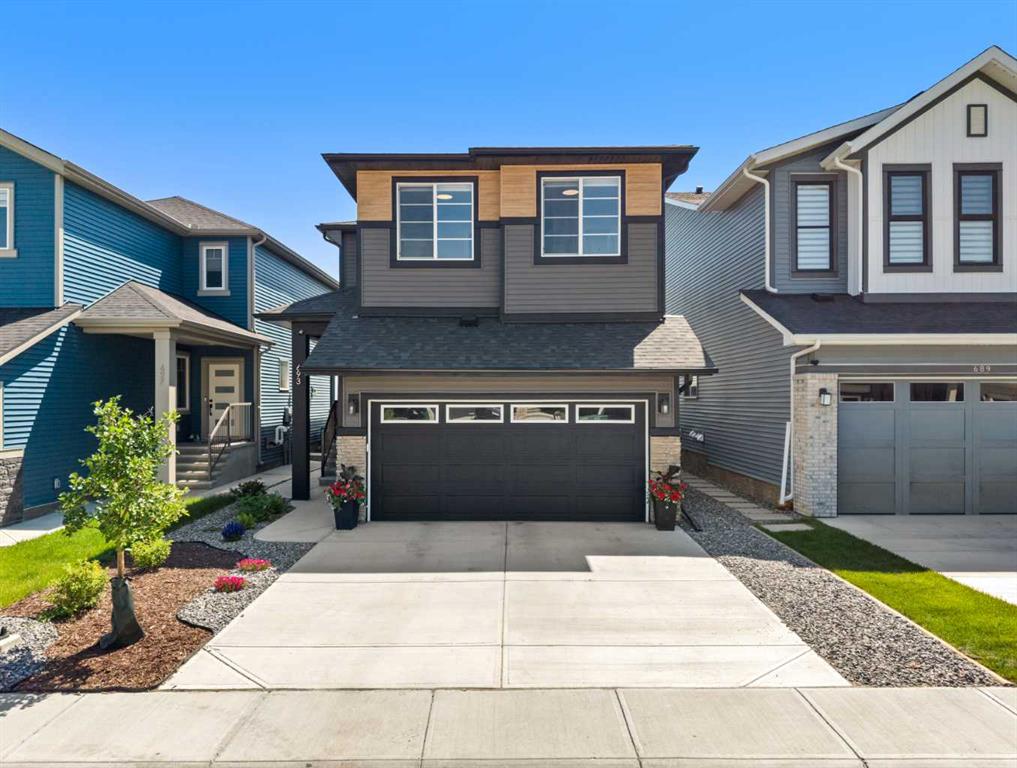
$799,000
693 Creekmill Court SW
Listed by Century 21 Masters — Angie Hartmann
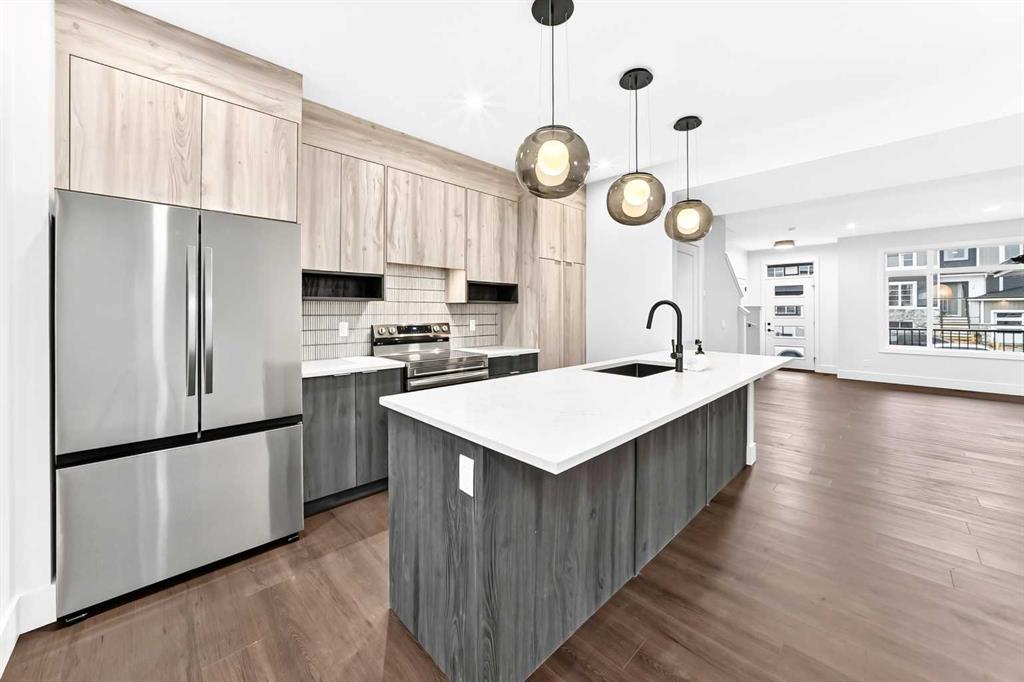
$469,900
2445 Creeker Lane
Listed by eXp Realty — Matthew Greenham, Hayley Green
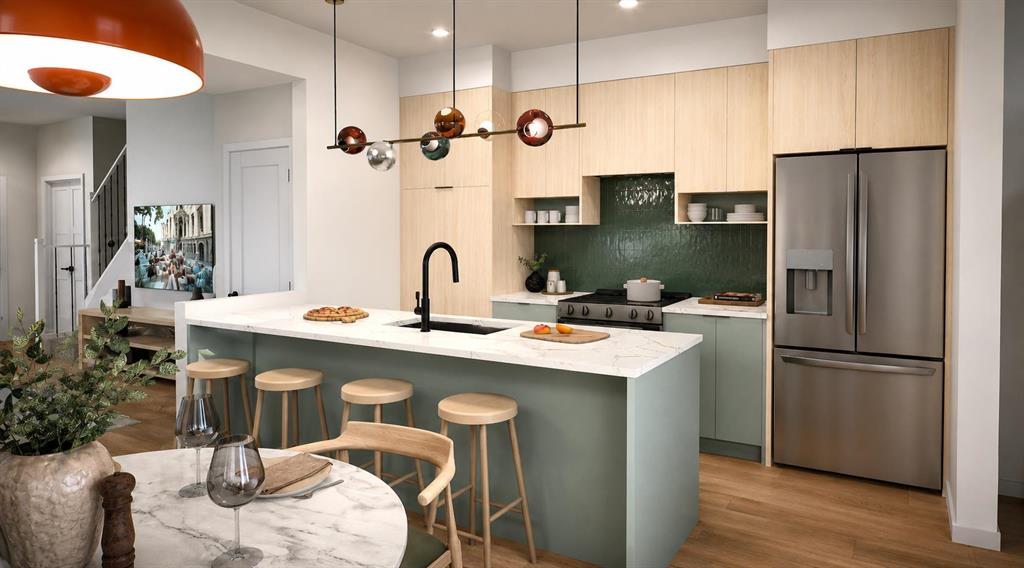
$419,900
2453 Creeker Lane
Listed by eXp Realty — Matthew Greenham, Hayley Green
$799,000
504 Creekrun Lane SW
Listed by Real Broker — Deanna McFarlane