


By the numbers
How this listing measures up
$/sqft
$329
vs Cobblestone Creek median
+53%
community avg $521K
Sqft per bedroom
811
Year built
2022
Annual taxes
$4,906
2025
Garage
3 spaces
$/sqft distribution
Where this listing sits in Cobblestone Creek
Of 22 active residential listings in Cobblestone Creek,
this property at $329/sqft
sits in the $300–350 range.
Other active listings
This listing's price range
This listing
About this property
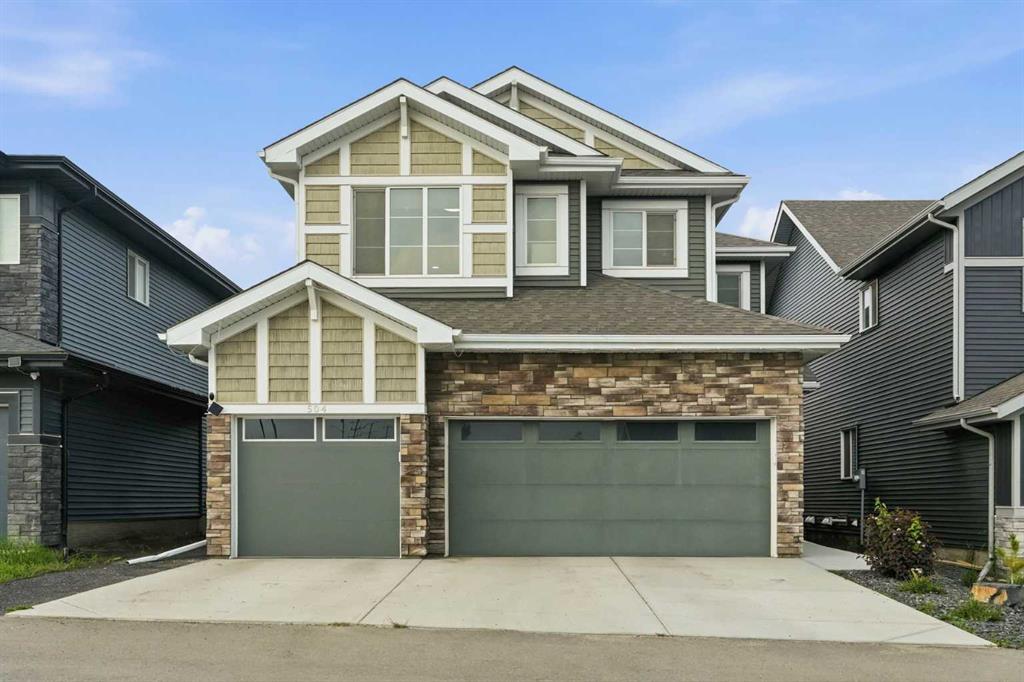
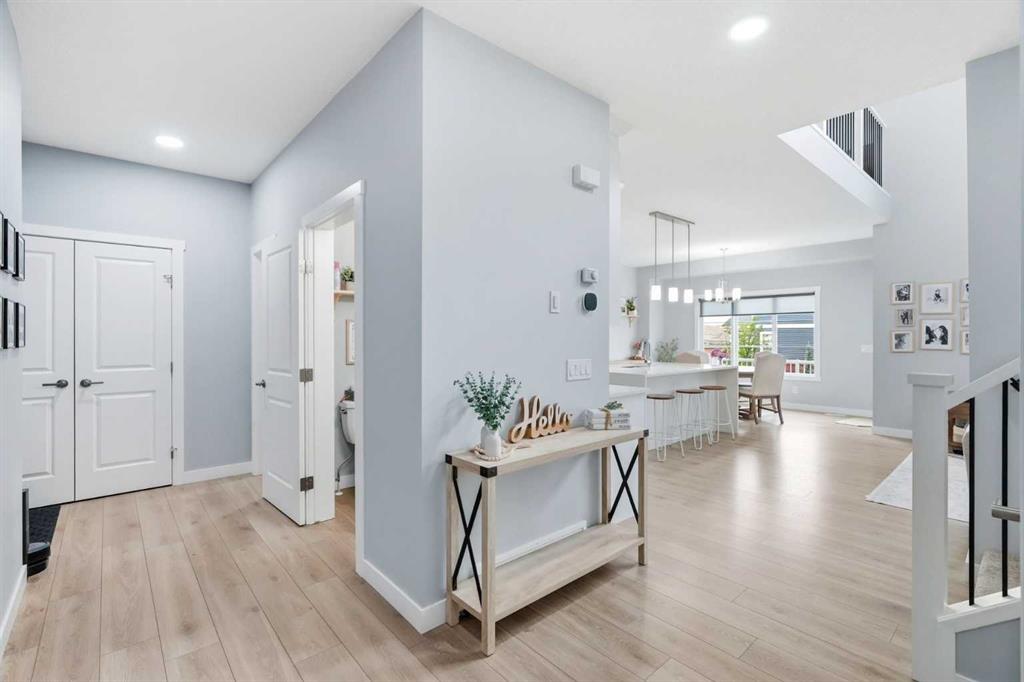
Welcome to 504 Creekrun Lane SW, a stunning 2,400 sq. ft. two-storey beauty in the sought-after community of Cobblestone Creek, where modern elegance, thoughtful upgrades, and everyday functionality come together perfectly. From the moment you arrive, this home makes an impression with its incredible curb appeal and TRIPLE ATTACHED GARAGE. Step inside to a bright, open-concept main floor designed for both entertaining and comfortable family living.The chef-inspired kitchen is truly the heart of the home, featuring an oversized island with waterfall quartz countertops, breakfast bar seating, an induction range, sleek hood fan, built-in microwave, and a convenient walk-through pantry that connects seamlessly to the mudroom. The mudroom is both stylish and practical, complete with a built-in bench and direct access to the triple attached garage, which features an EV charger and organized bin storage.The main living area is warm, bright, and inviting, highlighted by soaring open-to-below ceilings, elegant open railing, and a striking electric fireplace with mantle that creates the perfect focal point. A dedicated main floor office provides an ideal space for working from home, studying, or managing busy family life. Upstairs, you’ll find a spacious bonus room accented with beautiful board-and-batten detailing. Two generous children’s bedrooms continue the same custom design feature, adding charm and character throughout the upper level. The convenient upper-floor laundry room makes everyday living easy, while all bathrooms throughout the home feature quartz countertops for a cohesive, upscale feel. The primary suite is a true retreat, offering a luxurious 5-piece ensuite complete with dual sinks, a relaxing soaker tub, and a standalone shower. The walk-in closet is an exceptional upgrade, thoughtfully designed with two-tiered shelving and a window that brings in natural light. The unfinished basement includes a SIDE Entrance and a bathroom rough-in, offering endless possibilities for future development, whether you envision a recreation space, home gym, additional bedrooms, or extra storage. Step outside and fall in love with the beautifully designed backyard. The partially covered two-tier composite deck is perfect for year-round entertaining, while the two-tiered landscaping, artificial turf, paved pathway, and green space behind create a private, low-maintenance outdoor oasis. Blending designer finishes, smart upgrades, and modern comfort, this exceptional home truly has it all. Located in one of Airdrie’s fastest-growing communities, 504 Creekrun Lane SW is the perfect place to call home.
Property details
| Bedrooms | 3 |
| Bathrooms | 3.0 |
| Style | 2 Storey |
| Heating | Forced Air,Natural Gas |
| Cooling | None |
| Flooring | Carpet,Ceramic Tile,Vinyl Plank |
| Levels | Two |
| Basement | Full |
| Basement development | Unfinished |
| Interior features | High Ceilings,No Animal Home,No Smoking Home |
| Appliances | Dishwasher,Dryer,Garage Control(s),Induction Cooktop,Microwave,Range Hood,Refrigerator,Washer,Window Coverings |
| Inclusions | Curtain & Curtain Rods, TV Wall Mount(s), All Shelving Attached, Garage controls |
| Laundry | Laundry Room,Upper Level |
| Lot size | 4342.00 sqft |
| Frontage | 39.44 ft |
| Lot features | Environmental Reserve,Landscaped,Level,No Back Lane |
| Exterior features | None |
| Fencing | Fenced |
| Patio | Deck,Porch |
| Year built | 2022 |
| Construction materials | Stone,Vinyl Siding,Wood Frame |
| Roof | Asphalt Shingle |
| Foundation | Poured Concrete |
| Parking features | Insulated,Triple Garage Attached |
| Garage spaces | 3 |
| Parking total | 6 |
| Annual taxes | $4,906 |
| Tax year | 2025 |
| Possession | Negotiable |
| Zoning | R2 |
| Title | Fee Simple |
| Restrictions | Easement Registered On Title,Restrictive Covenant-Building Design/Size |
| Neighbourhood | Cobblestone Creek |
| Community features | Golf,Playground,Pool,Schools Nearby,Shopping Nearby,Sidewalks,Street Lights |
| List AOR | Calgary |
Location
Sold comparables in Cobblestone Creek
16 recent sales in Cobblestone Creek
VOW members see sold prices, sold dates, and full comparable details. Free registration; takes 30 seconds.
Sign up to see sold dataAbout Cobblestone Creek
AI-generated summaryCobblestone Creek is a newer suburban community in Calgary's southeast with a quiet, family-oriented atmosphere and a relaxed pace of life. Its streetscapes blend traditional and contemporary architecture in a growing residential setting.
24 active listings currently on the market
Average list price of $520,167
Homes are averaging 105 days on market, suggesting a more relaxed pace of sales activity
Housing
The area is characterised by newer single-family detached homes and some semi-detached properties, typical of Calgary's recent suburban developments.
Transit
Cobblestone Creek is primarily car-dependent, as public transit options are limited in this developing community; most residents rely on personal vehicles for daily errands.
Amenities
Residents are within reasonable driving distance of retail, dining, and services in nearby communities, though immediate walkable amenities within the neighbourhood remain limited as the area continues to develop.
Who lives here
Cobblestone Creek tends to attract young families and first-time buyers drawn to newer builds, quieter streets, and relatively accessible price points for Calgary.
This neighbourhood summary was generated by AI for general orientation only. Verify details with the City of Calgary and your REALTOR® before making decisions.
Browse Calgary homes by feature
Similar listings in Cobblestone Creek
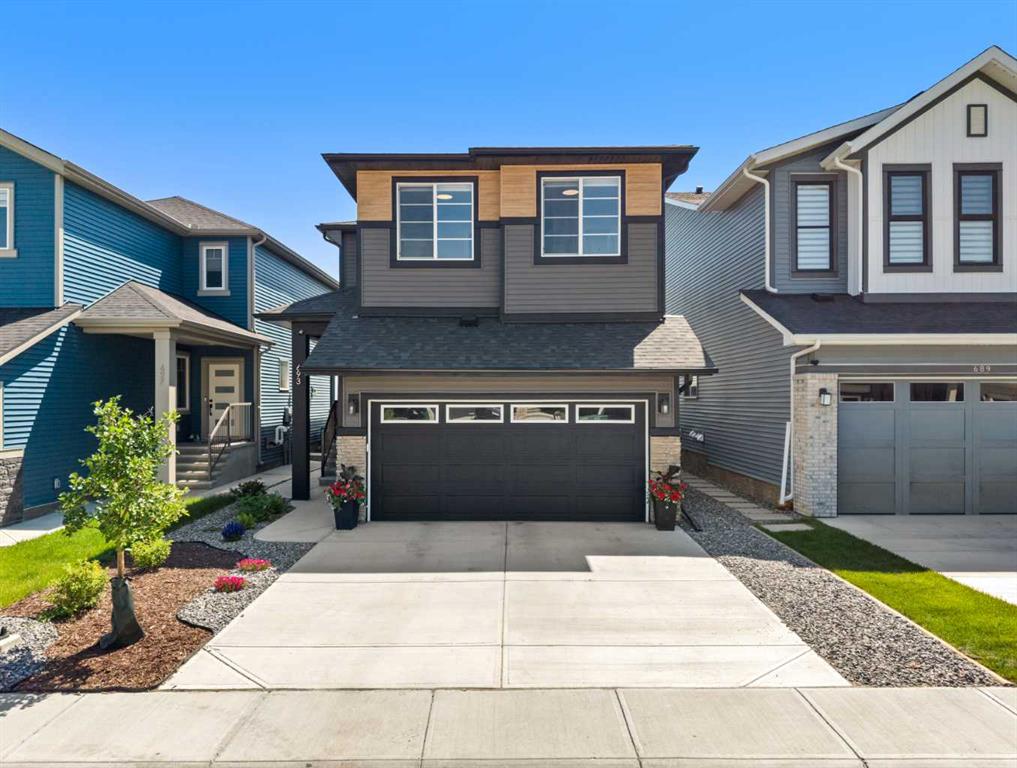
$799,000
693 Creekmill Court SW
Listed by Century 21 Masters — Angie Hartmann
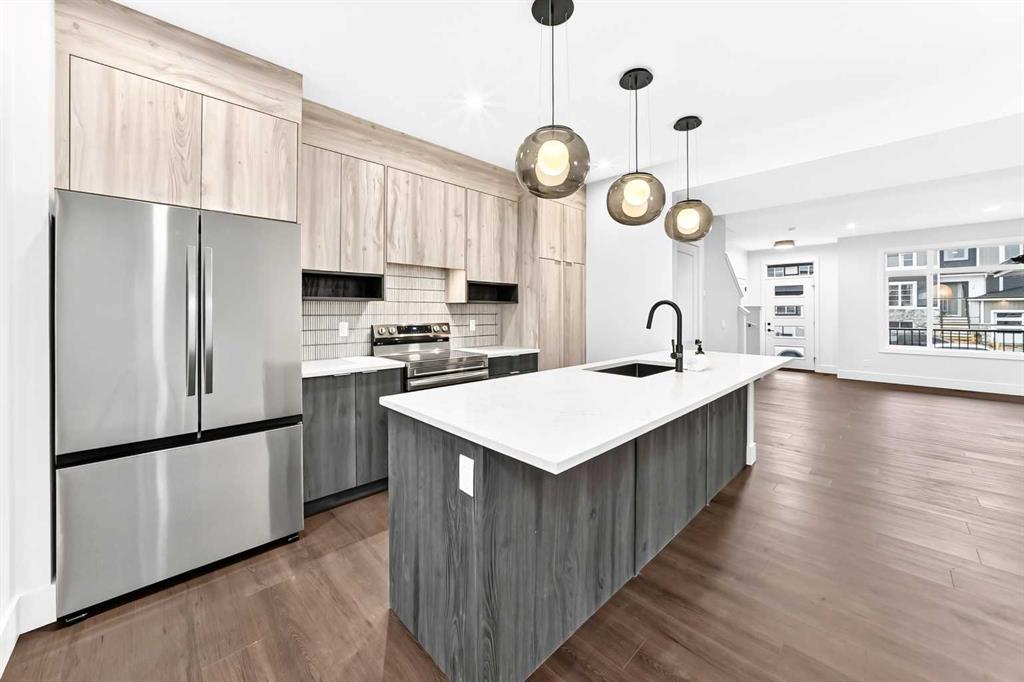
$469,900
2445 Creeker Lane
Listed by eXp Realty — Matthew Greenham, Hayley Green
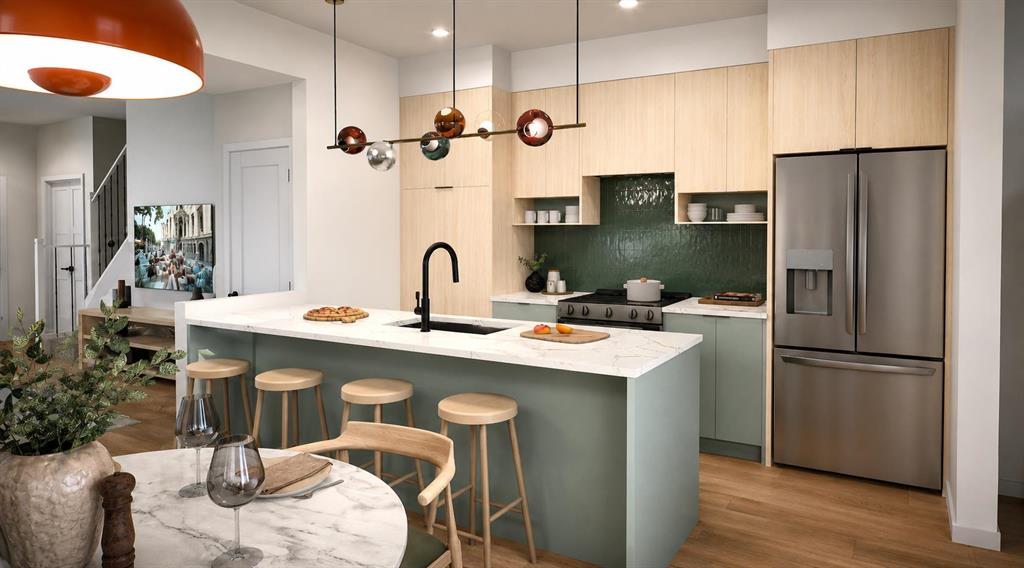
$419,900
2453 Creeker Lane
Listed by eXp Realty — Matthew Greenham, Hayley Green
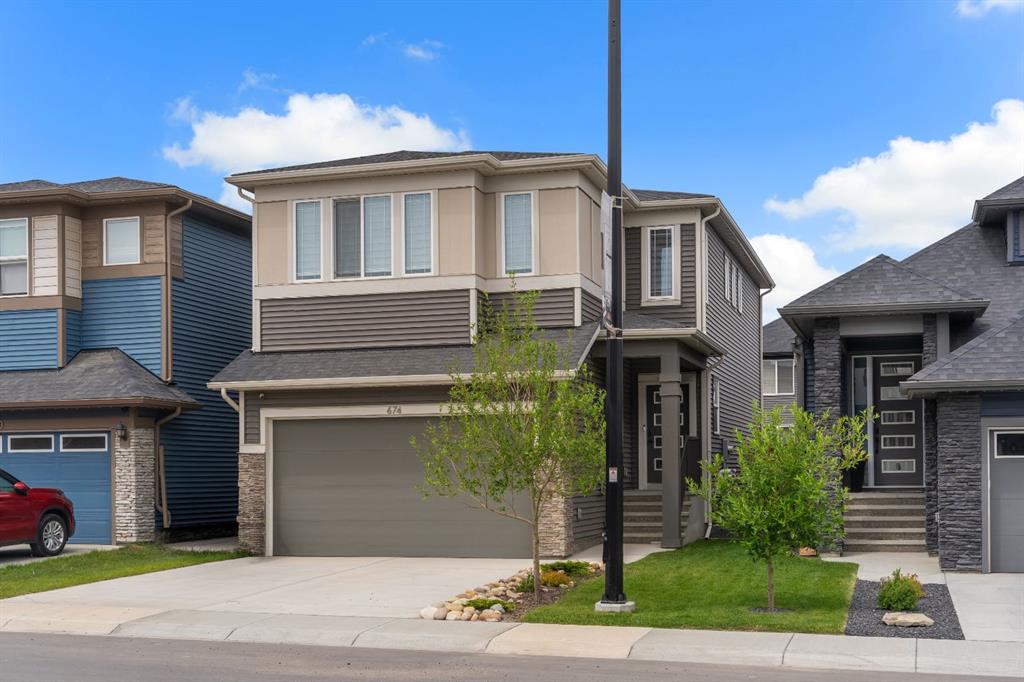
$678,000
674 Creekmill Court SW
Listed by LPT Realty — Lindsay Bosma