By the numbers
How this listing measures up
$/sqft
$747
vs Cimarron Estates median
+5%
community avg $1239K
Sqft per bedroom
580
Year built
2026
Garage
3 spaces
About this property
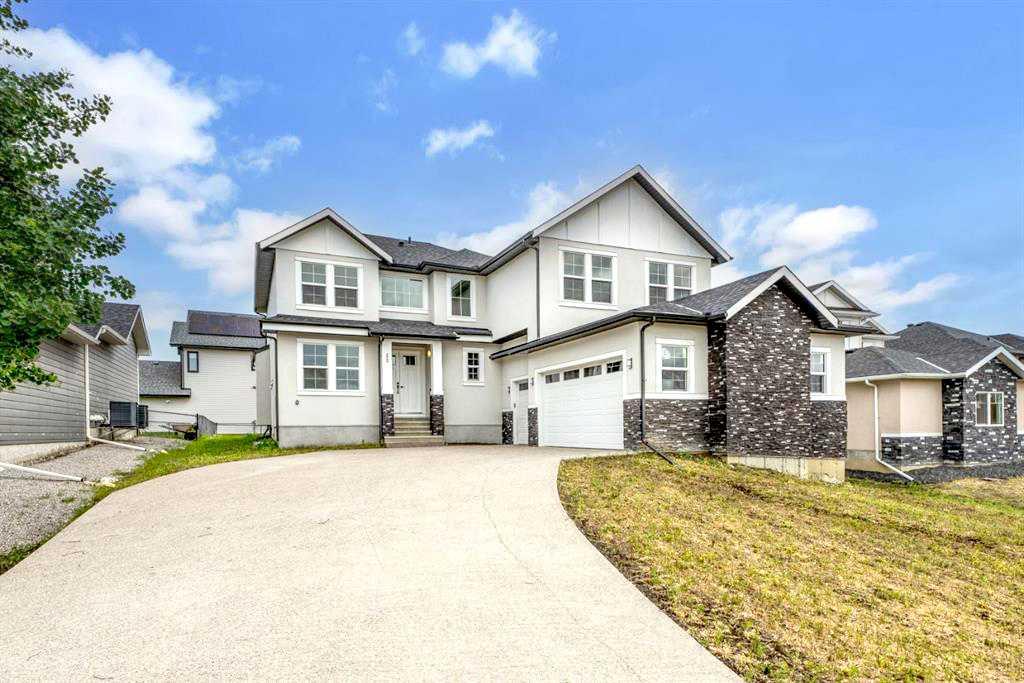
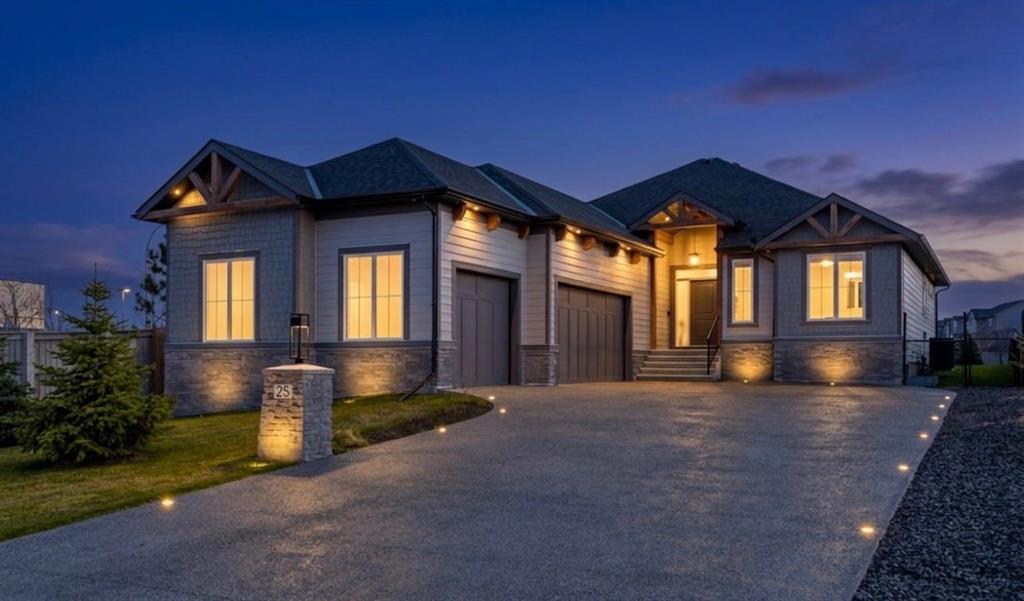
This stunning, newly built bungalow in the prestigious community of Cimarron Estates will be ready for possession in May 2026! Situated on a 17,000 sqft walkout lot with views to green space and no neighbour behind, this is truly a rare opportunity. As the last newly built home in Cimarron Estates, don’t miss your chance to secure this one-of-a-kind property. With nearly 3,000 sqft of developed living space, this fully finished home blends luxury and comfort. The main level spans 1,740 sqft, featuring an expansive open-concept living area with vaulted ceilings in the kitchen, dining room, and great room, creating an airy, inviting atmosphere. A wall of rear windows fills the space with natural light, while beautiful hardwood flooring flows throughout. At the heart of the home is a gourmet kitchen with a walk-in pantry, full-height cabinetry, a large island with a beverage cooler, and premium stainless-steel appliances, including a gas cooktop, range hood, wall oven, microwave, and French-door fridge. The kitchen seamlessly connects to the dining area with access to the full-width deck overlooking the backyard & greenspace, as well as the great room, highlighted by a striking floor-to-ceiling tiled fireplace. The primary retreat features a spa-inspired ensuite with dual sinks, a full-tile walk-in shower, a soaker tub, and a large walk-in closet with direct access to the laundry room for added convenience. Completing the main floor are a mudroom off the garage, a 2-piece powder room, and a versatile den/flex room. The fully finished walkout basement adds 1,153 sq. ft. of living space, including two generously sized bedrooms, a full bathroom with dual sinks, and a massive storage/mechanical room. A bright, open rec room with an electric fireplace and a dedicated games area framed by large windows makes the lower level both functional and inviting. From here, walk out to a spacious covered patio and the expansive yard. Other highlights include a side-drive triple-car garage, 8-foot interior doors, premium finishes, and a thoughtful layout designed for modern living. Don’t miss this opportunity to own the final newly built home in Cimarron Estates - a home that offers space, privacy, and luxury in one of Okotoks’ most sought-after communities. **Note: Photos are from a previous show home and may not be an exact representation of the property. Interior selections are at the end of the photos (Images 30-36).
Property details
| Bedrooms | 3 |
| Bathrooms | 3.0 |
| Style | Bungalow |
| Heating | Forced Air,Natural Gas |
| Cooling | None |
| Flooring | Carpet,Hardwood,Tile |
| Levels | One |
| Basement | Full |
| Basement development | Finished |
| Interior features | Double Vanity,No Animal Home,No Smoking Home,Open Floorplan,Pantry,Quartz Counters,Storage,Vaulted Ceiling(s),Vinyl Windows,Walk-In Closet(s) |
| Appliances | Built-In Oven,Dishwasher,Gas Cooktop,Microwave,Range Hood |
| Inclusions | None |
| Laundry | Laundry Room,Main Level |
| Lot size | 17932.00 sqft |
| Frontage | 32.42 ft |
| Lot features | Back Yard,Pie Shaped Lot,Private |
| Exterior features | Balcony,Private Entrance,Private Yard |
| Fencing | None |
| Patio | Balcony(s),Patio |
| Year built | 2026 |
| New construction | 1 |
| Construction materials | Cement Fiber Board,Stone,Wood Frame |
| Roof | Asphalt Shingle |
| Foundation | Poured Concrete |
| Parking features | Triple Garage Attached |
| Garage spaces | 3 |
| Parking total | 6 |
| Possession | Other/See Remarks,Upon Completion |
| Zoning | TN |
| Title | Fee Simple |
| Restrictions | None Known |
| Neighbourhood | Cimarron Estates |
| Community features | Park,Schools Nearby,Shopping Nearby,Sidewalks,Street Lights,Walking/Bike Paths |
| List AOR | Calgary |
Location
Sold comparables in Cimarron Estates
7 recent sales in Cimarron Estates
VOW members see sold prices, sold dates, and full comparable details. Free registration; takes 30 seconds.
Sign up to see sold dataAbout Cimarron Estates
AI-generated summaryCimarron Estates is an upscale, quiet residential enclave in southeast Calgary known for its spacious lots, manicured streetscapes, and a strong sense of community pride.
Average list price of $1,239,000 reflects the area's premium estate-home market
Only 3 active listings signals low inventory and a competitive seller's market
Average of 16 days on market suggests strong and relatively swift buyer demand
Housing
The neighbourhood features predominantly large single-family detached homes, many with estate-style finishes, oversized lots, and attached triple-car garages.
Transit
Cimarron Estates is a car-dependent community; residents typically rely on personal vehicles, though bus routes connect to nearby Okotoks and broader Calgary transit corridors.
Amenities
Residents enjoy proximity to Okotoks' shops, restaurants, and services, as well as nearby golf courses, the Sheep River pathway system, and several schools.
Who lives here
The area attracts established families and professionals seeking larger homes, outdoor lifestyle access, and a quieter pace away from the urban core.
This neighbourhood summary was generated by AI for general orientation only. Verify details with the City of Calgary and your REALTOR® before making decisions.