


By the numbers
How this listing measures up
$/sqft
$367
vs Sagewood median
+12%
community avg $487K
Sqft per bedroom
495
Year built
2006
Annual taxes
$3,640
2025
Garage
2 spaces
$/sqft distribution
Where this listing sits in Sagewood
Of 11 active residential listings in Sagewood,
this property at $367/sqft
sits in the $350–400 range.
Other active listings
This listing's price range
This listing
About this property
Pride of ownership shines through in this original owner home, offering 1,485 square feet of well-cared-for living space with 3 spacious bedrooms and 2.5 bathrooms. From the moment you step inside, you’ll notice the thoughtful layout and solid construction that only a McKee Home can offer. With recent upgrades such as new windows (including the easy to clean pivot option), custom blackout blinds, and recently installed furnace, air conditioner, and on demand hot water tank, means everything has been taken care of for you.
On the main floor you will immediately notice the high-end finishes, including hardwood flooring that brings warmth and elegance to the main living areas. This timeless upgrade not only adds character but is also incredibly durable and easy to maintain. You will love the open concept main floor, which blends the kitchen, dining and living room. Perfect for entertaining larger crowds. The kitchen features a large center island, ample pantry space, and under and over cabinet lighting. Finishing off the main floor is the laundry room, and 2 piece power room. The main floor foyer also features a lighted niche (with its own plug), a large closet and plenty of storage space. Upstairs, you will find three large bedrooms, including your primary suite, with large walk in closet, and attached ensuite (complete with its own heater to keep you warm as you step out of the shower on those chilly mornings).
Downstairs, you will find an unfinished space, awaiting your imagination. With two large windows, the possibilities are endless. The hard work has already been done for you, with a bathroom rough in, newer furnace, and new on-demand hot water tank already installed.
Step outside to discover the large, undeveloped backyard – a blank canvas ready for your personal touch. Whether you dream of creating a lush garden to grow your own food (upgraded soil already included), building a patio for entertaining, or designing a play space for kids and pets, the possibilities are endless.
Sagewood is a family friendly neighbourhood, within walking distance to numerous schools, and complete with many walking paths around the canal and beyond. With easy access to main roads, commuting to Calgary or North is a breeze. The golf course is only a short walk away, and close to many tot parks.
Property details
| Bedrooms | 3 |
| Bathrooms | 3.0 |
| Style | 2 Storey |
| Heating | Forced Air,Natural Gas |
| Cooling | Central Air |
| Flooring | Carpet,Ceramic Tile,Hardwood,Linoleum |
| Levels | Two |
| Basement | Full |
| Basement development | Unfinished |
| Interior features | Bathroom Rough-in,Ceiling Fan(s),Central Vacuum,Kitchen Island,Laminate Counters,Pantry,Recessed Lighting |
| Appliances | Dishwasher,Dryer,Electric Range,Refrigerator,Washer |
| Inclusions | Heater in Ensuite Bathroom, Custom Black out Blinds, Additional Car detail Attachments for Central Vacuum |
| Laundry | Main Level |
| Lot size | 4407.00 sqft |
| Frontage | 35.21 ft |
| Lot features | City Lot,Cul-De-Sac,Garden |
| Exterior features | Garden |
| Fencing | Fenced |
| Patio | Deck,Front Porch |
| Year built | 2006 |
| Construction materials | Metal Siding ,Vinyl Siding,Wood Siding |
| Roof | Asphalt Shingle |
| Foundation | Poured Concrete |
| Parking features | Double Garage Attached |
| Garage spaces | 2 |
| Parking total | 2 |
| Annual taxes | $3,640 |
| Tax year | 2025 |
| Possession | 45 days / Neg |
| Zoning | R1 |
| Title | Fee Simple |
| Restrictions | Airspace Restriction,Architectural Guidelines,Easement Registered On Title,Utility Right Of Way |
| Neighbourhood | Sagewood |
| Community features | Park,Playground,Schools Nearby,Sidewalks,Street Lights,Walking/Bike Paths |
| List AOR | Calgary |
Location
Sold comparables in Sagewood
37 recent sales in Sagewood
VOW members see sold prices, sold dates, and full comparable details. Free registration; takes 30 seconds.
Sign up to see sold dataAbout Sagewood
AI-generated summarySagewood is a quiet, family-oriented suburban community in southeast Calgary known for its peaceful streets and strong sense of community.
11 active listings with an average list price of $486,672
Homes are averaging 58 days on market, suggesting a measured pace of sales
Located in the Seton area, one of Calgary's fastest-growing southeast communities
Housing
The area features predominantly single-family detached homes alongside some townhouses, typical of newer southeast Calgary developments.
Transit
Transit options are limited, making a personal vehicle the primary mode of transportation for most residents.
Amenities
Residents are close to Seton's major retail and dining hub, South Health Campus, and the YMCA at Seton.
Who lives here
Sagewood attracts young families and professionals who value suburban tranquillity with convenient access to southeast amenities.
This neighbourhood summary was generated by AI for general orientation only. Verify details with the City of Calgary and your REALTOR® before making decisions.
Browse Calgary homes by feature
Similar listings in Sagewood

$600,000
2362 Sagewood Crescent SW
Listed by Real Broker — Mike Star

$269,900
1802-140 Sagewood Boulevard SW
Listed by Century 21 Masters — Raj Nijjar

$679,900
438 Sagewood Park SW
Listed by Diamond Realty & Associates Ltd — Shravan Chawla
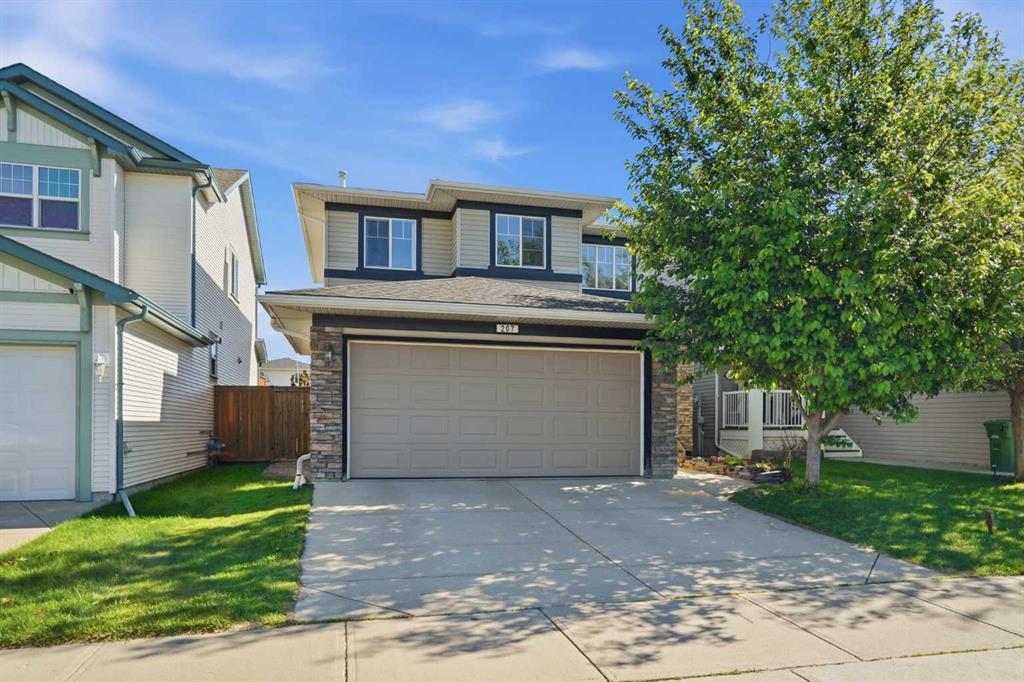
$565,000
207 Sagewood Drive SW
Listed by eXp Realty — Daniel Medina