



By the numbers
How this listing measures up
$/sqft
$319
vs Heartland median
+19%
community avg $518K
Sqft per bedroom
482
Year built
2017
Annual taxes
$3,773
2025
Garage
2 spaces
$/sqft distribution
Where this listing sits in Heartland
Of 35 active residential listings in Heartland,
this property at $319/sqft
sits in the $300–350 range.
Other active listings
This listing's price range
This listing
About this property
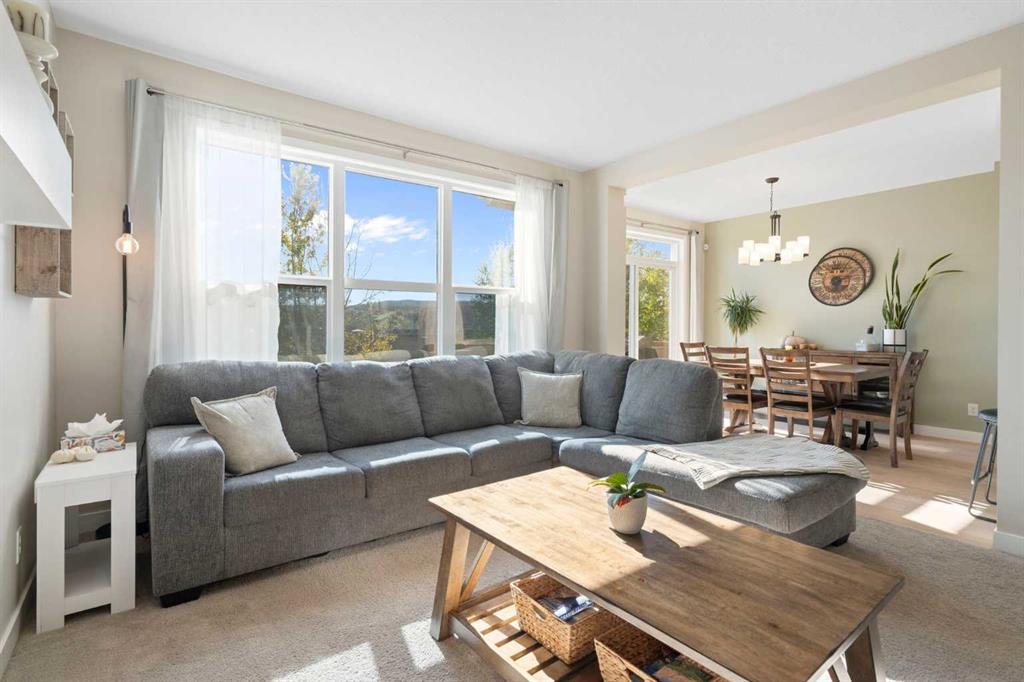
Welcome to 75 Buckskin Way, a beautifully maintained 4 bedroom family home in Cochrane’s sought-after community of Heartland! With over 2,000 sq. ft. of thoughtfully designed living space, this home combines comfort, function, and the kind of warmth that makes you feel at home the moment you walk in.
Step inside to a welcoming and spacious living room with a cozy gas fireplace and large windows filling space with natural light. The expansive kitchen is ideal for both everyday living and entertaining, with plenty of counterspace, a gas cooktop, wall oven, built-in microwave, and a walk-in pantry to keep everything organized. From busy mornings to family dinners and weekend gatherings, this kitchen handles it all.
Upstairs, you’ll find a bright, spacious layout including a versatile bonus room perfect for movie nights, homework, or playtime, and three generously sized bedrooms. The primary suite is a true retreat, featuring a walk-in closet with built-ins, dual sinks, a walk-in shower, and a large soaker tub, perfect for relaxing after a busy day.
The partially finished basement adds even more flexibility with a completed bedroom and bathroom, tons of storage, and future potential to finish the rec area exactly how you want it, whether that’s a media room, gym, or play space.
Step outside to your private south-facing backyard with no rear neighbours, perfect for relaxing or family fun. The brand-new lower deck and fire pit are ideal for summer barbecues, gatherings, or cozy evenings under the stars, while the scenic pathway behind the home provides a safe place for kids to play, ride bikes, or enjoy evening strolls.
Located on Cochrane’s west side, Heartland is a vibrant, family-friendly community with everything you need close by, including Rueben’s Fresh Veggies, Tim Hortons, Cabeza Grande Mexican Restaurant, a gas station, pharmacy, daycare, and more. Tree-lined streets and winding pathways connect to parks, green spaces, a future school site, and access to a walking path down to the Bow River. With so much to offer, Heartland is the perfect place to put down roots, call your favourite Realtor and book your showing today!
Property details
| Bedrooms | 4 |
| Bathrooms | 4.0 |
| Style | 2 Storey |
| Heating | Forced Air,Natural Gas |
| Cooling | Central Air |
| Flooring | Carpet,Ceramic Tile,Vinyl Plank |
| Levels | Two |
| Basement | Full |
| Basement development | Partially Finished |
| Interior features | Breakfast Bar,Built-in Features,Double Vanity,Pantry,Soaking Tub,Walk-In Closet(s) |
| Appliances | Built-In Oven,Central Air Conditioner,Dishwasher,Dryer,Garage Control(s),Gas Cooktop,Microwave,Range Hood,Refrigerator,Washer,Window Coverings |
| Inclusions | NA |
| Laundry | Upper Level |
| Lot size | 3678.00 sqft |
| Frontage | 31.43 ft |
| Lot features | Back Yard,No Neighbours Behind,Rectangular Lot |
| Exterior features | Fire Pit,Private Yard |
| Fencing | Fenced |
| Patio | Deck |
| Year built | 2017 |
| Construction materials | Vinyl Siding,Wood Frame |
| Roof | Asphalt Shingle |
| Foundation | Poured Concrete |
| Parking features | Double Garage Attached,Garage Faces Front |
| Garage spaces | 2 |
| Parking total | 4 |
| Annual taxes | $3,773 |
| Tax year | 2025 |
| Possession | Negotiable |
| Zoning | R-LD |
| Title | Fee Simple |
| Restrictions | Easement Registered On Title,Restrictive Covenant,Utility Right Of Way |
| Neighbourhood | Heartland |
| Community features | Park,Playground,Schools Nearby,Shopping Nearby |
| List AOR | Calgary |
Location
Sold comparables in Heartland
52 recent sales in Heartland
VOW members see sold prices, sold dates, and full comparable details. Free registration; takes 30 seconds.
Sign up to see sold dataAbout Heartland
AI-generated summaryHeartland is a quiet, family-oriented suburban community in northeast Calgary with a relaxed residential atmosphere and a strong sense of community pride.
35 active listings with an average list price of $524,494
Homes are averaging 50 days on market, suggesting a measured pace of sales activity
Convenient access to Stoney Trail makes commuting across Calgary manageable
Housing
The neighbourhood features predominantly single-family detached homes along with some townhouses, typical of northeast Calgary's newer suburban developments.
Transit
Heartland is primarily car-dependent, though Calgary Transit bus routes provide connections to broader transit infrastructure including the LRT network.
Amenities
Residents have access to nearby shopping, schools, and services along Metis Trail and Country Hills Boulevard, with CrossIron Mills a short drive north.
Who lives here
Heartland attracts young families and first-time buyers drawn by relatively affordable detached homes and a quieter suburban lifestyle.
This neighbourhood summary was generated by AI for general orientation only. Verify details with the City of Calgary and your REALTOR® before making decisions.
Browse Calgary homes by feature
Similar listings in Heartland

$429,900
47 Belgian Street
Listed by REMAX Innovations — Paul Stutz, Spencer Tonkinson
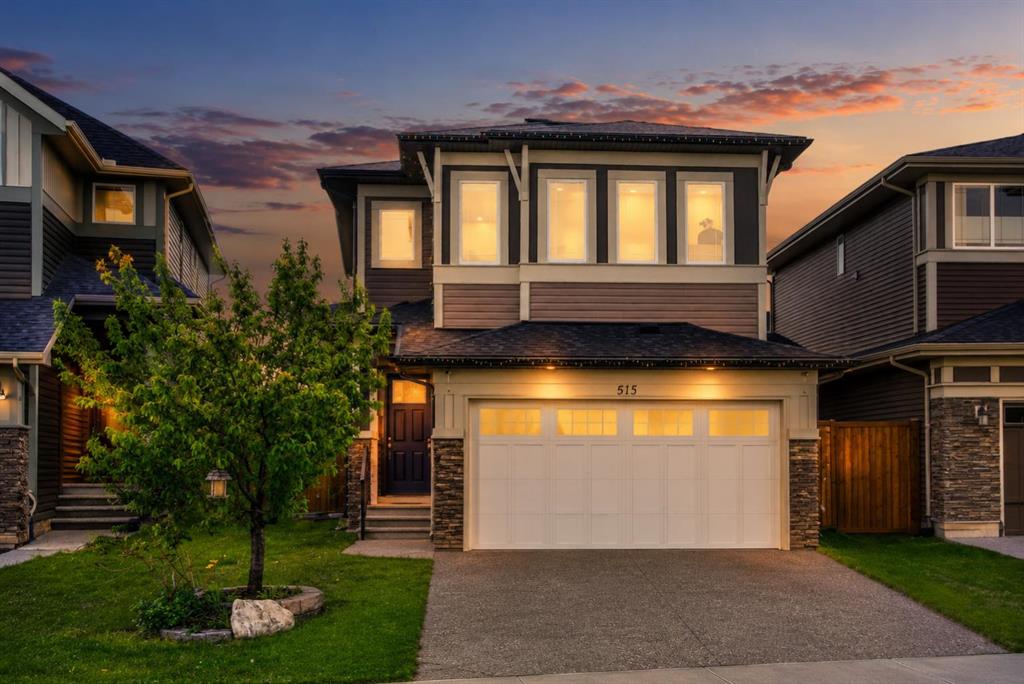
$640,000
51 Appaloosa Gardens
Listed by 2% Realty — Calvin Quach, Vincent Phan
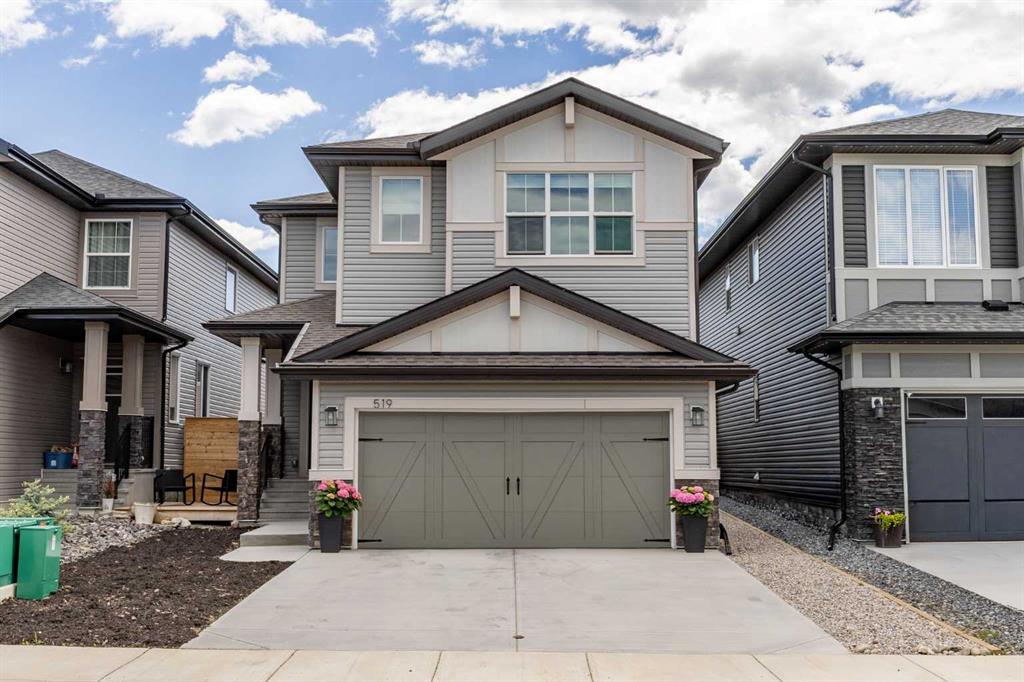
$639,900
519 Clydesdale Way
Listed by CIR Realty — Daniela Palacio
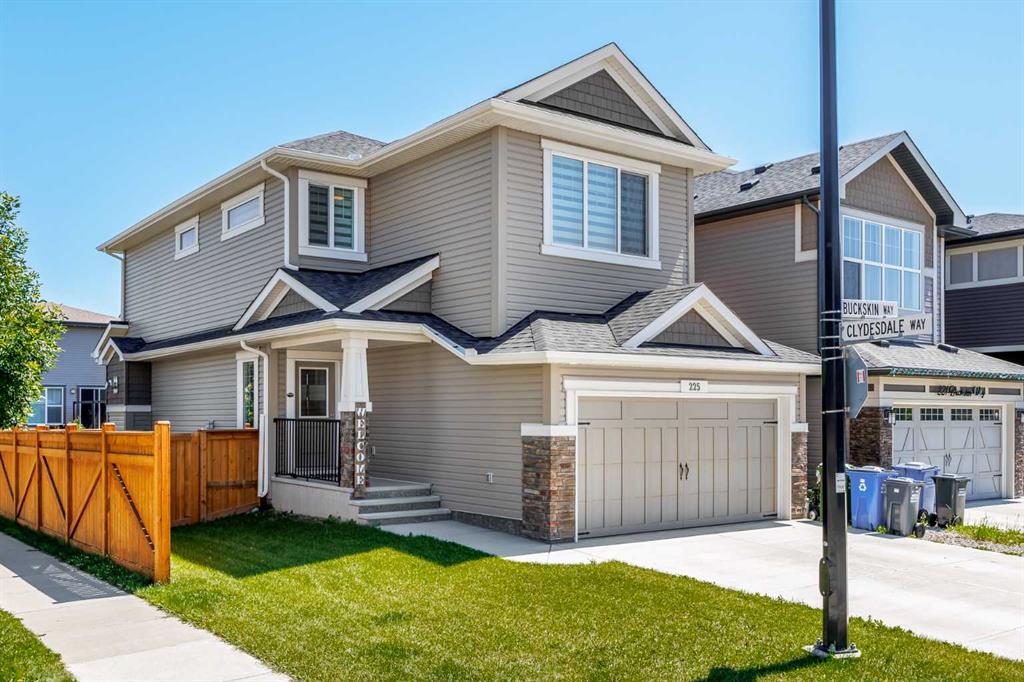
$625,000
225 Buckskin Way
Listed by Coldwell Banker United — Jessica Black