



By the numbers
How this listing measures up
$/sqft
$307
vs Heritage Okotoks median
-29%
community avg $459K
Sqft per bedroom
529
Year built
2003
Annual taxes
$2,013
2025
Heritage Okotoks avg DOM
49d
$/sqft distribution
Where this listing sits in Heritage Okotoks
Of 12 active residential listings in Heritage Okotoks,
this property at $307/sqft
sits in the $300–350 range.
Other active listings
This listing's price range
This listing
About this property
Imagine living a quiet simpler life in downtown Okotoks. This spacious 1,058 sq. ft. 2-bedroom plus den condo offers comfort and style under 9-foot ceilings with in-floor heating throughout. Pets are welcome (dogs up to 25 lbs, with board approval). Meticulously maintained, the unit features numerous upgrades — including paint, new Luxury Laminate Plank flooring, modern light fixtures, updated door hardware, kitchen sink, bathroom fixtures, new blinds, and ceiling fans: two oversized bedrooms and two 4-piece bathrooms. Naturally illuminated by four windows, the primary bedroom connects to a private ensuite through a walk-through closet. The bright, open kitchen offers plenty of white cabinetry and modern quartz countertops, overlooking a spacious dining area and a warm, welcoming living room that easily fits full-sized furniture. A Kinetico water filtration system provides cleaner, great-tasting drinking water. Step outside through the sliding patio doors to your west-facing covered deck — complete with a sun shade and a gas hookup for your BBQ and convenience with a heated underground parking stall (#15) located near the elevator. You will not find a more beautiful and more spacious unit for this fantastic price in all of Okotoks. Call your favourite realtor now to book your showing.
Property details
| Bedrooms | 2 |
| Bathrooms | 2.0 |
| Style | Apartment-Single Level Unit |
| Heating | In Floor,Natural Gas |
| Cooling | None |
| Flooring | Laminate,Tile |
| Levels | Single Level Unit |
| Interior features | Ceiling Fan(s),High Ceilings,Open Floorplan |
| Appliances | Dishwasher,Dryer,Electric Stove,Garage Control(s),Refrigerator,Washer,Window Coverings |
| Inclusions | N/A |
| Laundry | In Unit |
| Exterior features | Balcony |
| Patio | Balcony(s) |
| Year built | 2003 |
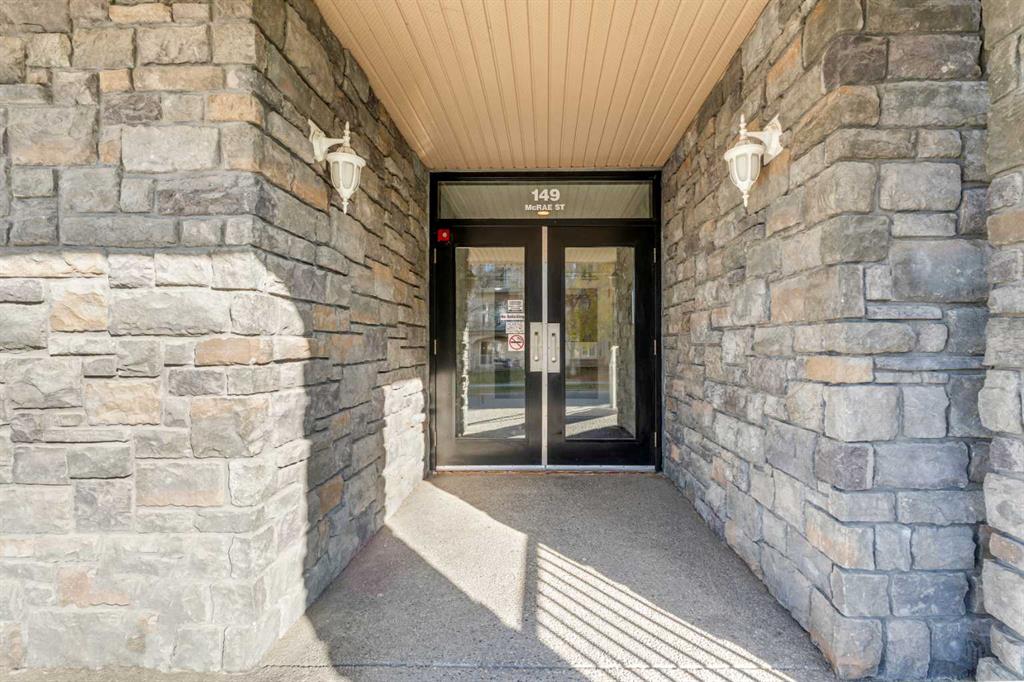
| Construction materials | Stone,Stucco |
| Roof | Asphalt Shingle |
| Parking features | Heated Garage,Parkade,Titled |
| Parking total | 1 |
| Annual taxes | $2,013 |
| Tax year | 2025 |
| Possession | Negotiable |
| Zoning | NC |
| Title | Fee Simple |
| Restrictions | Pet Restrictions or Board approval Required |
| Neighbourhood | Heritage Okotoks |
| Community features | Playground,Shopping Nearby,Sidewalks |
| List AOR | Calgary |
Location
Sold comparables in Heritage Okotoks
22 recent sales in Heritage Okotoks
VOW members see sold prices, sold dates, and full comparable details. Free registration; takes 30 seconds.
Sign up to see sold dataAbout Heritage Okotoks
AI-generated summaryA quiet, family-oriented community in Okotoks offering small-town charm with easy access to Calgary's southern corridor. Streets are relaxed and neighbourly, with a strong sense of community pride.
11 active listings with an average list price of $505,691
Homes are averaging 49 days on market, suggesting a measured pace of sales
Located in Okotoks, approximately 30 minutes south of Calgary's city centre
Housing
Primarily single-family detached homes and townhouses typical of Okotoks suburban development, appealing to families and first-time buyers.
Transit
Car-dependent with limited public transit options; most residents commute by vehicle, with Deerfoot Trail and Highway 2 providing access to Calgary.
Amenities
Close to Okotoks' established retail along Southridge Drive, local schools, parks, and the Okotoks Recreation Centre.
Who lives here
Predominantly young and growing families drawn by affordability, quieter surroundings, and Okotoks' strong community reputation.
This neighbourhood summary was generated by AI for general orientation only. Verify details with the City of Calgary and your REALTOR® before making decisions.


