


By the numbers
How this listing measures up
$/sqft
$505
vs Highland Park median
+51%
community avg $618K
Sqft per bedroom
460
Year built
2025
Garage
2 spaces
$/sqft distribution
Where this listing sits in Highland Park
Of 27 active residential listings in Highland Park,
this property at $505/sqft
sits in the $500–550 range.
Other active listings
This listing's price range
This listing
About this property
BRAND-NEW DETACHED, built with care and precision by AMSquared Custom Builders. The AMSquared approach is simple: if they do it right the first time, they’ll never need to address it again, Something to keep in mind when shopping around compared to other new infill builders! MOVE-IN READY AND DESIGNED WITH EVERYDAY LIVING IN MIND, a concrete wraparound walkway leads you to the clean, modern exterior with TRIPLE PANE OVERSIZED WINDOWS THROUGHOUT. Step inside and let the open-concept main floor welcome you in. Luxury vinyl plank flooring extends throughout. The front dining area, framed by an oversized window overlooking the quiet street, sets the stage for cozy dinners and festive gatherings. Just beyond, the central kitchen commands attention with sleek dual-tone cabinetry, quartz countertops, a tiled backsplash, and stainless steel appliances, including a 5-burner gas stove. The oversized island doubles as a breakfast bar, while a pantry closet just off the kitchen keeps everything neatly tucked away. There’s even enough room for a breakfast table, illuminated by an oversized main floor window if you decide to convert the front room into an additional living or den area. In the rear living room, comfort meets design with an electric fireplace framed by a panelled accent wall. Dual sliding glass doors open to your private backyard retreat, where a large deck and grassy area offer space for year-round enjoyment. Tucked behind the living room, a mudroom connects to the 22’2” x 20’2” double detached garage via a concrete walkway, complete with 200AMP service for future Electric Vehicles and buried utility lines to the house. A convenient 2pc powder room completes the main level. Upstairs, plush carpeting adds warmth while oversized windows in every room fill the space with natural light throughout. The primary suite is a peaceful retreat featuring a walk-in closet with custom organizers and a spa-inspired 5pc ensuite with heated tile floors, dual vanities, a soaker tub, and a floor-to-ceiling tiled walk-in shower. Two additional bedrooms with oversize windows share a Jack-and-Jill bathroom mean no kids need to be in the hallways at evening time. Finally, a large laundry room, (compared to other tiny & tight spaces) offers quartz counters, cabinetry, a folding surface, storage space behind the door, and a large skylight. The fully finished basement expands your living space with a large rec room, fourth bedroom with additional heated floor 4pc bathroom, plus extra storage space under the stairs. Nestled on a peaceful street in Highland Park, this home offers a unique mix of city living and community charm. It is conveniently close to creeks, parks, and playgrounds. During weekends, enjoy a walk through nearby Confederation Park, relax with a coffee at a local café, or grab a Blizzard from Dairy Queen on your way! Families will appreciate the proximity to local schools and the Calgary International Airport is an inexpensive UBER Ride away!
Property details
| Bedrooms | 4 |
| Bathrooms | 4.0 |
| Style | 2 Storey |
| Heating | Forced Air,Natural Gas |
| Cooling | None |
| Flooring | Carpet,Tile,Vinyl Plank |
| Levels | Two |
| Basement | Full |
| Basement development | Finished |
| Interior features | Ceiling Fan(s),Double Vanity,Open Floorplan,Quartz Counters,See Remarks,Skylight(s),Sump Pump(s) |
| Appliances | Dishwasher,Gas Range,Microwave,Range Hood,Refrigerator |
| Inclusions | None |
| Laundry | Laundry Room |
| Lot size | 3003.00 sqft |
| Frontage | 25 ft |
| Lot features | Back Lane,Rectangular Lot |
| Exterior features | None |
| Fencing | Fenced |
| Patio | Deck,Front Porch |
| Year built | 2025 |
| New construction | 1 |
| Construction materials | See Remarks,Stucco,Wood Frame |
| Roof | Asphalt Shingle |
| Foundation | Poured Concrete |
| Parking features | Double Garage Detached |
| Garage spaces | 2 |
| Parking total | 2 |
| Tax year | 2025 |
| Possession | 30 Days / Neg,Immediate,Negotiable |
| Zoning | R-CG |
| Title | Fee Simple |
| Restrictions | None Known |
| Neighbourhood | Highland Park |
| Community features | Schools Nearby,Shopping Nearby,Sidewalks,Street Lights |
| List AOR | Calgary |
Location
Sold comparables in Highland Park
39 recent sales in Highland Park
VOW members see sold prices, sold dates, and full comparable details. Free registration; takes 30 seconds.
Sign up to see sold dataAbout Highland Park
AI-generated summaryA quiet, established inner-city community with a warm, unpretentious character and tree-lined streets that reflect its working-class roots and growing appeal among younger buyers.
Located approximately 5 km north of downtown Calgary
Borders communities of Tuxedo Park, Greenview, and Thorncliffe
Community association active in neighbourhood events and green space stewardship
Housing
Predominantly pre-1960s bungalows and character homes, with an increasing number of infill duplexes and semi-detached properties replacing older stock.
Transit
Well-served by Calgary Transit bus routes along Centre Street and 4th Street NE, with reasonable access to the CTrain network for commuters heading downtown.
Amenities
Residents enjoy proximity to Highland Park's own green spaces, Nose Hill Park to the northwest, and the shops and restaurants along Centre Street and 16th Avenue NE.
Who lives here
A mix of long-time homeowners, young families, and first-time buyers drawn by relative affordability and a central location close to downtown Calgary.
This neighbourhood summary was generated by AI for general orientation only. Verify details with the City of Calgary and your REALTOR® before making decisions.
Browse Calgary homes by feature
Similar listings in Highland Park
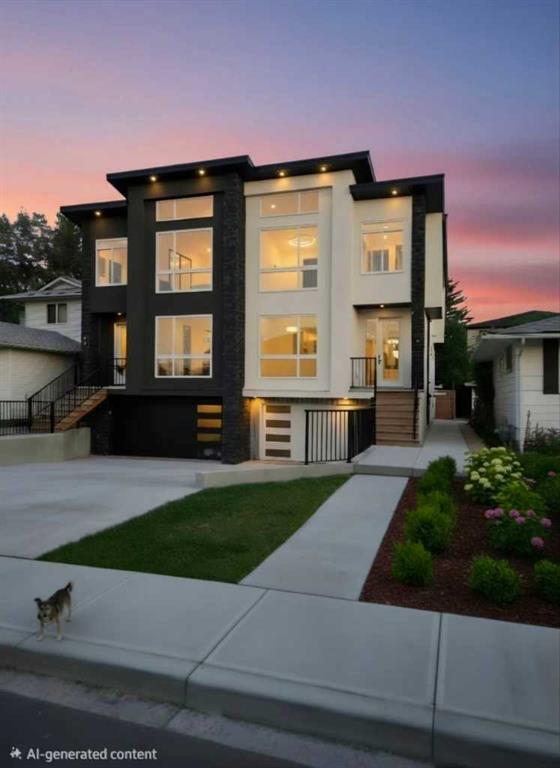
$979,900
417 37 Avenue NW
Listed by Town Residential — Harman Goraya
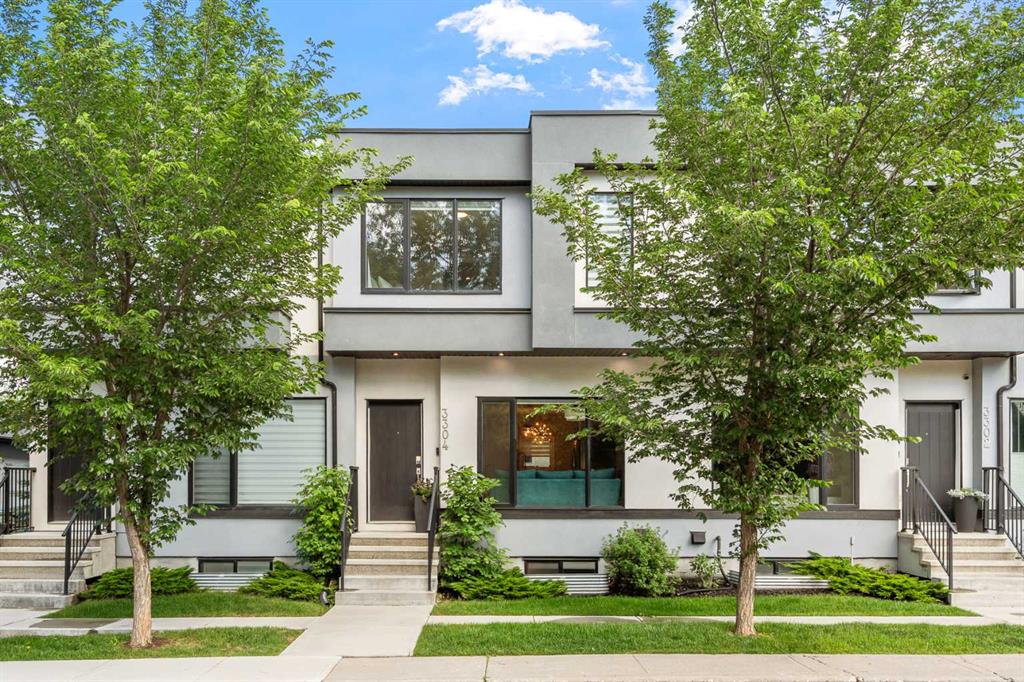
$585,000
3304 2 Street NE
Listed by Royal LePage Solutions — Barbra Benini, Breanna Brookwell
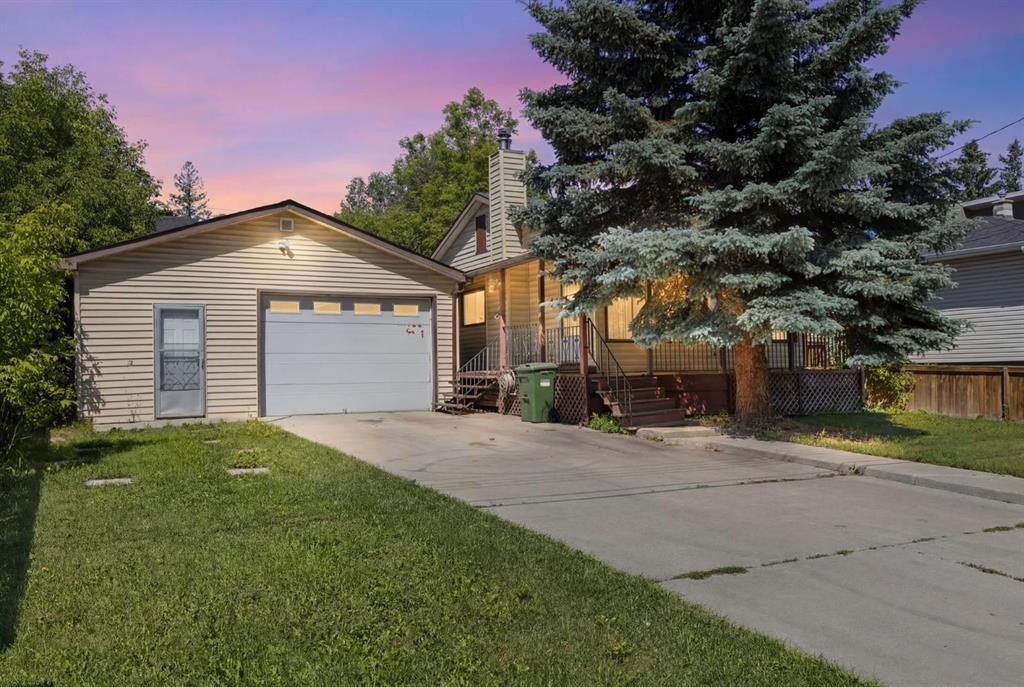
$624,900
3819 1 Street NE
Listed by Royal LePage Benchmark — John Kearney, Heather Dougall

$879,000
3723 2 Street NW
Listed by REMAX Innovations — Carlin Travis