



By the numbers
How this listing measures up
$/sqft
$497
vs Tuscany median
-13%
community avg $646K
Sqft per bedroom
563
Year built
2003
Annual taxes
$3,219
2025
Tuscany avg DOM
25d
$/sqft distribution
Where this listing sits in Tuscany
Of 46 active residential listings in Tuscany,
this property at $497/sqft
sits in the $450–500 range.
Other active listings
This listing's price range
This listing
About this property
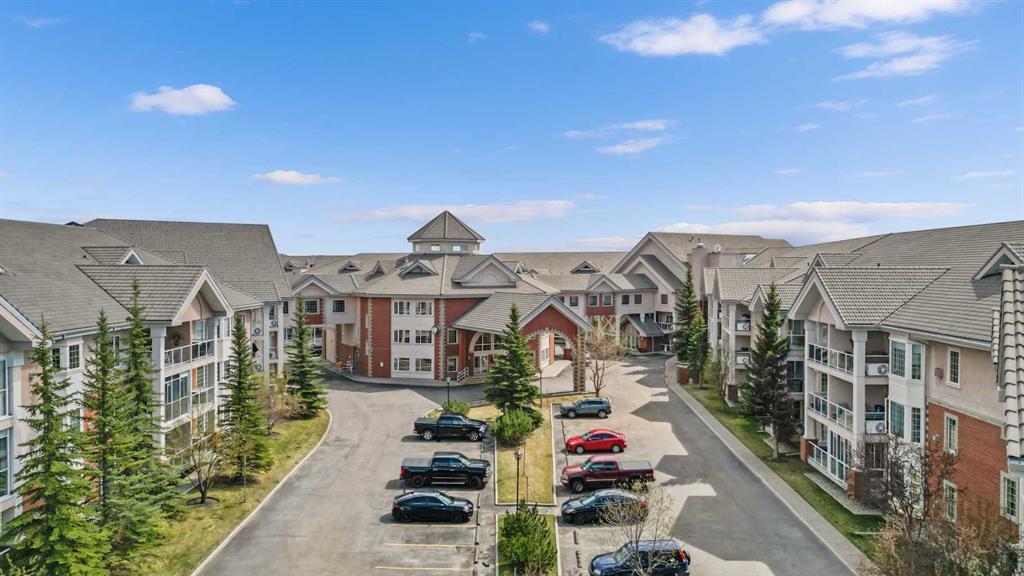
Welcome to The Sierra’s Of Tuscany
This prestigious complex, designed for active 40+ adults offers resort style amenities and a vibrant social calendar!
This top floor, beautifully maintained, spacious unit boasts an open-concept main living area with large windows, a gas fireplace and beautiful hardwood floors. The primary retreat offers a walk in closet and comfortable ensuite while French doors opening into a nice sized secondary bedroom or flex space. In suite laundry, a full second bathroom and extra storage in the unit add to the comfort and functionality of this home.
Step outside onto your private balcony, which has been upgraded with a sprinkler system to expedite enclosure installation, should you wish to pursue a three season sunroom in the future. With underground, heated and secure parking with even more additional storage for your seasonal items helps ensure your lifestyle here is simplified and stress free.
The desirable complex is situated in close proximity to the Tuscany LRT station and boasts an abundance of amenities on site including an indoor salt water pool, bowling alley, movie theatre, billiards, an arts & crafts room, a woodworking studio, car wash, ball
This functional layout has been lovingly maintained by original owners and offers a sizeable primary bedroom. Beyond the private ensuite is a large walk in closet.
Through the French doors off the living room, a generous secondary bedroom may serve as a creative home office workspace.
You’ll appreciate the in-suite laundry room large enough to offer extra storage space as well as an additional 3 piece main bathroom.
Beyond the living room, the outdoor patio space has been proactively outfitted with a sprinkler system. This upgrade allows a future development possibility of glass enclosure conversion to a three season sun room.
The entire unit is build for comfort in a complex designed to cater to mature, active adults.
Secure underground, heated parking will keep your vehicle safe and warm through the colder months and is equipped with a convenient car wash bay, while a storage unit keeps all your seasonal goods securely tucked away while still being easily accessible.
The Sierra's of Tuscany is a phenomenal 40+ adult living community featuring an abundance of resort-style amenities including an indoor pool, hot tub, billiards room, a library, gym, movie theatre, bowling alley, woodworking and arts and crafts room. The Panorama Room and ballroom can facilitate large social events while guest suites are available to rent to accommodate your out of town visitors. With a robust social and events calendar, this complex fosters a strong adult community and although you won’t want to leave; for moments when you must, transport is a breeze with quick access to Crowchild and Stoney Trail & the Tuscany LRT Station located just across the road.
These generously-sized 2 bedroom units are seldom offered in this amazing complex so call your favourite realtor to book a showing today!
Property details
| Bedrooms | 2 |
| Bathrooms | 2.0 |
| Style | Apartment-Single Level Unit |
| Heating | Baseboard,Natural Gas |
| Cooling | Central Air |
| Flooring | Carpet,Hardwood,Linoleum |
| Levels | Single Level Unit |
| Interior features | Breakfast Bar,Laminate Counters,Open Floorplan,Vinyl Windows |
| Appliances | Dishwasher,Dryer,Electric Stove,Microwave,Range Hood,Refrigerator,Washer,Window Coverings |
| Inclusions | N/A |
| Laundry | In Unit |
| Exterior features | Balcony,BBQ gas line |
| Patio | Balcony(s) |
| Year built | 2003 |
| Construction materials | Brick,Stucco,Wood Frame |
| Parking features | Parkade,Stall,Underground |
| Parking total | 1 |
| Annual taxes | $3,219 |
| Tax year | 2025 |
| Possession | 15 Days / Neg,Immediate,Negotiable |
| Zoning | M-C1 d125 |
| Title | Fee Simple |
| Restrictions | Adult Living,Pet Restrictions or Board approval Required,Restrictive Covenant,Restrictive Covenant-Building Design/Size |
| Neighbourhood | Tuscany |
| Community features | Clubhouse,Park,Playground,Pool,Schools Nearby,Shopping Nearby,Sidewalks,Street Lights |
| List AOR | Calgary |
Location
Sold comparables in Tuscany
148 recent sales in Tuscany
VOW members see sold prices, sold dates, and full comparable details. Free registration; takes 30 seconds.
Sign up to see sold dataAbout Tuscany
AI-generated summaryA well-established northwest Calgary community known for its rolling terrain, ravine pathways, and strong sense of suburban family life with a distinctly Italian-inspired streetscape.
48 active listings with an average list price of $649,207
Homes are moving at a healthy pace, averaging 24 days on market
Tuscany CTrain station provides direct LRT access to downtown Calgary
Housing
Predominantly detached single-family homes ranging from entry-level to estate properties, with a smaller selection of townhomes and semi-detached options.
Transit
Served by the Tuscany CTrain station on the Red Line, offering a direct link to downtown Calgary, complemented by local bus routes throughout the community.
Amenities
Residents enjoy the Tuscany Club recreational facility, nearby Crowfoot Crossing shopping centre, schools, and extensive ravine and pathway networks.
Who lives here
Primarily families and established professionals who value suburban tranquility, good schools, and convenient access to the mountains via nearby Highway 1.
This neighbourhood summary was generated by AI for general orientation only. Verify details with the City of Calgary and your REALTOR® before making decisions.
Browse Calgary homes by feature
Similar listings in Tuscany
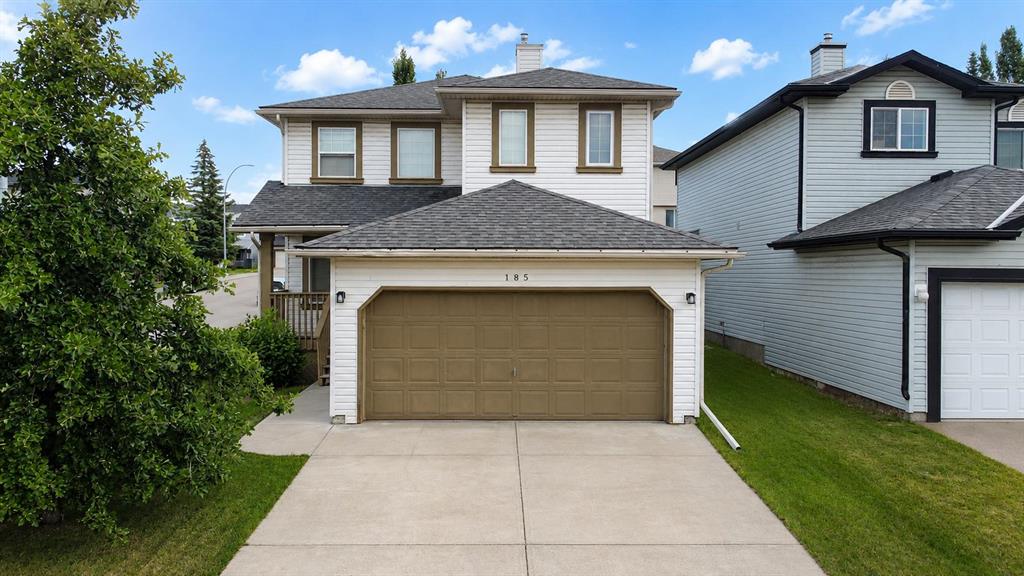
$699,999
185 Tuscarora Close NW
Listed by Real Estate Professionals Inc. — Shauna Buhr
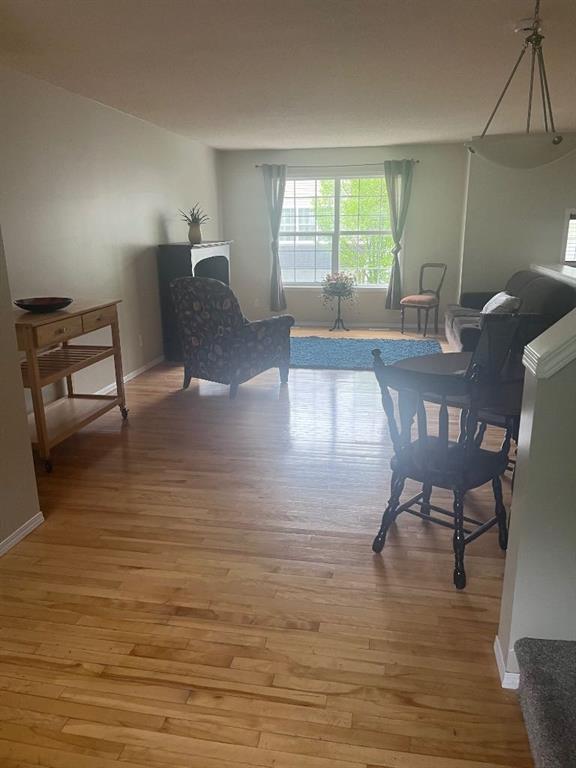
$419,900
155 Tuscany Springs Gardens NW
Listed by RE/MAX First — Chantelle Grenier

$999,900
474 Tuscany Ravine Road NW
Listed by REMAX Innovations — Brad Healey, Colin Kehler
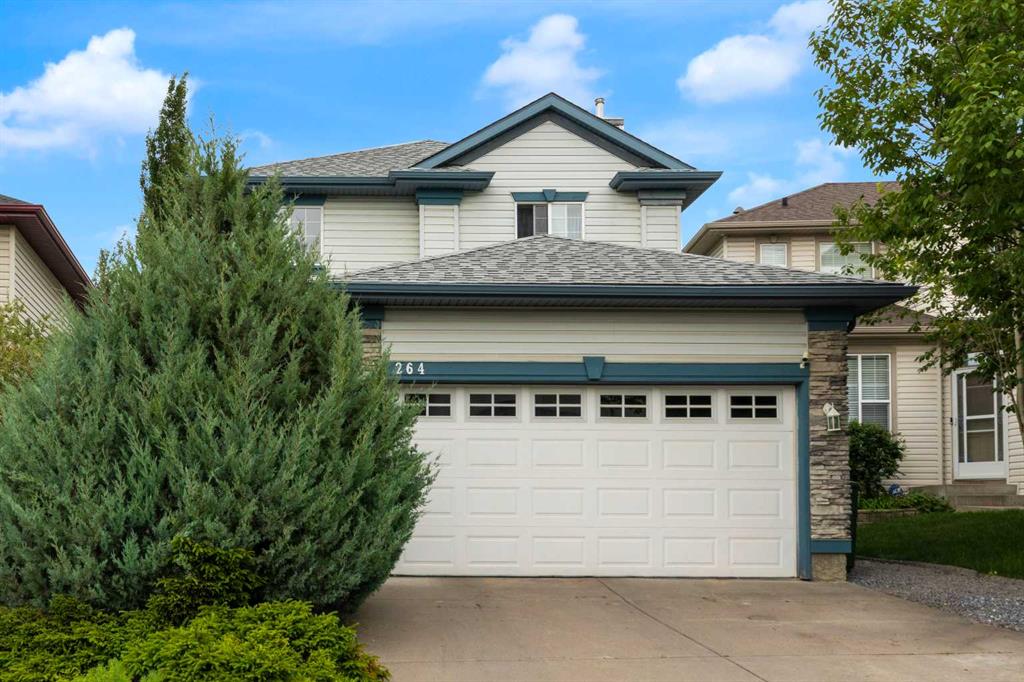
$789,900
264 Tuscany Ridge View NW
Listed by RE/MAX House of Real Estate — John Bitonti