


By the numbers
How this listing measures up
$/sqft
$420
vs Evergreen median
-45%
community avg $641K
Sqft per bedroom
845
Year built
2005
Annual taxes
$2,379
2025
Evergreen avg DOM
27d
$/sqft distribution
Where this listing sits in Evergreen
Of 66 active residential listings in Evergreen,
this property at $420/sqft
sits in the $400–450 range.
Other active listings
This listing's price range
This listing
About this property
They said it was just a retirement community. They were wrong.
When the previous owner of Unit 203 vanished without warning—leaving behind only a spotless condo and a cryptic note about "finding paradise"—the real estate community whispered. But whispers don't pay the bills. Now, this immaculate sanctuary sits empty, waiting.
THE EVIDENCE:
You'll enter through a secured entrance (keypad access only—who are they keeping out?). The elevator ascends to the second floor (top floor) with an eerie smoothness, stopping at a hallway that's too quiet for a building with a swimming pool, hot tub, movie theater, woodworking shop, and craft room hidden somewhere within its walls.
The door to 203 opens to reveal soaring 9-foot ceilings that seem to stretch into infinity. The open-concept living space feels impossibly spacious—almost as if the walls themselves are holding secrets. Sunlight streams through windows overlooking the trees. Choose from multiple rooms is where residents gather for "social events" and "card groups." But what are they really discussing down there?
THE AMENITIES (OR ARE THEY?):
Deep within this complex lies a network of spaces that would make any detective suspicious:
Five library spaces scattered throughout the building (why so many?)
A movie theater (what films are they screening?)
An underground parking level (heated, naturally—the perfect temperature for... storage)
A woodworking shop (those tools could build anything... or dismantle it)
A private car wash bay (eliminating evidence has never been easier)
A guest suite available for rent (who's staying there?)
A games room where strategy is everything,
Coffee chats where everyone knows everyone's business
THE TRAP:
This 55+ building offers a "lifestyle." That's what they all say. The party room has a dance floor—but when was the last time anyone actually danced? The exercise room sits empty at 3 AM, yet the treadmills show signs of recent use.
The master bedroom features ample closet space (enough to hide—we mean store—anything you need to keep out of sight). The kitchen is pristine, with modern appliances that the previous owner barely touched. Why cook when there's so much else happening in this building?
YOUR MOVE:
The truth about Unit 203 isn't in the MLS listing. It's in the knowing glances of the building residents when you mention the unit number. It's in the way the underground parking spot sits empty, reserved and waiting.
The question isn't whether you'll tour Unit 203.
The question is: will you ever want to leave?
Contact your REALTOR today. Time is running out. Someone's watching this listing. Someone's always watching.
Property details
| Bedrooms | 1 |
| Bathrooms | 1.0 |
| Style | Apartment-Single Level Unit |
| Heating | Forced Air,Natural Gas |
| Cooling | Central Air |
| Flooring | Carpet,Laminate |
| Levels | Single Level Unit |
| Interior features | Ceiling Fan(s),Kitchen Island,No Animal Home,No Smoking Home |
| Appliances | Electric Stove,ENERGY STAR Qualified Dishwasher,Microwave Hood Fan,Refrigerator,Washer/Dryer |
| Inclusions | n/a |
| Laundry | In Unit |
| Exterior features | Balcony,BBQ gas line,Courtyard,Covered Courtyard |
| Patio | Balcony(s) |
| Year built | 2005 |
| Construction materials | Brick,Stone,Stucco,Wood Frame |
| Roof | Asphalt Shingle |
| Parking features | Parkade,Secured,Underground |
| Parking total | 1 |
| Annual taxes | $2,379 |
| Tax year | 2025 |
| Possession | 15 Days / Neg |
| Zoning | M-2 |
| Title | Fee Simple |
| Restrictions | Adult Living |
| Neighbourhood | Evergreen |
| Community features | Park,Pool,Sidewalks,Street Lights |
| List AOR | Calgary |
Location
Sold comparables in Evergreen
181 recent sales in Evergreen
VOW members see sold prices, sold dates, and full comparable details. Free registration; takes 30 seconds.
Sign up to see sold dataAbout Evergreen
AI-generated summaryEvergreen is a well-established suburban community in southwest Calgary known for its quiet, family-friendly atmosphere and proximity to natural ravines and pathways. It strikes a balance between peaceful residential living and convenient access to major amenities.
Bordered by Fish Creek Provincial Park to the north, offering extensive green space and pathways
Part of the larger Shawnessy area in Calgary's southwest quadrant
Well-served by schools at multiple levels within or near the community
Housing
The neighbourhood features a mix of single-family detached homes, semi-detached properties, and townhouses, predominantly built in the late 1990s through 2000s.
Transit
Evergreen is primarily car-dependent, though it is served by Calgary Transit bus routes with connections toward Southland Station on the CTrain's Red Line.
Amenities
Residents enjoy proximity to Shawnessy Shopping Centre, Fish Creek Provincial Park, local schools, and several restaurants and services along Macleod Trail.
Who lives here
Evergreen attracts families and long-term homeowners who value suburban tranquility, good schools, and easy access to Fish Creek's extensive trail network.
This neighbourhood summary was generated by AI for general orientation only. Verify details with the City of Calgary and your REALTOR® before making decisions.
Browse Calgary homes by feature
Similar listings in Evergreen
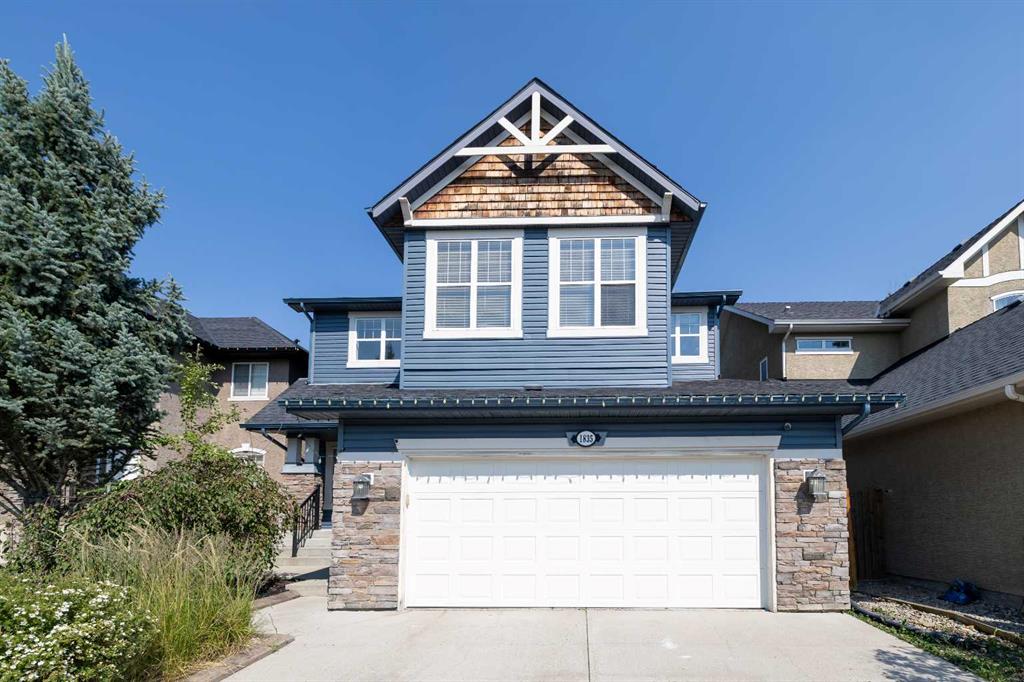
$880,000
1835 Evergreen Drive SW
Listed by Century 21 Bamber Realty LTD. — Shiva Shahrestani
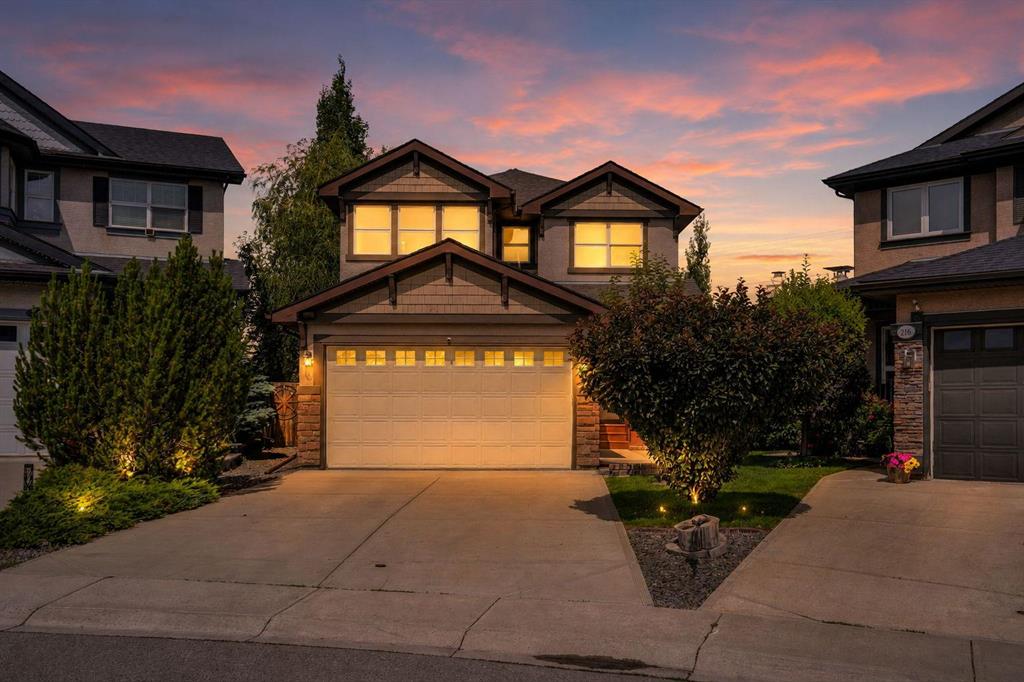
$799,900
212 Everbrook Way SW
Listed by Royal LePage METRO — Muru Karavadra
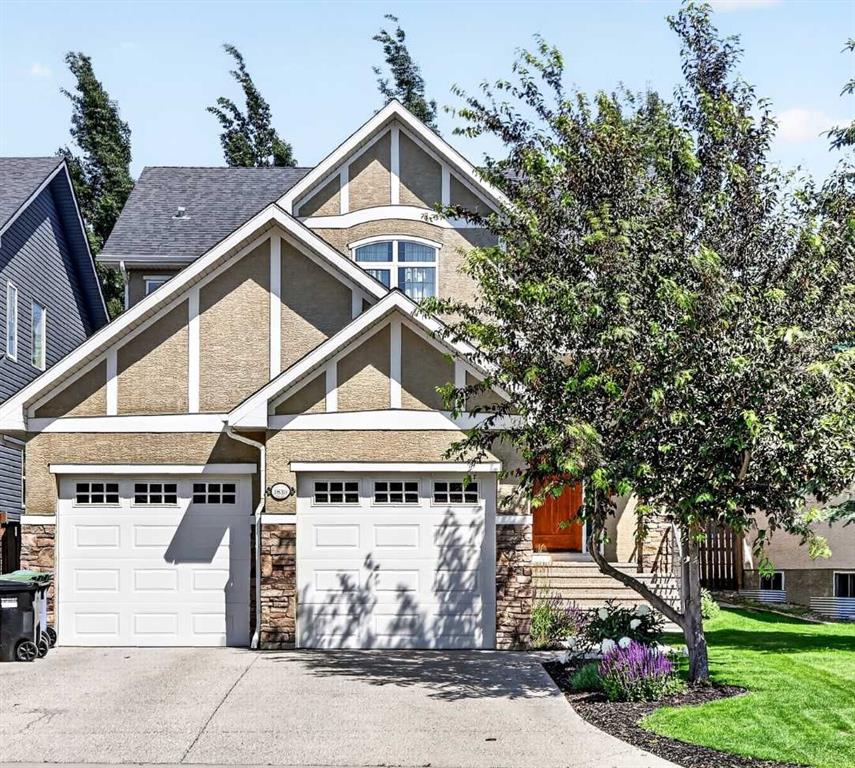
$975,000
1839 Evergreen Drive SW
Listed by RE/MAX First — Mandy Martin
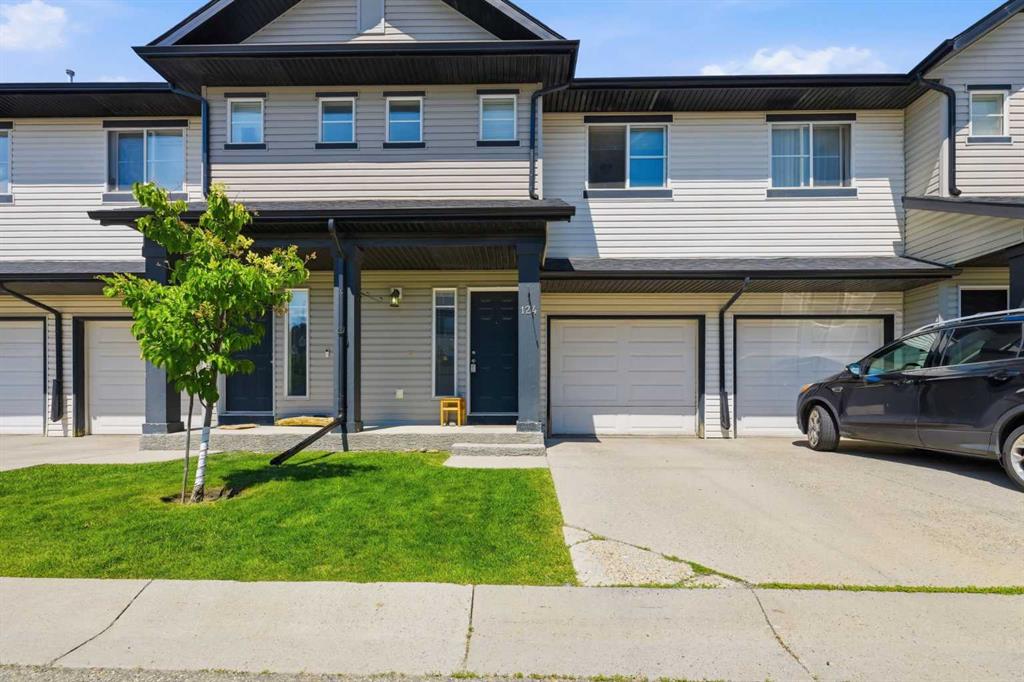
$399,900
124 Everridge Gardens SW
Listed by CIR Realty — Aly Janmohamed