


By the numbers
How this listing measures up
$/sqft
$346
vs Carrington median
+4%
community avg $575K
Sqft per bedroom
434
Year built
2025
Annual taxes
$939
2025
Carrington avg DOM
66d
$/sqft distribution
Where this listing sits in Carrington
Of 62 active residential listings in Carrington,
this property at $346/sqft
sits in the $300–350 range.
Other active listings
This listing's price range
This listing
About this property
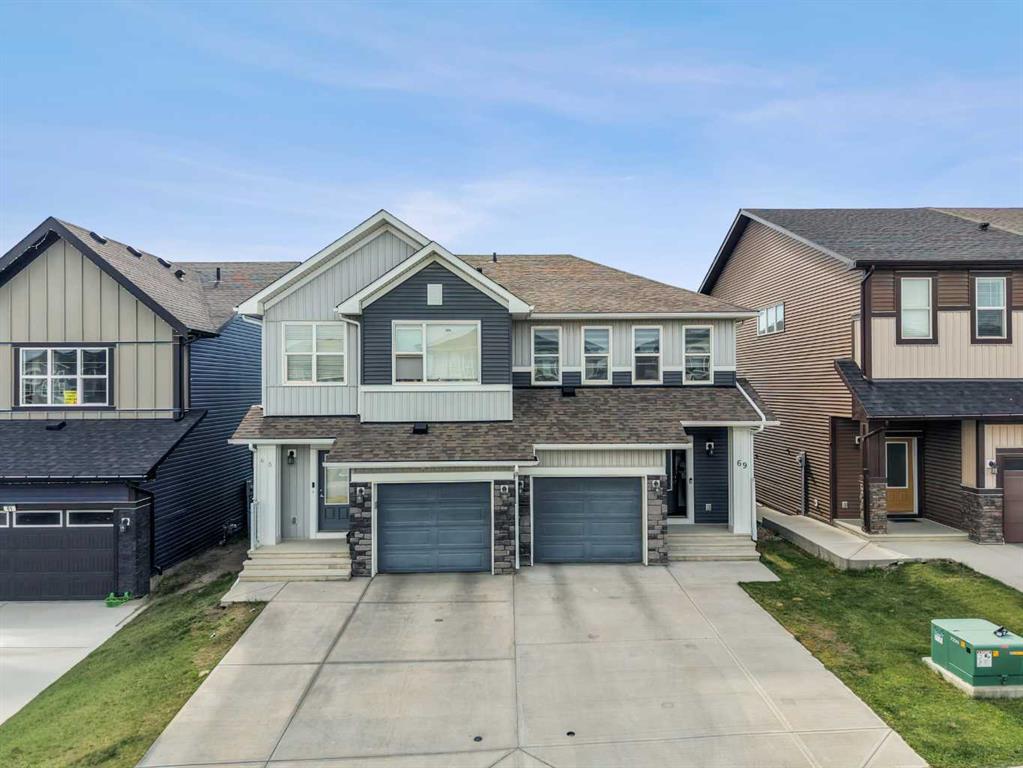
4 BEDROOMS ABOVE GRADE, WALK OUT BASEMENT that is roughed in for LEGAL 2 BEDROOM SUITE (with city permits and approvals). Introducing the COHEN: an amazing, BRAND NEW attached home by EXCEL HOMES offering 1735 SF above grade of upgraded luxury! Nestled in the vibrant Northwest community of Carrington. Step into a life of luxury and convenience with this stunning residence, where every detail has been meticulously crafted for comfort and style. Enjoy the benefits of living in an established neighborhood that brings a plethora of amenities right to your doorstep, along with swift access to major highways. Enjoy the local pathways, environmental reserve - central pergola & seating areas and mixed level playground w/basketball court, skate park & more.! The COHEN offers a sprawling 1735 square feet of thoughtfully designed living space, perfect for both families and entertaining. The open floor plan, complemented by neutral designer tones, creates a welcoming atmosphere that is both elegant and comfortable. The chef-quality kitchen stands as the heart of the home, equipped with an abundance of cabinets, pot/pan drawers, and upgraded stainless steel appliances. The expansive engineered stone countertops, a large island with seating, and a convenient pantry make it a dream kitchen for those who love to cook and entertain. The main floor also features versatile luxury vinyl plank flooring. Uniquely ON THE MAIN FLOOR, you'll find a BEDROOM & FULL 4 PCE BATHROOM. Ascend to the second level where leisure meets luxury in the large central bonus room with vaulted ceilings — ideal for movie nights and family gatherings. The primary bedroom is a true retreat, boasting a walk-in closet and a spa-like ensuite with stone vanity tops. Additionally, two more generously sized bedrooms provide ample space and easy access to the main bathroom. The convenience continues with a laundry room (w/folding counter), strategically located on the same floor. The possibilities extend into the partially developed WALKOUT basement that has separate ENTRY & ROUGH IN'S FOR a LEGAL 2 BEDROOM suite (subject to city permits and approvals)...all the electrical, drywall, utilities & plumbing rough ins are in place. You'll find a pressure treated deck w/aluminum railings accessible from your kitchen! This home includes a 20 x 20 gravel parking pad and sod to the front & backyard. Don't miss the chance to own this never-lived-in gem with quick possession available. Experience the blend of luxury, comfort, and convenience in Livingston—welcome to your new dream home at the COHEN.
Property details
| Bedrooms | 4 |
| Bathrooms | 3.0 |
| Style | 2 Storey,Attached-Side by Side |
| Heating | Forced Air,Natural Gas |
| Cooling | None |
| Flooring | Carpet,Vinyl Plank |
| Levels | Two |
| Basement | Full |
| Basement development | Partially Finished |
| Interior features | Breakfast Bar,Closet Organizers,Kitchen Island,Stone Counters |
| Appliances | Dishwasher,Dryer,Electric Stove,Microwave,Refrigerator,Washer |
| Inclusions | NONE |
| Laundry | Upper Level |
| Lot size | 2454.00 sqft |
| Frontage | 22.02 ft |
| Lot features | Back Lane |
| Exterior features | None |
| Fencing | None |
| Patio | Deck,Front Porch |
| Year built | 2025 |
| New construction | 1 |
| Construction materials | Wood Frame |
| Roof | Asphalt Shingle |
| Foundation | Poured Concrete |
| Parking features | Parking Pad |
| Parking total | 2 |
| Annual taxes | $939 |
| Tax year | 2025 |
| Possession | 30 Days / Neg |
| Zoning | R-GM |
| Title | Fee Simple |
| Restrictions | None Known |
| Neighbourhood | Carrington |
| Community features | Other,Park,Shopping Nearby,Walking/Bike Paths |
| List AOR | Calgary |
Location
Sold comparables in Carrington
76 recent sales in Carrington
VOW members see sold prices, sold dates, and full comparable details. Free registration; takes 30 seconds.
Sign up to see sold dataAbout Carrington
AI-generated summaryA newer master-planned community in Calgary's far northwest, Carrington offers a fresh, family-oriented suburban feel with modern streetscapes and a strong sense of community pride.
63 active listings with an average list price of $577,888
Homes are averaging 66 days on market, suggesting a measured pace of sales
Located in northwest Calgary with quick access to Stoney Trail and Country Hills Boulevard
Housing
Predominantly newer detached single-family homes, townhomes, and duplexes built largely from the mid-2010s onward, featuring contemporary finishes and attached garages.
Transit
Car-dependent with limited Calgary Transit bus service; the community is well-connected by Stoney Trail (Ring Road) for commuters heading across the city.
Amenities
Residents enjoy a central community pond and pathway system; nearby Carrington Plaza and the broader Evanston and Nolan Hill corridors offer grocery, dining, and retail options.
Who lives here
Primarily young families and first- or second-time buyers drawn to newer builds, larger lots, and a quieter suburban lifestyle away from the urban core.
This neighbourhood summary was generated by AI for general orientation only. Verify details with the City of Calgary and your REALTOR® before making decisions.
Browse Calgary homes by feature
Similar listings in Carrington

$899,999
45 Carringsby Landing NW
Listed by Real Broker — Preet Manku

$675,000
192 Carrington Crescent NW
Listed by eXp Realty — Erin Reeves, Richard Luu

$730,000
40 Carringham Gate NW
Listed by RE/MAX Crown — Happe Dhillon, Raman Chahal
$574,169
69 Carringvue Park NW
Listed by eXp Realty — Jot Singh