



By the numbers
How this listing measures up
$/sqft
$319
vs Westmere median
-37%
community avg $666K
Sqft per bedroom
439
Year built
2012
Annual taxes
$2,437
2025
Garage
1 space
$/sqft distribution
Where this listing sits in Westmere
Of 50 active residential listings in Westmere,
this property at $319/sqft
sits in the $300–350 range.
Other active listings
This listing's price range
This listing
About this property
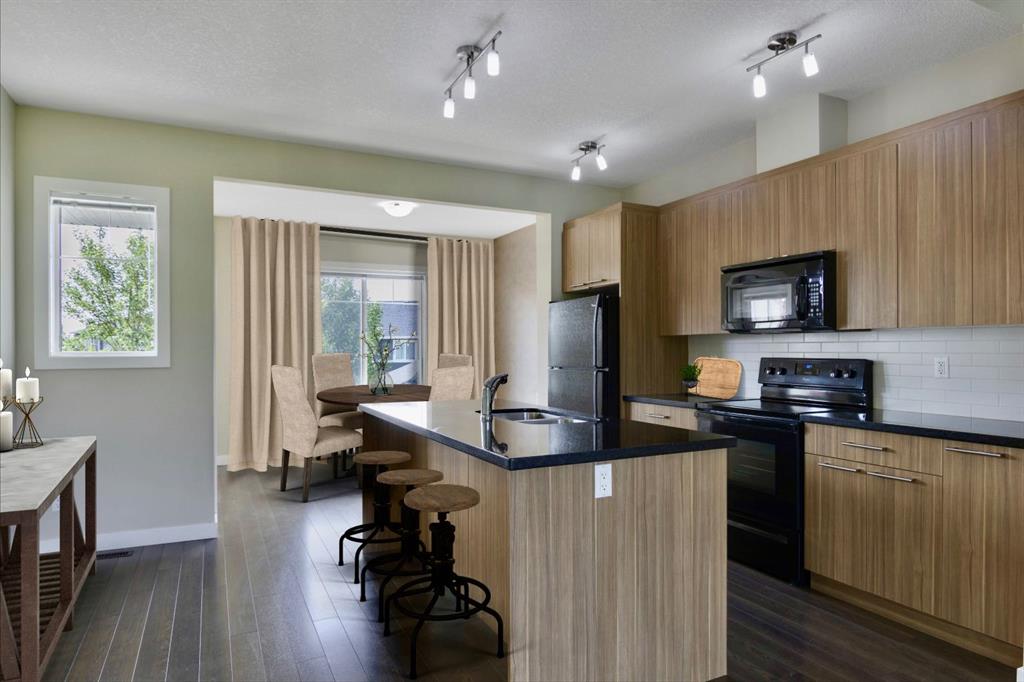
Welcome to Chestermere Station. This beautifully manicured complex will dazzle your senses as you enter the grounds. The irresistible front curb appeal of this former SHOW HOME will lure you to the front door. Attached on only one side, with NO NEIGHBORS behind, this END UNIT offers substantial NATURAL LIGHT and PRIVACY. A spacious foyer will lead you to your front attached garage which is fully insulated & drywalled. A storage closet, utility room & a large undeveloped area with roughed in plumbing & a window complete this space. A perfect area to develop into an additional bedroom & bath, media room or gym. You will be greeted on the main floor with soaring 9 ft knockdown ceilings & a flood of natural light. This OPEN CONCEPT floor plan with huge rear windows boasts a captivating view of the impressive green belt behind the unit. The centralized kitchen offers a contemporary aesthetic with light natural toned cabinets, minimalistic hardware & glistening granite countertops. An abundance of cupboard & drawer space including a separate pantry. And, a massive kitchen island with breakfast bar is sure the be the social hub of the home. The bright spacious dining room will usher you to the warm comfort of your front balcony. Enjoy the stunning views of the green space through what feels like a wall of windows at the rear of the home. Savor the views from the large living room & office areas. As you make your way through the sliding glass patio doors you will be welcomed by a sizeable rear deck & beautifully landscaped & fenced back yard. Do you want to kick around the soccer ball with the kids or take FIDO for a walk? Simply slip out through the rear gate & take advantage of the GREEN SPACE & PATH WAY system behind you. On the upper level of the home you will be please to discover a stackable washer & dryer. A BRIGHT comfortable sized master bedroom overlooking the GREEN SPACE with a 4 piece ensuite, extended counter top, & a generous sized walk in closet. The second bedroom offers a little show home flare with sophisticated patterned wall paper. A third bedroom & 4 piece main bath complete your tour of this stunning property. Modest condo fees & Pet Friendly with board approval. This well maintained 3 bedroom townhome is ideal for those with an active lifestyle. It is conveniently located across the street from shopping & amenities. It's a 5 minute walk to John Peake Memorial Park & CHESTERMERE LAKE. Under 5 minutes to take FIDO for a walk to Steve King Memorial Dog park or a 10 minute walk to the Chestermere Off Leash Area. PRAIRIE WATERS ELEMENTARY & ST GABRIEL THE ARCHANGEL SCHOOL are a modest 10 minute walk from Chestermere Station! Enjoy the extensive pathways & parks throughout the community & saver the rest of the summer days at Chestermere Lake. A short drive to East Hills Shopping & Entertainment. Quick access to 17 Ave & Highway 1.
Property details
| Bedrooms | 3 |
| Bathrooms | 3.0 |
| Style | 3 (or more) Storey |
| Heating | Forced Air |
| Cooling | None |
| Flooring | Carpet,Laminate,Linoleum |
| Levels | Three Or More |
| Basement | Full |
| Basement development | Partially Finished |
| Interior features | Bathroom Rough-in,Closet Organizers,Kitchen Island,No Animal Home,No Smoking Home,Pantry,Walk-In Closet(s) |
| Appliances | Dishwasher,Garage Control(s),Microwave Hood Fan,Refrigerator,Stove(s),Washer/Dryer Stacked,Window Coverings |
| Inclusions | NA |
| Laundry | Upper Level |
| Lot features | Back Yard,Backs on to Park/Green Space,Corner Lot,Greenbelt,Landscaped,Level,Low Maintenance Landscape,No Neighbours Behind,Rectangular Lot,Views |
| Exterior features | Balcony,Private Entrance,Private Yard |
| Fencing | Fenced |
| Patio | Balcony(s),Deck |
| Year built | 2012 |
| Construction materials | Stone,Vinyl Siding,Wood Frame |
| Roof | Asphalt |
| Foundation | Poured Concrete |
| Parking features | Concrete Driveway,Garage Faces Front,Guest,Single Garage Attached |
| Garage spaces | 1 |
| Parking total | 2 |
| Annual taxes | $2,437 |
| Tax year | 2025 |
| Possession | Immediate,Negotiable |
| Zoning | DC |
| Title | Fee Simple |
| Restrictions | Pet Restrictions or Board approval Required |
| Neighbourhood | Westmere |
| Community features | Clubhouse,Golf,Lake,Park,Playground,Schools Nearby,Shopping Nearby,Walking/Bike Paths |
| List AOR | Calgary |
Location
Sold comparables in Westmere
50 recent sales in Westmere
VOW members see sold prices, sold dates, and full comparable details. Free registration; takes 30 seconds.
Sign up to see sold dataAbout Westmere
AI-generated summaryWestmere is a quiet, established suburban community in Calgary's west end, known for its family-friendly streets, mature trees, and a relaxed residential atmosphere.
48 active listings currently on the market
Average list price of $667,963
Homes are averaging 47 days on market, suggesting a measured pace of sales activity
Housing
The neighbourhood features a mix of single-family detached homes and some semi-detached properties, typical of Calgary's mid-range suburban developments.
Transit
Westmere is primarily car-dependent, though residents have reasonable access to Stoney Trail and other major roadways for commuting across the city.
Amenities
Residents are close to CrossIron Mills and Crowfoot Crossing for shopping, with everyday conveniences, schools, and parks accessible within a short drive.
Who lives here
Westmere tends to attract families and established homeowners who value space, quiet streets, and proximity to Calgary's northwest and west corridors.
This neighbourhood summary was generated by AI for general orientation only. Verify details with the City of Calgary and your REALTOR® before making decisions.
Browse Calgary homes by feature
Similar listings in Westmere
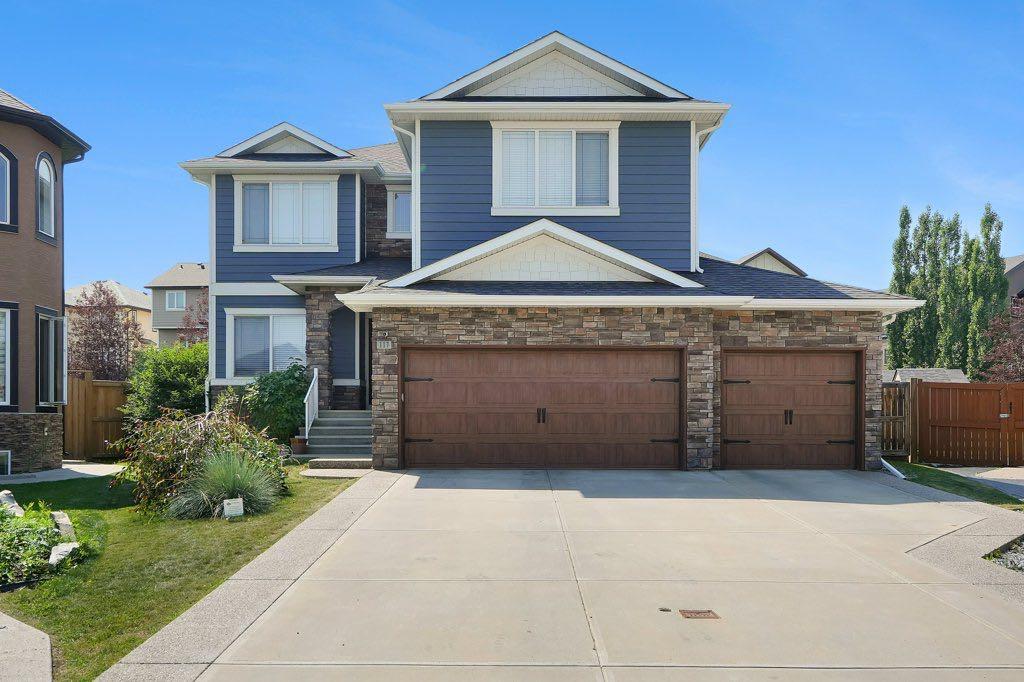
$975,000
117 Marina Bay
Listed by eXp Realty — Jay Hans

$789,900
331 Parkmere Green
Listed by Royal LePage Benchmark — Serhan Tarkan

$254,500
236-300 Marina Drive
Listed by RE/MAX First — Natalia Baietrau
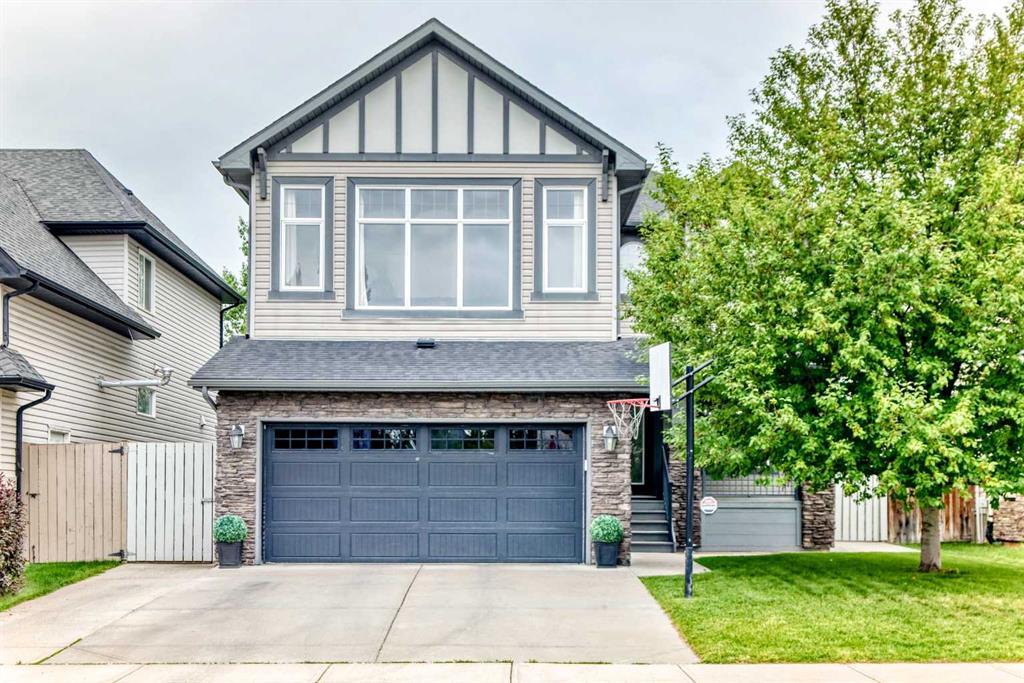
$759,900
188 Hawkmere Way
Listed by Century 21 Bravo Realty — Wasim Elafech, Darshna Sribalamohan