


By the numbers
How this listing measures up
$/sqft
$780
vs Banff Trail median
-20%
community avg $1124K
Sqft per bedroom
192
Year built
1954
Annual taxes
$4,768
2025
Garage
1 space
$/sqft distribution
Where this listing sits in Banff Trail
Of 26 active residential listings in Banff Trail,
this property at $780/sqft
sits in the $750–800 range.
Other active listings
This listing's price range
This listing
About this property
Young growing family and developers, opportunities like this Banff Trail bungalow don’t come along very often! Set on a 50’x120’ CORNER LOT and facing a park, the property is prime for an upgrade, whether that’s a full remodel or a redevelopment – stylish infills are increasingly popular in the area. The corner lot offers plenty of free street parking. ***UPGRADES*** include: Furnace (2015), Roof (2012), Electric Panel (1994), Main Floor Bedroom Window (2015), and three Basement Bedroom Windows (2015). ***MAIN FLOOR*** Inside, the largely original features follow a quintessential floorplan with a living room at the front of the home, with a bright dining area with chandelier that leads to the kitchen, where original oak cabinetry is a testament to quality workmanship that you might replicate in your new material selections. Similarly, the hardwood floors that run throughout this level could be charming when refinished. As you would expect in this style of home, three generous bedrooms and the main bathroom are down the hall.
***BASEMENT***From the Main Floor kitchen a stairway leads to the back door & offers a separate entrance to the basement, which begins with a shared laundry area with front load LG washing machine and a large capacity Gas dryer. A second kitchen and a large living room are excellent for a multi-generational family or a mortgage helper while you plan a Legalized Suite. There are three more bedrooms and another full bathroom here, which is a rare and coveted lower-level layout, especially for the rental market. ***EXTERIOR*** Outside, partially fenced yard has a huge lawn with mature trees that offer a timely shade for the house. Plus, the tall Lilac bushes that provide a private outdoor space at the concrete tiled patio next to the single-detached garage. The home also has a wheelchair ramp from the front door to the pavement, which is a highly desirable accessibility feature. ***THE AREA*** Proximity to the University of Calgary, SATI, McMahon Stadium, and the Foothills Hospital means both high-end homes and savvy rental properties are popular here. Parks and pathways nearby are plentiful, and schools are also in walking distance. Residents enjoy access to amenities nearby, with the Banff Trail C-train station for commuting options. Also, there is the Brentwood Village Mall with several banks, grocery stores and variety of restaurants. Easy access to Crowchild Trail and other primary routes like 16th avenue will take you conveniently to downtown in 10 minutes – or you can get out of the city into the mountains for camping, hiking, and winter sports to places like Canmore and Kananaskis country within an hour.
Property details
| Bedrooms | 6 |
| Bathrooms | 2.0 |
| Style | Bungalow |
| Heating | Forced Air |
| Cooling | None |
| Flooring | Carpet,Hardwood,Linoleum |
| Levels | One |
| Basement | Full |
| Basement development | Finished |
| Interior features | No Animal Home,No Smoking Home,Separate Entrance |
| Appliances | Gas Dryer,Washer |
| Inclusions | None |
| Laundry | Gas Dryer Hookup,In Basement |
| Lot size | 6006.00 sqft |
| Frontage | 50.04 ft |
| Lot features | Back Lane,Corner Lot,Front Yard,Landscaped |
| Exterior features | Awning(s),Private Yard |
| Fencing | Partial |
| Patio | None |
| Year built | 1954 |
| Construction materials | Wood Frame,Wood Siding |
| Roof | Asphalt Shingle |
| Foundation | Poured Concrete |
| Parking features | Single Garage Detached |
| Garage spaces | 1 |
| Parking total | 1 |
| Annual taxes | $4,768 |
| Tax year | 2025 |
| Possession | Immediate |
| Zoning | R-CG |
| Title | Fee Simple |
| Restrictions | None Known |
| Neighbourhood | Banff Trail |
| Community features | Park,Playground,Schools Nearby,Shopping Nearby,Sidewalks,Street Lights,Walking/Bike Paths |
| List AOR | Calgary |
Location
Sold comparables in Banff Trail
32 recent sales in Banff Trail
VOW members see sold prices, sold dates, and full comparable details. Free registration; takes 30 seconds.
Sign up to see sold dataAbout Banff Trail
AI-generated summaryA quiet, established inner-city community with a friendly, neighbourhood feel and easy access to the energy of nearby University District and Crowchild Trail. Tree-lined streets and well-kept homes give Banff Trail a calm, residential character.
Banff Trail CTrain Station provides a direct link to downtown Calgary
McMahon Stadium, home of the Calgary Stampeders, is steps away
The community is bounded by Crowchild Trail, making commuting by car straightforward
Housing
Predominantly post-war bungalows and infill developments, including duplexes and semi-detached homes, appealing to both families and investors.
Transit
Well-served by CTrain via the Banff Trail Station on the Red Line, with multiple bus routes and reasonable walkability to shops and services along Crowchild Trail.
Amenities
Close to Market Mall, the University of Calgary, McMahon Stadium, and a variety of shops and restaurants along 16th Avenue NW and in the nearby University District.
Who lives here
A mix of long-time homeowners, young families, and students or academics connected to the University of Calgary.
This neighbourhood summary was generated by AI for general orientation only. Verify details with the City of Calgary and your REALTOR® before making decisions.
Browse Calgary homes by feature
Similar listings in Banff Trail
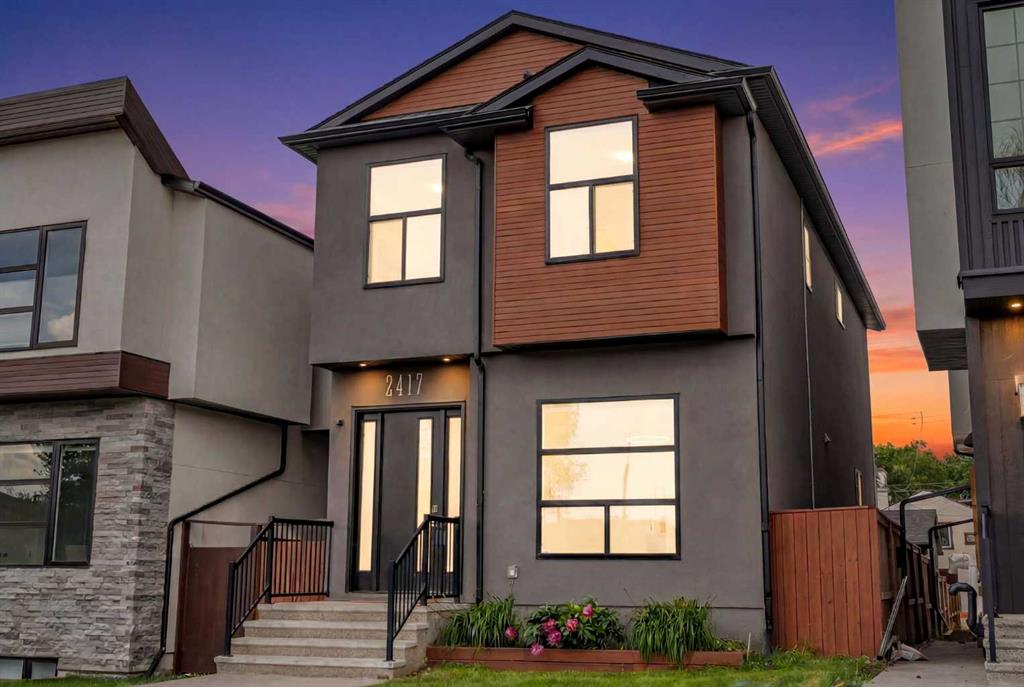
$1,114,900
2417 25 Avenue NW
Listed by CIR Realty — Melissa Kost, Megan McCourt-Agyei

$199,800
6-2020 16 Avenue NW
Listed by Real Broker — Nabil Noorani, Gurman Sidhu

$835,000
1917 22 Avenue NW
Listed by Homecare Realty Ltd. — Max Xu

$1,189,900
2623 Cochrane Road
Listed by Real Broker — Gurpreet Ghuttora