By the numbers
How this listing measures up
$/sqft
$747
vs Spruce Cliff median
+199%
community avg $636K
Sqft per bedroom
848
Year built
2023
Annual taxes
$7,230
2025
Garage
2 spaces
$/sqft distribution
Where this listing sits in Spruce Cliff
Of 40 active residential listings in Spruce Cliff,
this property at $747/sqft
sits in the $700–750 range.
Other active listings
This listing's price range
This listing
About this property
Set beneath the canopy of a 70-year-old larch and overlooking the green expanse of Poplar Park, 3D Willow Crescent offers a rare combination of thoughtful architecture, inner-city convenience, and space to grow.
Designed by Richard Davignon of Davignon Martin Architecture—recipient of the American Institute of Architects Award of Excellence—this residence is part of The Larches, an exclusive collection of four modern homes. Built in collaboration with Infinity Construction, the homes borrow the durability and craftsmanship usually reserved for custom estates while bringing it into a livable, just-under-2,600-square-foot footprint.
Inside, the main floor unfolds in an open concept, with a custom kitchen at its centre and oversized windows framing calm, park-like views. Handcrafted oak railings, almond-hued floors, and built-in storage create a balance of warmth and function. The second level holds three bedrooms, each with its own ensuite. The primary retreat stands apart with a freestanding soaker tub, double shower, heated floors, and a walk-in closet by California Closets.
The lower level, with 11-foot ceilings (yes, you could fit a golf simulator downstairs), radiant in-floor heating, and roughed-in solar and A/C, is ready to adapt—whether that’s a media room, gym, or bedrooms. The private backyard is generous for inner-city living, offering room for gatherings, barbecues, or simply quiet afternoons. An oversized double garage with lane access, full yard irrigation, and carefully curated landscaping complete the property.
Every element—from Italian stone counters and Quebec-made lighting to double-pane Lux windows and hidden eavestroughs—was selected for beauty, longevity, and ease of living.
Property details
| Bedrooms | 3 |
| Bathrooms | 4.0 |
| Style | 2 Storey |
| Heating | In Floor,Forced Air |
| Cooling | Rough-In |
| Flooring | Ceramic Tile,Vinyl Plank |
| Levels | Two |
| Basement | Full |
| Basement development | Unfinished |
| Interior features | Bathroom Rough-in,Breakfast Bar,Built-in Features,Chandelier,Closet Organizers,Double Vanity,High Ceilings,Kitchen Island,Natural Woodwork,No Animal Home,No Smoking Home,Open Floorplan,Pantry,Recessed Lighting,Soaking Tub,Stone Counters,Tankless Hot Water,Walk-In Closet(s) |
| Appliances | Bar Fridge,Dishwasher,Dryer,Electric Stove,Garage Control(s),Range Hood,Refrigerator,Washer,Wine Refrigerator |
| Inclusions | N/A |
| Laundry | Laundry Room,Sink,Upper Level |
| Lot size | 5521.00 sqft |
| Frontage | 29.17 ft |
| Lot features | Back Lane,Back Yard,Front Yard,Irregular Lot,Landscaped,Low Maintenance Landscape,Street Lighting,Treed,Underground Sprinklers |
| Exterior features | BBQ gas line,Private Yard |
| Fencing | Fenced |
| Patio | Deck |
| Year built | 2023 |
| New construction | 1 |
| Construction materials | Cement Fiber Board,Metal Siding ,Wood Frame |
| Roof | Asphalt Shingle |
| Foundation | Poured Concrete |
| Parking features | Double Garage Detached,Garage Faces Rear,Insulated |
| Garage spaces | 2 |
| Parking total | 2 |
| Annual taxes | $7,230 |
| Tax year | 2025 |
| Possession | Immediate,Negotiable |
| Zoning | R-CG |
| Title | Fee Simple |
| Restrictions | None Known |
| Neighbourhood | Spruce Cliff |
| Community features | Golf,Park,Playground,Pool,Schools Nearby,Shopping Nearby,Sidewalks,Street Lights,Tennis Court(s),Walking/Bike Paths |
| List AOR | Calgary |
Location
Sold comparables in Spruce Cliff
49 recent sales in Spruce Cliff
VOW members see sold prices, sold dates, and full comparable details. Free registration; takes 30 seconds.
Sign up to see sold dataAbout Spruce Cliff
AI-generated summaryA quiet, established riverside community with a strong sense of character, Spruce Cliff offers a relaxed, nature-adjacent lifestyle just minutes from downtown Calgary.
43 active listings with an average list price of $618,384
Homes are moving relatively quickly at an average of 20 days on market
Borders Edworthy Park, offering direct access to the Bow River pathway network
Housing
The neighbourhood features a mix of mid-century bungalows, infill developments, and modern townhomes, reflecting both its mature roots and ongoing reinvestment.
Transit
Served by Calgary Transit bus routes with convenient access to the 45th Street LRT station, and bikeable paths connecting to the Bow River pathway system.
Amenities
Residents enjoy proximity to Edworthy Park, the Shaganappi Point Golf Course, Westbrook Mall, and a short commute to the amenities of 17th Avenue SW.
Who lives here
Spruce Cliff attracts a blend of long-time homeowners, young families, and urban professionals who value greenspace and easy downtown access.
This neighbourhood summary was generated by AI for general orientation only. Verify details with the City of Calgary and your REALTOR® before making decisions.
Browse Calgary homes by feature
Similar listings in Spruce Cliff

$1,279,000
3719 2 Avenue SW
Listed by RE/MAX House of Real Estate — Simon D. Hunt, Andrew Horne
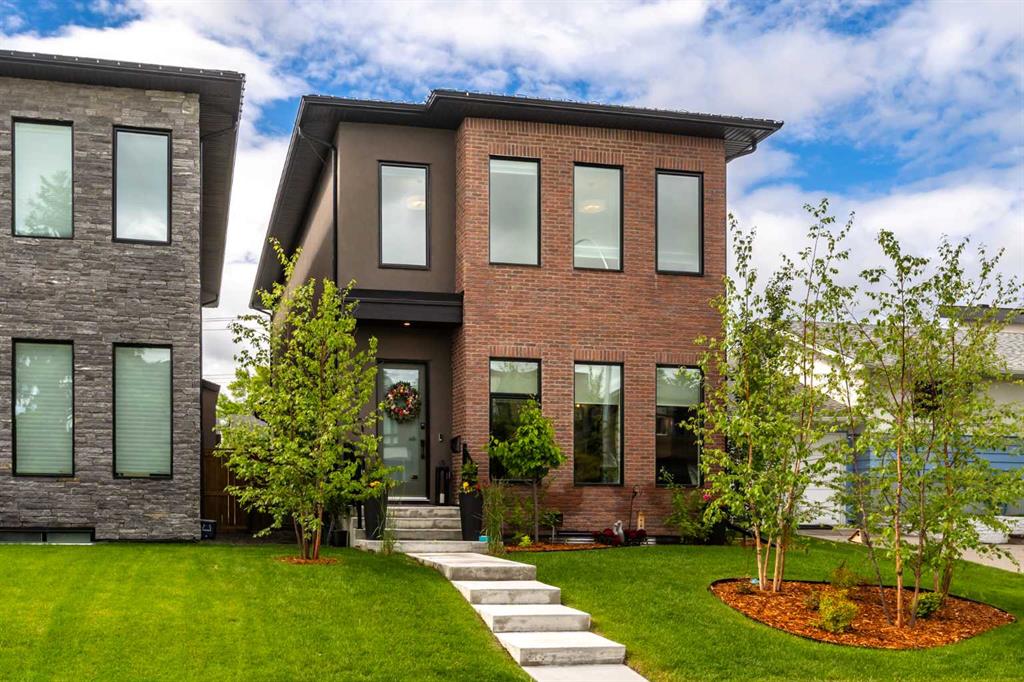
$1,399,900
3515 7 Avenue SW
Listed by Century 21 Bamber Realty LTD. — Will Kaufman
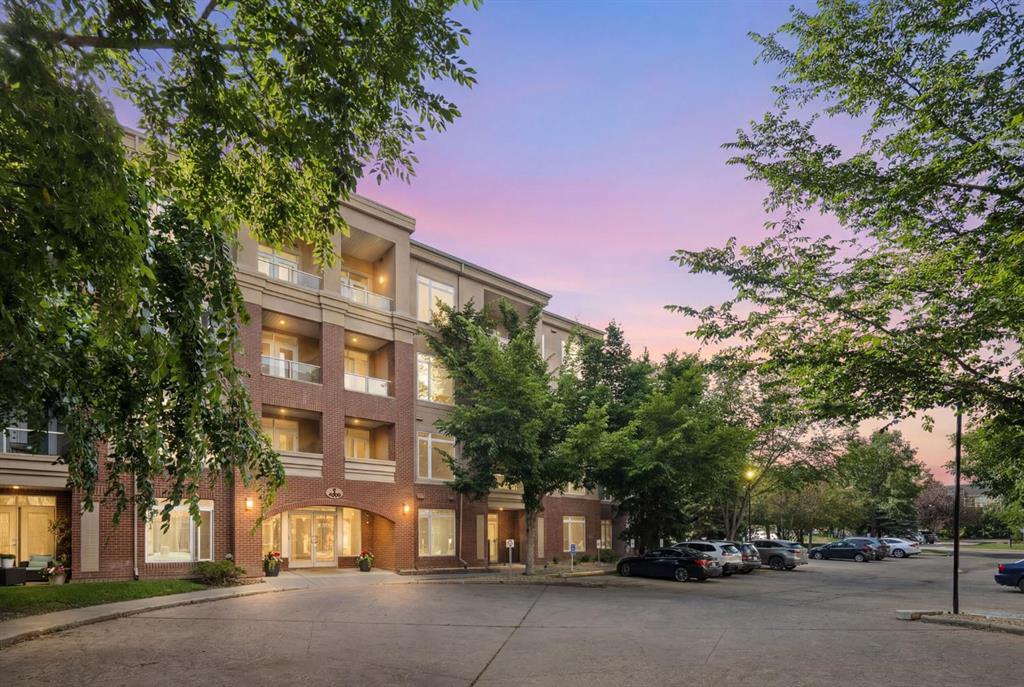
$419,900
4208-24 Hemlock Crescent SW
Listed by eXp Realty — Tyler Tost, Crystal Tost

$379,900
3214-24 Hemlock Crescent SW
Listed by RE/MAX First — Dorothy Rice