


By the numbers
How this listing measures up
$/sqft
$722
vs Spruce Cliff median
+101%
community avg $636K
Sqft per bedroom
443
Year built
2024
Annual taxes
$6,540
2026
Garage
2 spaces
$/sqft distribution
Where this listing sits in Spruce Cliff
Of 40 active residential listings in Spruce Cliff,
this property at $722/sqft
sits in the $700–750 range.
Other active listings
This listing's price range
This listing
About this property
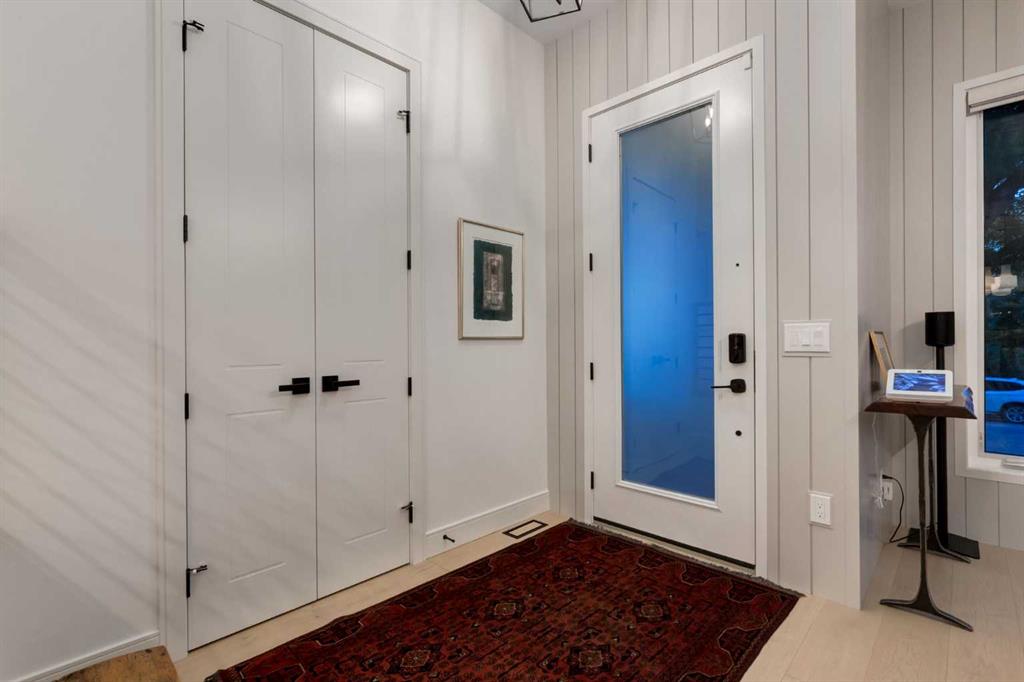
WELCOME to this EXCEPTIONAL CUSTOM-BUILT INFILL offering 2,500 SQ FT OF DEVELOPED LIVING SPACE w/4 BEDROOMS, 3.5 BATHROOMS, AIR CONDITIONING + a HEATED/INSULATED DOUBLE DETACHED GARAGE w/200 amp (Enough power for a EV Charger) , perfectly positioned on a quiet tree-lined street in the heart of SPRUCE CLIFF. Built in 2024, this beautifully appointed home blends timeless architecture w/modern luxury, creating the perfect balance of elegance, comfort + functionality. Ideal for professionals, families or anyone seeking an upscale inner-city lifestyle just minutes from downtown, the Bow River pathway system, golf courses, shopping, schools + everyday amenities.
From the moment you arrive, the STRIKING curb appeal makes a lasting first impression, feat. BEAUTIFUL gabled rooflines, MATURE trees + an inviting covered front porch. Inside, soaring 10 ft ceilings w/speakers throughout , wide-plank hardwood flooring + oversized windows fill the home w/natural light while showcasing the exceptional craftsmanship throughout.
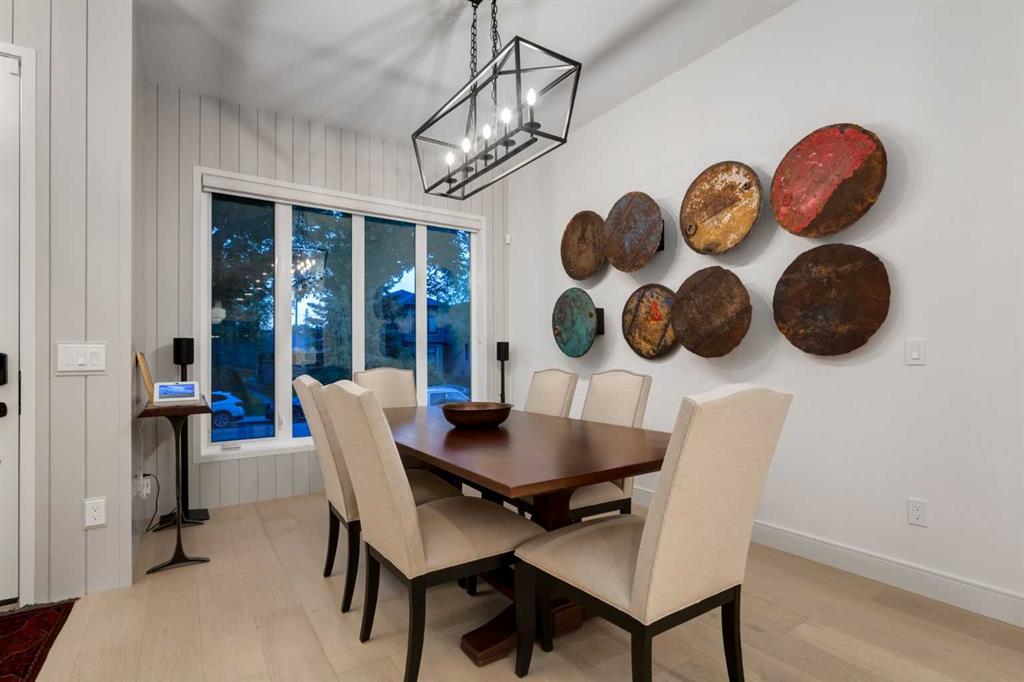
The spacious front DINING ROOM creates an elegant setting for everything from intimate dinners to holiday celebrations before seamlessly transitioning into the heart of the home. The SLEEK KITCHEN is designed for both everyday living + entertaining, feat. full-height cabinetry, QUARTZ COUNTERTOPS, premium SS appliances incl/a BUILT-IN OVEN + GAS COOKTOP + WINE FRIDGE, an oversized island. Just beyond, the inviting LIVING ROOM is anchored by a stunning MARBLE GAS FIREPLACE flanked by custom built-ins, while expansive rear windows create a seamless connection to the backyard. Step outside to the large deck complete w/a BBQ GAS LINE, creating the perfect space for summer entertaining, evening gatherings or relaxing outdoors. A stylish 2PC BATH completes the main level.
Upstairs, the PRIMARY RETREAT offers a peaceful escape, complete w/a CUSTOM WALK-IN CLOSET + a luxurious 5PC ENSUITE feat. a freestanding soaker tub, oversized glass shower + DOUBLE VANITY + HEATED FLOORS. The 2nd + 3rd additional bedrooms are SPACIOUS + serviced by a beautifully finished 4PC BATHROOM, while the upper-level LAUNDRY ROOM w/built-in sink + cabinetry adds everyday convenience.
The FULLY FINISHED BASEMENT extends the living space w/an expansive RECREATION ROOM perfect for movie nights, games or entertaining, complete w/a WET BAR for effortless hosting. A spacious 4th bedroom w/a WALK-IN CLOSET, another full 4PC BATHROOM + excellent storage make this level ideal for guests, teenagers or multi-generational living.
Outside, the fully fenced backyard offers low-maintenance landscaping, a SPECTACULAR gathering space + direct access to the GARAGE. Located in one of Calgary's most desirable inner-city communities, you'll enjoy quick access to Edworthy Park, Shaganappi Golf Course, the Bow River pathways, Westbrook LRT, excellent schools + an easy downtown commute. This is more than a home—it's an exceptional lifestyle where luxury, location + thoughtful design come together beautifully.
Property details
| Bedrooms | 4 |
| Bathrooms | 4.0 |
| Style | 2 Storey |
| Heating | High Efficiency,In Floor,Fireplace(s),Forced Air,Natural Gas |
| Cooling | Central Air |
| Flooring | Ceramic Tile,Hardwood,Vinyl |
| Levels | Two |
| Basement | Full |
| Basement development | Finished |
| Interior features | Bar,Bookcases,Breakfast Bar,Built-in Features,Closet Organizers,Double Vanity,High Ceilings,Kitchen Island,No Animal Home,No Smoking Home,Open Floorplan,Pantry,Quartz Counters,Recessed Lighting,Vinyl Windows,Walk-In Closet(s),Wet Bar |
| Appliances | Bar Fridge,Built-In Oven,Central Air Conditioner,Dishwasher,Dryer,Garage Control(s),Garburator,Gas Cooktop,Humidifier,Microwave,Range Hood,Refrigerator,Washer,Water Softener,Window Coverings |
| Inclusions | Alarm System, 2 Garage Remotes, Beverage Fridge |
| Laundry | Electric Dryer Hookup,Laundry Room,Sink,Upper Level,Washer Hookup |
| Lot size | 2755.00 sqft |
| Frontage | 24.94 ft |
| Lot features | Back Lane,Back Yard,City Lot,Few Trees,Front Yard,Low Maintenance Landscape,Rectangular Lot |
| Exterior features | BBQ gas line,Lighting,Private Yard |
| Fencing | Fenced |
| Patio | Deck,Front Porch |
| Year built | 2024 |
| Construction materials | Cement Fiber Board,Wood Frame |
| Roof | Asphalt Shingle |
| Foundation | Poured Concrete |
| Parking features | 220 Volt Wiring,Alley Access,Double Garage Detached,Garage Door Opener,Garage Faces Rear,Heated Garage,Insulated,Off Street |
| Garage spaces | 2 |
| Parking total | 2 |
| Annual taxes | $6,540 |
| Tax year | 2026 |
| Possession | 60 Days / Neg |
| Zoning | R-CG |
| Title | Fee Simple |
| Restrictions | None Known |
| Neighbourhood | Spruce Cliff |
| Community features | Park,Playground,Schools Nearby,Shopping Nearby,Sidewalks,Street Lights,Walking/Bike Paths |
| List AOR | Calgary |
Location
Sold comparables in Spruce Cliff
49 recent sales in Spruce Cliff
VOW members see sold prices, sold dates, and full comparable details. Free registration; takes 30 seconds.
Sign up to see sold dataAbout Spruce Cliff
AI-generated summaryA quiet, established riverside community with a strong sense of character, Spruce Cliff offers a relaxed, nature-adjacent lifestyle just minutes from downtown Calgary.
43 active listings with an average list price of $618,384
Homes are moving relatively quickly at an average of 20 days on market
Borders Edworthy Park, offering direct access to the Bow River pathway network
Housing
The neighbourhood features a mix of mid-century bungalows, infill developments, and modern townhomes, reflecting both its mature roots and ongoing reinvestment.
Transit
Served by Calgary Transit bus routes with convenient access to the 45th Street LRT station, and bikeable paths connecting to the Bow River pathway system.
Amenities
Residents enjoy proximity to Edworthy Park, the Shaganappi Point Golf Course, Westbrook Mall, and a short commute to the amenities of 17th Avenue SW.
Who lives here
Spruce Cliff attracts a blend of long-time homeowners, young families, and urban professionals who value greenspace and easy downtown access.
This neighbourhood summary was generated by AI for general orientation only. Verify details with the City of Calgary and your REALTOR® before making decisions.
Browse Calgary homes by feature
Similar listings in Spruce Cliff
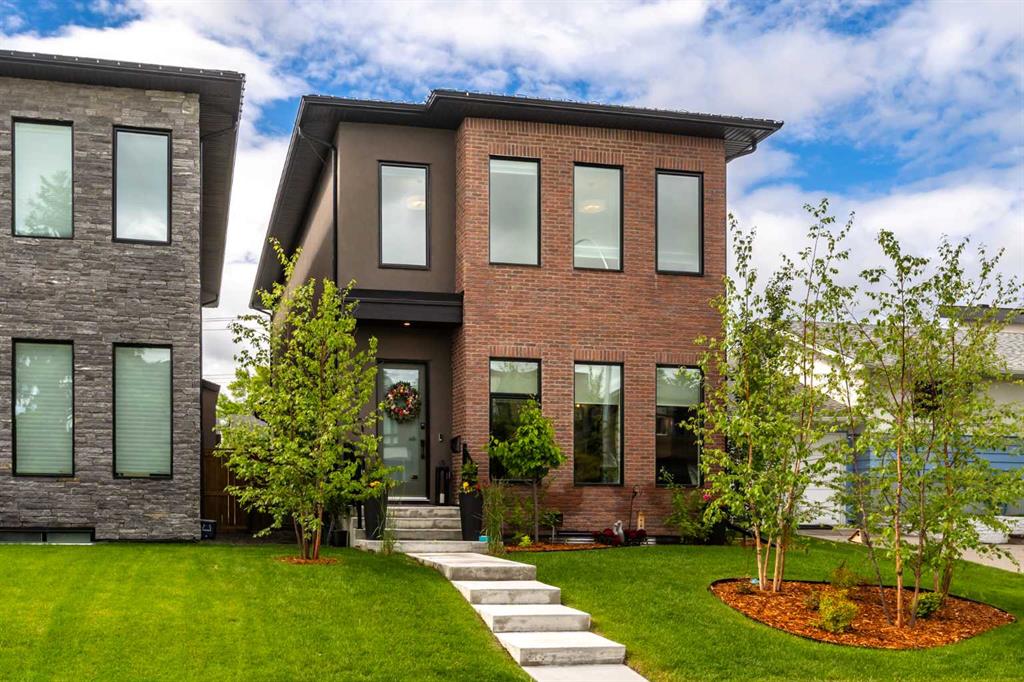
$1,399,900
3515 7 Avenue SW
Listed by Century 21 Bamber Realty LTD. — Will Kaufman
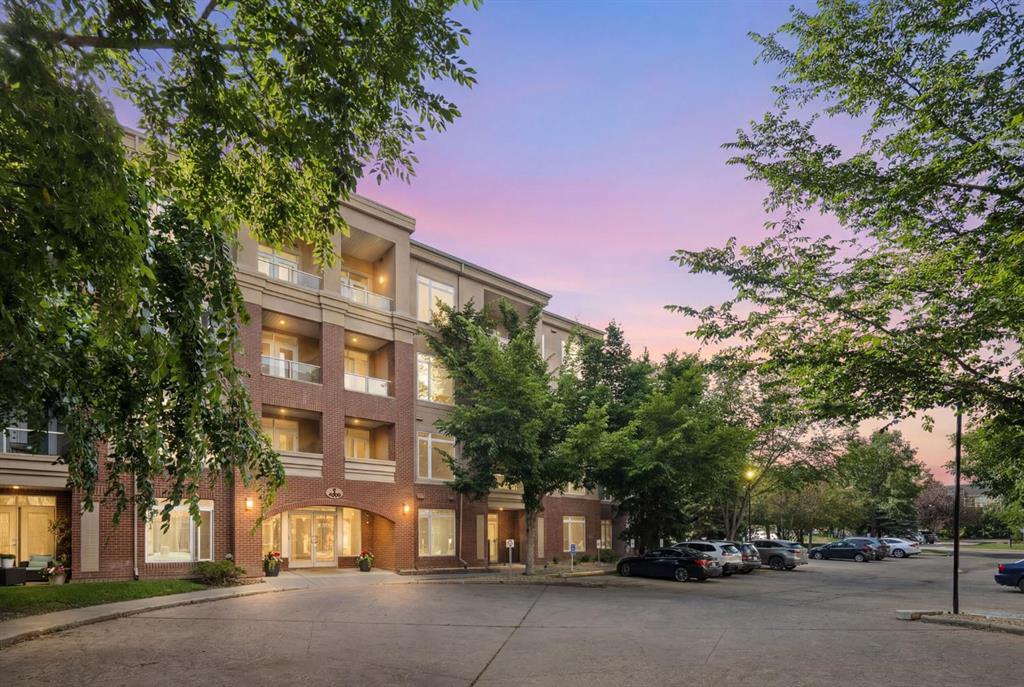
$419,900
4208-24 Hemlock Crescent SW
Listed by eXp Realty — Tyler Tost, Crystal Tost

$379,900
3214-24 Hemlock Crescent SW
Listed by RE/MAX First — Dorothy Rice
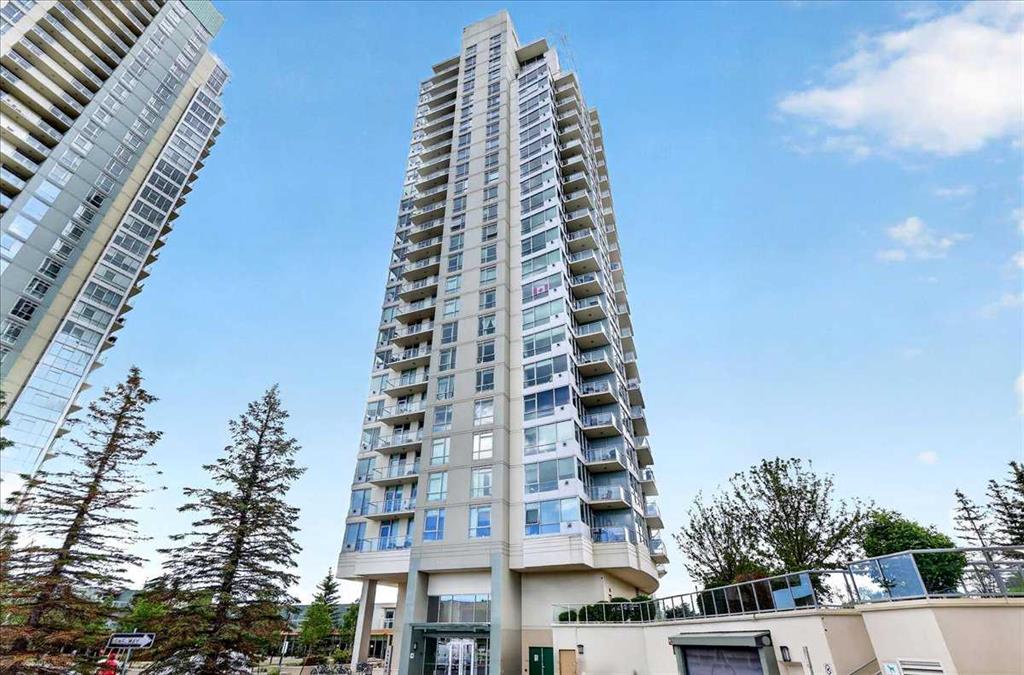
$375,000
801-77 Spruce Place SW
Listed by RE/MAX Complete Realty — Roger Ledene, Non Board Member