By the numbers
How this listing measures up
$/sqft
$448
vs Greystone median
-46%
community avg $644K
Sqft per bedroom
260
Year built
2025
Greystone avg DOM
80d
$/sqft distribution
Where this listing sits in Greystone
Of 16 active residential listings in Greystone,
this property at $448/sqft
sits in the $400–450 range.
Other active listings
This listing's price range
This listing
About this property
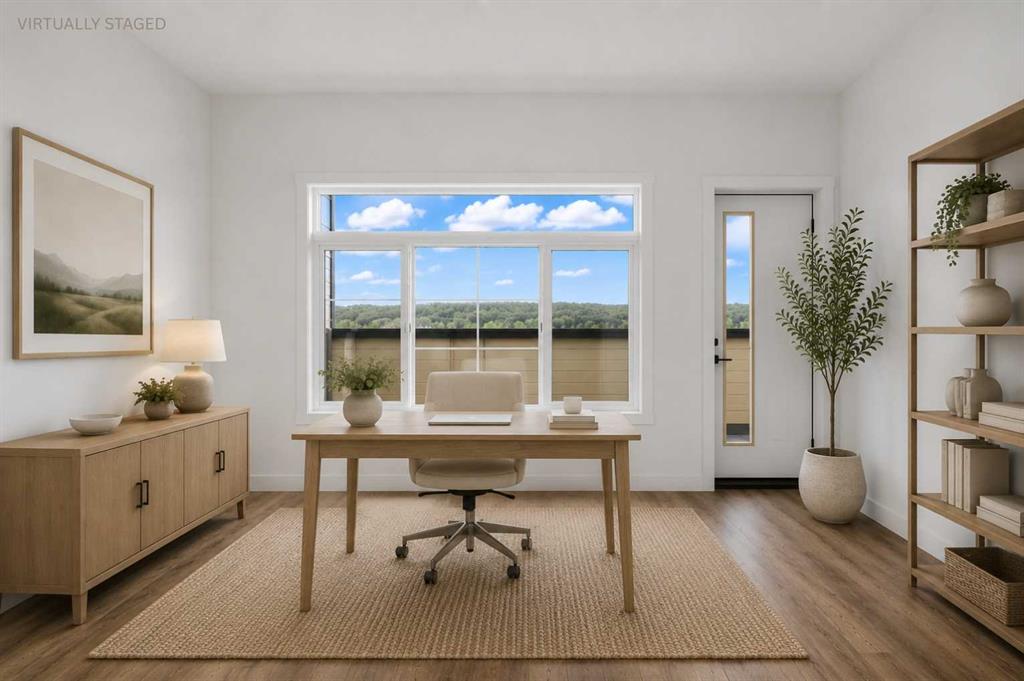
Discover modern living in this brand new 3-bedroom, 1.5-bathroom townhome located in the sought-after Greystone community of Cochrane. This thoughtfully designed home features a bright and open layout, complete with a stylish kitchen that includes an eating bar—perfect for casual meals or entertaining. The spacious living room offers a cozy retreat with the sizeable windows looking out to the park across the street. Moving upstairs, there are two spare or kids bedrooms and the Master retreat with access to the full bathroom. One of the bedrooms or flex spaces opens onto a private balcony, ideal for enjoying your morning coffee or winding down in the evening. Finishing off this floor is your upper floor laundry complete with a brand new stackable washer/dryer and storage. This unit comes with the peace of mind of a New Home Warranty plus a Titled Parking Stall.
Living in Greystone means you're just steps from an array of amenities. Enjoy easy access to beautiful parks, walking trails along the Bow River, and the Spray Lakes Sawmills Family Sports Centre. You’re also minutes from Cochrane’s vibrant downtown, where you’ll find boutique shops, restaurants, and cafes. With excellent schools, convenient commuter routes, and a strong sense of community, Greystone offers the perfect balance of small-town charm and modern convenience.
Property details
| Bedrooms | 3 |
| Bathrooms | 2.0 |
| Style | 3 (or more) Storey |
| Heating | Forced Air |
| Cooling | None |
| Flooring | Vinyl |
| Levels | Three Or More |
| Basement | None |
| Interior features | Breakfast Bar,Closet Organizers,Kitchen Island,No Animal Home,No Smoking Home,Open Floorplan,Quartz Counters,Walk-In Closet(s) |
| Appliances | Dishwasher,Dryer,Microwave Hood Fan,Refrigerator,Stove(s),Washer |
| Inclusions | None |
| Laundry | In Unit,Laundry Room |
| Lot features | Front Yard,Landscaped,Rectangular Lot |
| Exterior features | Balcony |
| Fencing | None |
| Patio | Balcony(s) |
| Year built | 2025 |
| New construction | 1 |
| Construction materials | Stone,Vinyl Siding |
| Roof | Asphalt Shingle |
| Foundation | Poured Concrete |
| Parking features | Stall,Titled |
| Parking total | 1 |
| Possession | Negotiable |
| Zoning | R-HD |
| Title | Fee Simple |
| Restrictions | Restrictive Covenant,Utility Right Of Way |
| Neighbourhood | Greystone |
| Community features | Park,Playground,Schools Nearby,Shopping Nearby,Sidewalks,Walking/Bike Paths |
| List AOR | Calgary |
Location
Sold comparables in Greystone
36 recent sales in Greystone
VOW members see sold prices, sold dates, and full comparable details. Free registration; takes 30 seconds.
Sign up to see sold dataAbout Greystone
AI-generated summaryGreystone is a modern, master-planned community in southeast Calgary offering a polished suburban feel with contemporary streetscapes and a strong sense of new-build cohesion.
18 active listings with an average list price of $638,094
Homes are averaging 39 days on market, suggesting a measured pace of sales activity
Located in southeast Calgary with convenient access to major roadways including Deerfoot Trail
Housing
Housing stock is predominantly newer detached single-family homes, laned homes, and townhouses reflecting contemporary Calgary architecture.
Transit
Greystone is car-dependent with limited transit options, though proximity to Deerfoot Trail and major southeast corridors supports convenient commuting.
Amenities
Residents have access to nearby shopping, dining, and services along 130th Avenue SE, one of Calgary's largest retail corridors.
Who lives here
The community attracts young families and first-time buyers drawn to new construction, modern finishes, and a growing southeast Calgary neighbourhood.
This neighbourhood summary was generated by AI for general orientation only. Verify details with the City of Calgary and your REALTOR® before making decisions.