

By the numbers
How this listing measures up
$/sqft
$598
vs Winston Heights/Mountview median
+53%
community avg $975K
Sqft per bedroom
625
Year built
2005
Annual taxes
$7,230
2025
Garage
2 spaces
$/sqft distribution
Where this listing sits in Winston Heights/Mountview
Of 25 active residential listings in Winston Heights/Mountview,
this property at $598/sqft
sits in the $550–600 range.
Other active listings
This listing's price range
This listing
About this property
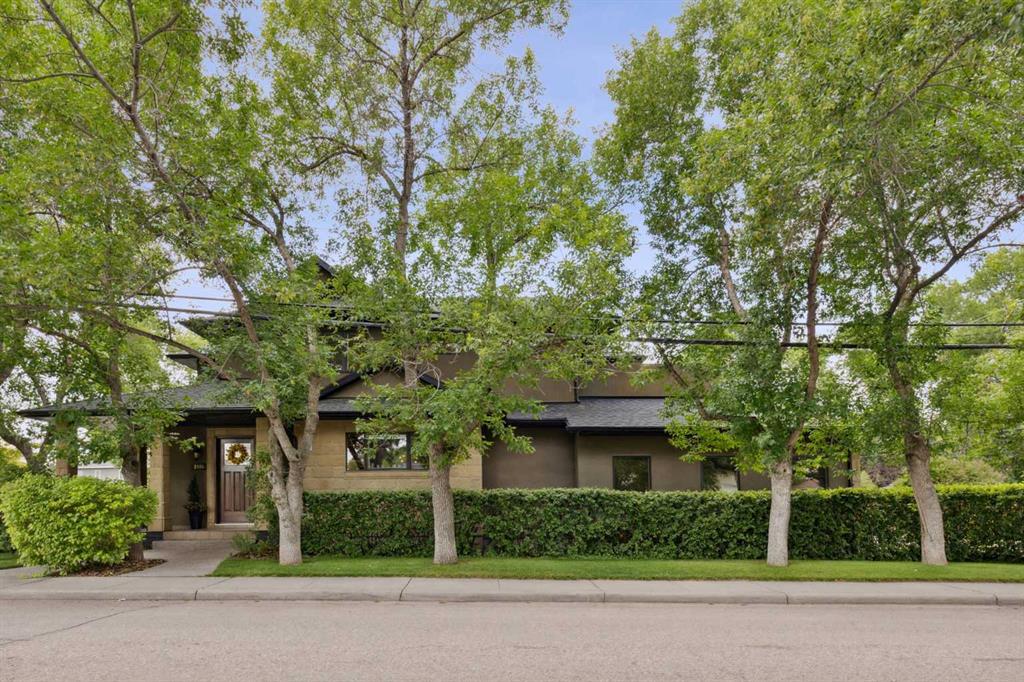
Step into the magical charm of this stunning home, where superior finishes and meticulous craftsmanship create a space that’s as functional as it is breathtaking. Nestled in an outstanding location, this property perfectly balances elegance, modern comfort, and thoughtful design, offering a true sense of flow and livability throughout. Every corner of this home reflects attention to detail and unique touches that will captivate you.
The main floor is bathed in natural light from abundant windows, highlighting the rich Jatoba hardwood floors and solid core doors. Enjoy cozy in-floor heating and the comfort of air conditioning year-round. The living room serves as the heart of the home, featuring a custom-built surround fireplace and patio doors that seamlessly connect indoor and outdoor living. Entertain effortlessly in the gourmet kitchen, complete with integrated cherry cabinetry, granite countertops, a built-in table, and top-of-the-line appliances. Adjacent is the formal dining room with an open-beam ceiling that exudes elegance, plus a versatile den with a built-in desk—perfect for a home office or study.
The open, solid staircase leads you to three spacious bedrooms, each thoughtfully designed with vaulted ceilings and walk-in closets. A Jack & Jill 4-piece bath connects the secondary bedrooms, while the executive master suite offers a private retreat. Step out onto your own secluded deck, complete with a hot tub and plasma screen, and indulge in the spa-like 5-piece ensuite bath with and large walk-in shower. A perfect sanctuary for relaxation.
The lower level continues the theme of quality and comfort, featuring a full media room, one additional bedroom, and plenty of space for family or guests. Integrated Russound audio, full electronic wiring, Pella casement windows, and surround sound throughout the home ensures a modern lifestyle with convenience and sophistication at every turn.
From top to bottom, this home is a testament to exceptional design, quality construction, and timeless elegance. A rare opportunity to experience luxury living in an ideal location.
Property details
| Bedrooms | 4 |
| Bathrooms | 4.0 |
| Style | 2 Storey |
| Heating | Forced Air,Natural Gas |
| Cooling | Central Air |
| Flooring | Carpet,Hardwood,Tile |
| Levels | Two |
| Basement | Full |
| Basement development | Finished |
| Interior features | Built-in Features,Central Vacuum,Granite Counters,High Ceilings,Jetted Tub,Kitchen Island,Open Floorplan,Skylight(s),Walk-In Closet(s) |
| Appliances | Central Air Conditioner,Dishwasher,Dryer,Garage Control(s),Garburator,Gas Stove,Microwave,Refrigerator,Washer,Window Coverings |
| Inclusions | Hot Tub, Art Work going upstairs, Home Theatre system, Projector, Screen, Amp, TV mounted by Hot Tub |
| Laundry | Laundry Room,Upper Level |
| Lot size | 5382.00 sqft |
| Frontage | 40.52 ft |
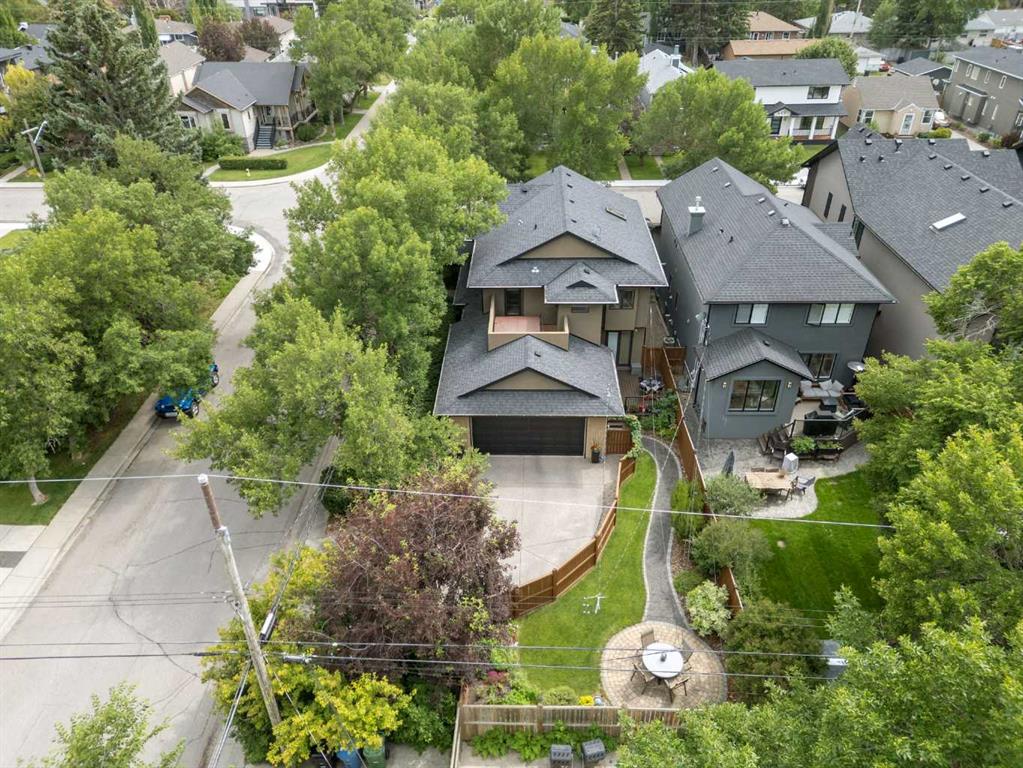
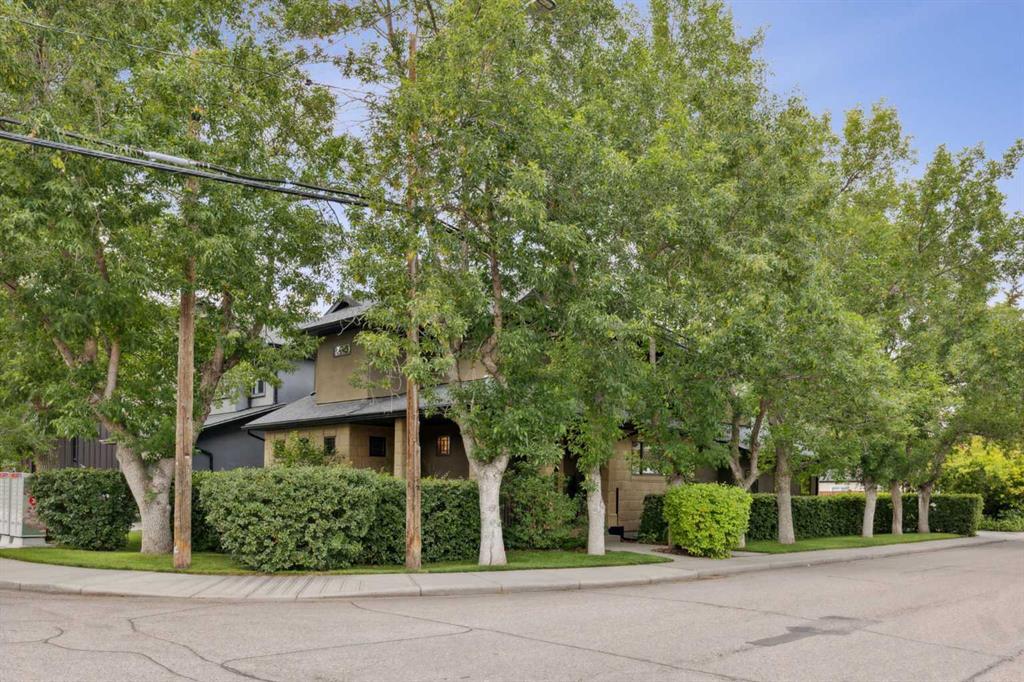
| Lot features | Corner Lot,Landscaped,Level,Rectangular Lot |
| Exterior features | Balcony,Private Yard |
| Fencing | Fenced |
| Patio | Balcony(s),Front Porch,Patio |
| Year built | 2005 |
| Construction materials | Stone,Stucco,Wood Frame |
| Roof | Asphalt Shingle |
| Foundation | Poured Concrete |
| Parking features | Double Garage Attached |
| Garage spaces | 2 |
| Parking total | 4 |
| Annual taxes | $7,230 |
| Tax year | 2025 |
| Possession | 90 Days / Neg |
| Zoning | R-CG |
| Title | Fee Simple |
| Restrictions | None Known |
| Neighbourhood | Winston Heights/Mountview |
| Community features | Golf,Park,Playground,Schools Nearby,Shopping Nearby,Sidewalks,Street Lights,Walking/Bike Paths |
| List AOR | Calgary |
Location
Sold comparables in Winston Heights/Mountview
41 recent sales in Winston Heights/Mountview
VOW members see sold prices, sold dates, and full comparable details. Free registration; takes 30 seconds.
Sign up to see sold dataAbout Winston Heights/Mountview
AI-generated summaryA charming, established inner-city community with tree-lined streets and a strong sense of local pride, blending quiet residential character with easy access to the city core.
Established in the 1940s–50s, giving the community its distinct mature-tree canopy and classic bungalow character
Borders Deerfoot Trail and provides convenient access to both downtown Calgary and the airport corridor
The active community association operates one of Calgary's well-regarded outdoor rinks in winter
Housing
Predominantly post-war bungalows and infill developments, with a growing mix of duplexes and modern semi-detached homes reflecting ongoing neighbourhood reinvestment.
Transit
Well-served by Calgary Transit bus routes with reasonable proximity to the City's MAX Yellow BRT corridor, making car-free commuting a practical option for many residents.
Amenities
Residents enjoy quick access to 16th Avenue commercial strips, Nose Creek pathways, and the Winston Heights Community Association which hosts year-round programming and a skating rink.
Who lives here
A diverse mix of long-time homeowners, young families, and professionals drawn by relative affordability and a strong inner-city location.
This neighbourhood summary was generated by AI for general orientation only. Verify details with the City of Calgary and your REALTOR® before making decisions.
Browse Calgary homes by feature
Similar listings in Winston Heights/Mountview

$1,175,000
39B Moncton Road NE
Listed by Synterra Realty — Jasvinder Gill, Marietta Watts

$1,175,000
39A Moncton Road NE
Listed by Synterra Realty — Jasvinder Gill, Marietta Watts
$1,599,988
428 21 Avenue NE
Listed by Sotheby's International Realty Canada — Mark Lockhart, Jocelyn Legault

$874,900
532 22 Avenue NE
Listed by CIR Realty — Shannon MacLeod, Candra Peers