By the numbers
How this listing measures up
$/sqft
$480
vs Kings Heights median
+75%
community avg $599K
Sqft per bedroom
729
Year built
2015
Annual taxes
$6,345
2025
Garage
3 spaces
$/sqft distribution
Where this listing sits in Kings Heights
Of 26 active residential listings in Kings Heights,
this property at $480/sqft
sits in the $450–500 range.
Other active listings
This listing's price range
This listing
About this property
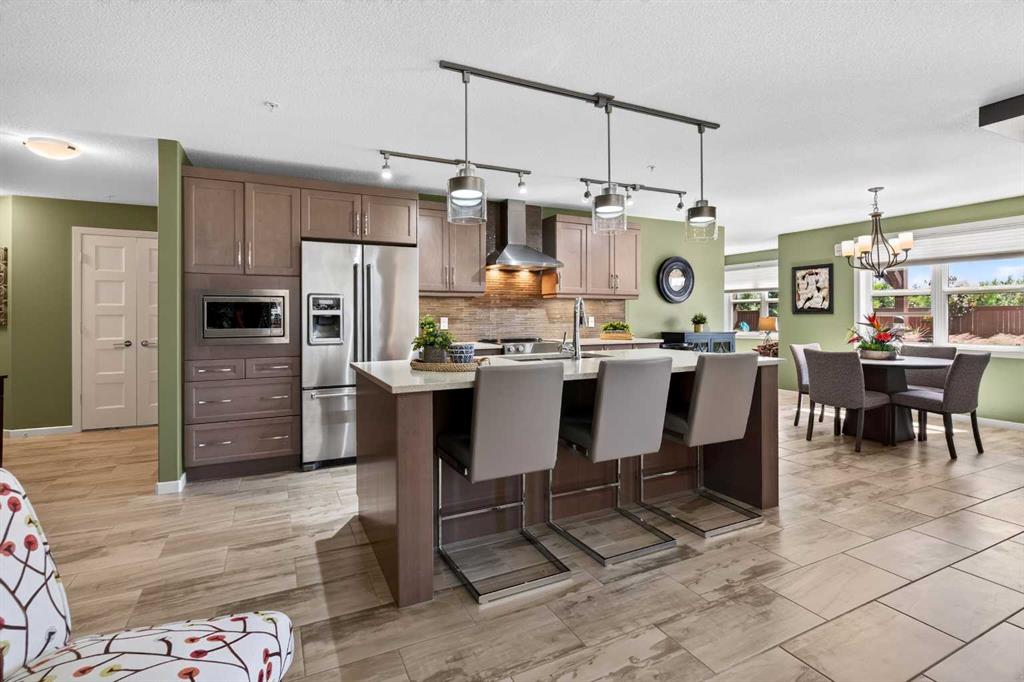
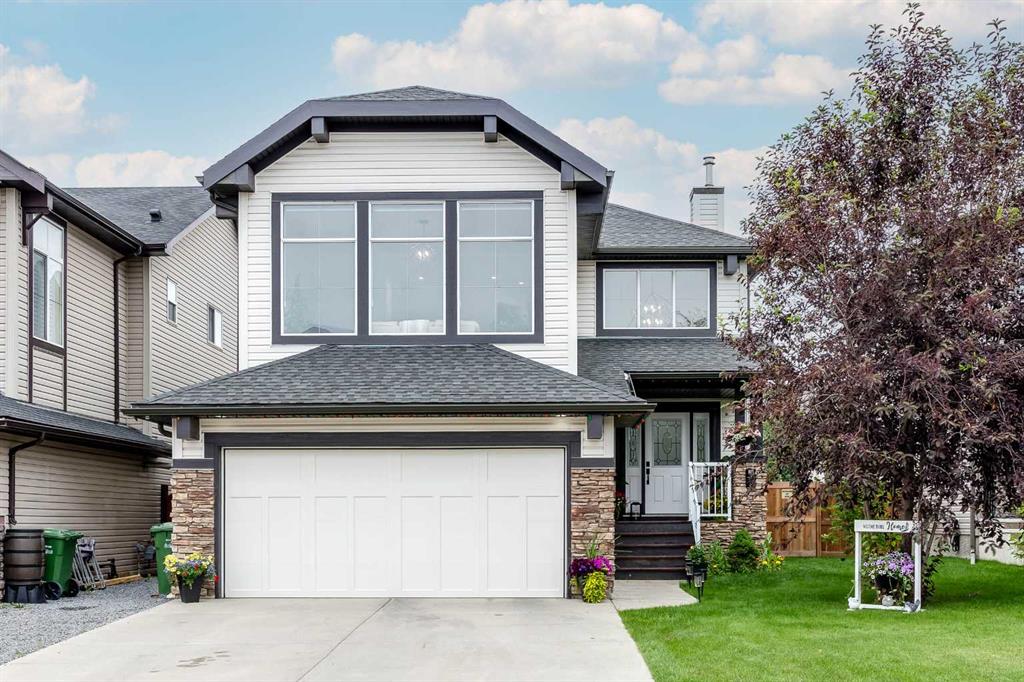
Welcome to 161 Kingsmere Cove SE, where thoughtful design meets refined living. Nestled in a quiet cul-de-sac, on an pie shaped lot just shy of 9,000 sq. ft., this pristine walkout home backs onto a tranquil pond and walking path. Offering picturesque views, privacy and a safe family-friendly connection to nature; this home captivates as you enter. Inside, a soaring 22’ ceiling frames the striking stone surround gas fireplace, filling the open concept layout with warmth and natural light through the expansive windows. The chef-inspired kitchen features granite countertops, soft-close cabinetry, a walk-through pantry, and a large island overlooking the dining area; perfect for cooking, conversation, and connection. The thoughtful layout lets you flow from inside to the balcony, which is complete with two gas lines. Here you can unwind with southwest-facing sunset views over the water. Upstairs, you'll find three generous bedrooms including the primary, a bright bonus room and laundry. The primary oasis offers vaulted ceilings, a spa-like 5-pc ensuite with heated floors, soaker tub, six jet shower, dual sinks, and walk-in closet. The upper laundry adds convenience with its sink, shelving, and countertop workspace. The finished walkout basement expands living to 3,168 sq. ft., ideal for a 4th bedroom, gym, or office space, and includes a 3-pc bath featuring heated floors and a large recreational room for board games or watching your favourite sports team! Outside, you'll love the covered patio, a show stopper for entertaining and lounging alike! This outdoor sanctuary is fully equipped with sprinklers, privacy walls, a gas line, hot tub rough-in that opens to a fully fenced yard including a dog run, a custom shed to match the home, a fully manicured lawn with mature trees, and your own private gate to the pathway for evening strolls in the fall. You can also enjoy skating with your family and neighbours on the pond in winter! This home has received over $160,000 in upgrades since 2019; including new roof, shelving & organizers in the heated triple garage with space for a lift, furnace, A/C, powered shades with solar charging, smart security, composite siding, 6-zone built-in speakers & so much more. No detail was missed in this stunning masterpiece. It blends sophistication, comfort, and lifestyle in perfect harmony! All of this comes with easy access to great schools, parks, playgrounds, shopping & the new HWY 2 intersection at 40th Avenue.
Property details
| Bedrooms | 3 |
| Bathrooms | 4.0 |
| Style | 2 Storey |
| Heating | High Efficiency,In Floor,Fireplace(s),Forced Air,Humidity Control,Natural Gas |
| Cooling | Central Air |
| Flooring | Carpet,Hardwood,Vinyl Plank |
| Levels | Two |
| Basement | Full |
| Basement development | Finished |
| Interior features | Breakfast Bar,Built-in Features,Ceiling Fan(s),Central Vacuum,Chandelier,Closet Organizers,Double Vanity,Granite Counters,High Ceilings,Kitchen Island,No Smoking Home,Open Floorplan,Pantry,Storage,Sump Pump(s),Vaulted Ceiling(s),Walk-In Closet(s) |
| Appliances | Built-In Gas Range,Built-In Oven,Central Air Conditioner,Dishwasher,Freezer,Gas Cooktop,Humidifier,Microwave,Range Hood,Refrigerator,Washer/Dryer,Water Softener |
| Inclusions | Freezer in Garage |
| Laundry | Laundry Room,Sink,Upper Level |
| Lot size | 8799.00 sqft |
| Frontage | 20.11 ft |
| Lot features | Back Yard,Creek/River/Stream/Pond,Cul-De-Sac,Dog Run Fenced In,Landscaped,Lawn,Low Maintenance Landscape,No Neighbours Behind,Pie Shaped Lot,Treed,Underground Sprinklers |
| Exterior features | BBQ gas line,Dog Run,Lighting,Private Yard,Storage |
| Fencing | Fenced |
| Patio | Balcony(s),Deck |
| Year built | 2015 |
| Construction materials | Composite Siding,Stone,Wood Frame |
| Roof | Asphalt Shingle |
| Foundation | Poured Concrete |
| Parking features | Aggregate,Front Drive,Garage Door Opener,Garage Faces Front,Heated Garage,Insulated,Plug-In,Tandem,Triple Garage Attached,Workshop in Garage |
| Garage spaces | 3 |
| Parking total | 5 |
| Annual taxes | $6,345 |
| Tax year | 2025 |
| Possession | Immediate,Negotiable |
| Zoning | R1 |
| Title | Fee Simple |
| Restrictions | Airspace Restriction,Utility Right Of Way |
| Neighbourhood | Kings Heights |
| Community features | Park,Playground,Shopping Nearby,Sidewalks,Street Lights,Walking/Bike Paths |
| List AOR | Calgary |
Location
Sold comparables in Kings Heights
51 recent sales in Kings Heights
VOW members see sold prices, sold dates, and full comparable details. Free registration; takes 30 seconds.
Sign up to see sold dataAbout Kings Heights
AI-generated summaryKings Heights is a family-oriented suburban community in Airdrie's southeast edge — though notably, it sits just north of Calgary's city limits, offering a quieter, small-city feel with easy access to Calgary amenities.
27 active listings with an average list price of $600,233
Homes are averaging 41 days on market, suggesting a balanced to slightly slower market pace
Located in Airdrie, not within Calgary city limits — buyers should confirm municipal taxes and services accordingly
Housing
The area features predominantly detached single-family homes and some townhouses, typical of newer suburban Airdrie developments built in the 2000s and 2010s.
Transit
The community is car-dependent, with most residents commuting via QE2/Highway 2 to Calgary; local transit options are limited compared to within Calgary proper.
Amenities
Residents enjoy nearby shopping along Veterans Boulevard, Kingsview Market, and quick access to Airdrie's CrossIron Mills corridor for retail and dining.
Who lives here
Kings Heights attracts young families and professionals who commute to Calgary and prefer larger homes at more accessible price points than comparable Calgary communities.
This neighbourhood summary was generated by AI for general orientation only. Verify details with the City of Calgary and your REALTOR® before making decisions.