By the numbers
How this listing measures up
$/sqft
$379
vs Downtown High River median
-35%
community avg $572K
Sqft per bedroom
326
Year built
1989
Annual taxes
$2,527
2025
Garage
1 space
About this property
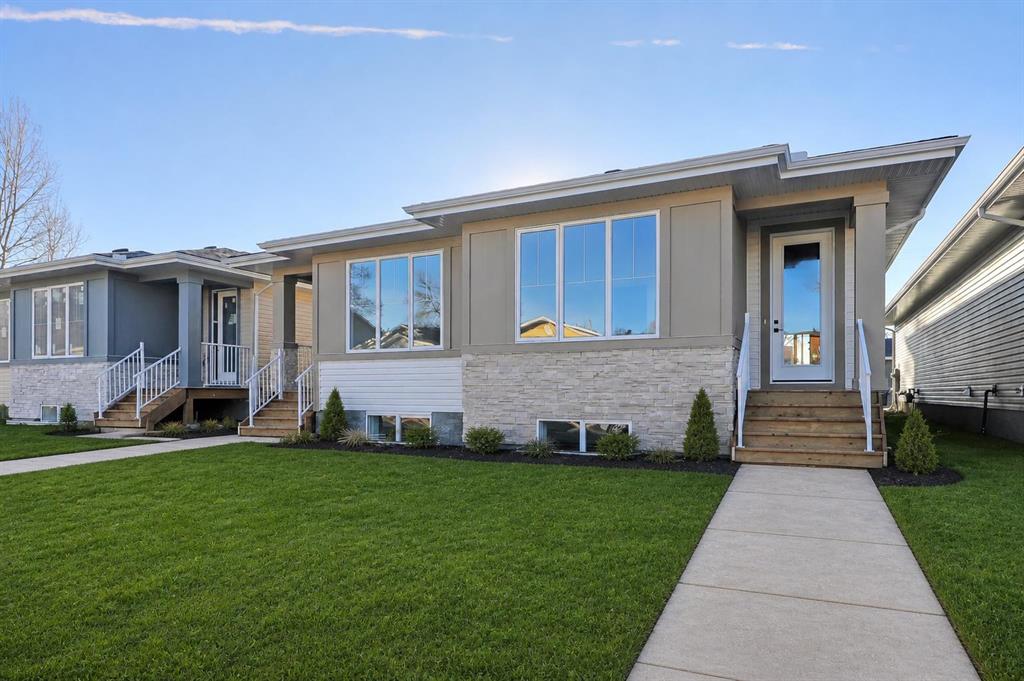
Judicial Sale. A half duplex in the heart of downtown High River. |Corner Lot |3 BDRM | 2 Full Baths | Living Room | Family Room | Kitchen and Dining Room. This adorable bi-level duplex is located so close to shops, restaurants, playgrounds providing you with an essence of community living. As you walk into the unit to the main level you will see a nice size kitchen with dining area and off to the side a nice comfortable living room. Head down the hallway and you will see a 4-pce bathroom. On the main floor you will also find the primary bedroom and additional bedroom. An added bonus on the main floor is where you will find the laundry room. Let us head down to the basement where you will find an additional bedroom and family room with fireplace. You have some storage room and your utility room. You can access the garage from this level. Furnace is estimated to 2021 and Hot Water Tank was replaced in Nov. 21, 2022. This cozy home as so much potential just needs a little love and a few repairs to make it the perfect home for you! This home is being sold “AS IS, WHERE IS”. ALL PHOTOS OR VIDEOS ARE STRICTLY PROHIBITED!
Property details
| Bedrooms | 3 |
| Bathrooms | 2.0 |
| Style | Attached-Side by Side,Bi-Level |
| Heating | Forced Air,Natural Gas |
| Cooling | None |
| Flooring | Carpet,Laminate,Linoleum |
| Levels | Bi-Level |
| Basement | Full |
| Basement development | Partially Finished |
| Interior features | Laminate Counters |
| Appliances | Other |
| Inclusions | AS IS, WHERE IS, ON POSSESSION |
| Laundry | Main Level |
| Lot size | 3123.00 sqft |
| Frontage | 12.7 ft |
| Lot features | Back Yard,Corner Lot,Few Trees,Front Yard,Rectangular Lot |
| Exterior features | Private Yard |
| Fencing | Fenced |
| Patio | Deck |
| Year built | 1989 |
| Construction materials | Brick,Composite Siding,Stucco,Wood Frame |
| Roof | Asphalt Shingle |
| Foundation | Poured Concrete |
| Parking features | Single Garage Attached |
| Garage spaces | 1 |
| Parking total | 1 |
| Annual taxes | $2,527 |
| Tax year | 2025 |
| Possession | Other/See Remarks |
| Zoning | TND |
| Title | Fee Simple |
| Restrictions | None Known |
| Neighbourhood | Downtown High River |
| Community features | Playground,Shopping Nearby,Sidewalks,Street Lights |
| List AOR | Calgary |
Location
Sold comparables in Downtown High River
3 recent sales in Downtown High River
VOW members see sold prices, sold dates, and full comparable details. Free registration; takes 30 seconds.
Sign up to see sold dataAbout Downtown High River
AI-generated summaryA charming small-town main street atmosphere with historic character buildings, locally owned shops, and a tight-knit community feel along the Highwood River.
Average list price of $572,400 reflects just 2 active listings — a very limited inventory market.
Average days on market of 33 days suggests moderate buyer interest in this niche community.
High River is located approximately 60 km south of Calgary, offering a quieter lifestyle with highway access to the city.
Housing
Predominantly older single-family homes and heritage character properties, with some infill development and a limited supply of commercial-residential mixed-use buildings.
Transit
Car-dependent community with limited public transit options; walkable within the downtown core to most local amenities.
Amenities
Home to boutique shops, restaurants, cafés, the Museum of the Highwood, George Lane Memorial Park, and easy access to the Highwood River pathway system.
Who lives here
A mix of long-established families, retirees, and buyers seeking small-town charm with a strong sense of community and local pride.
This neighbourhood summary was generated by AI for general orientation only. Verify details with the City of Calgary and your REALTOR® before making decisions.