By the numbers
How this listing measures up
$/sqft
$455
vs Downtown High River median
-5%
community avg $572K
Sqft per bedroom
399
Year built
2026
Annual taxes
$472
2025
Garage
2 spaces
About this property
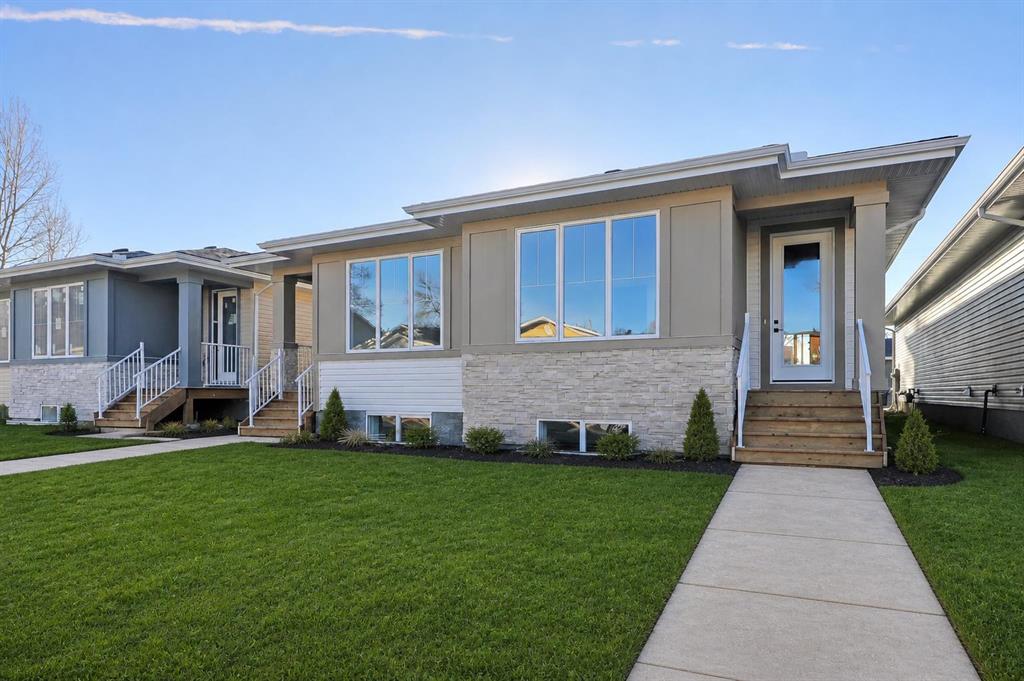
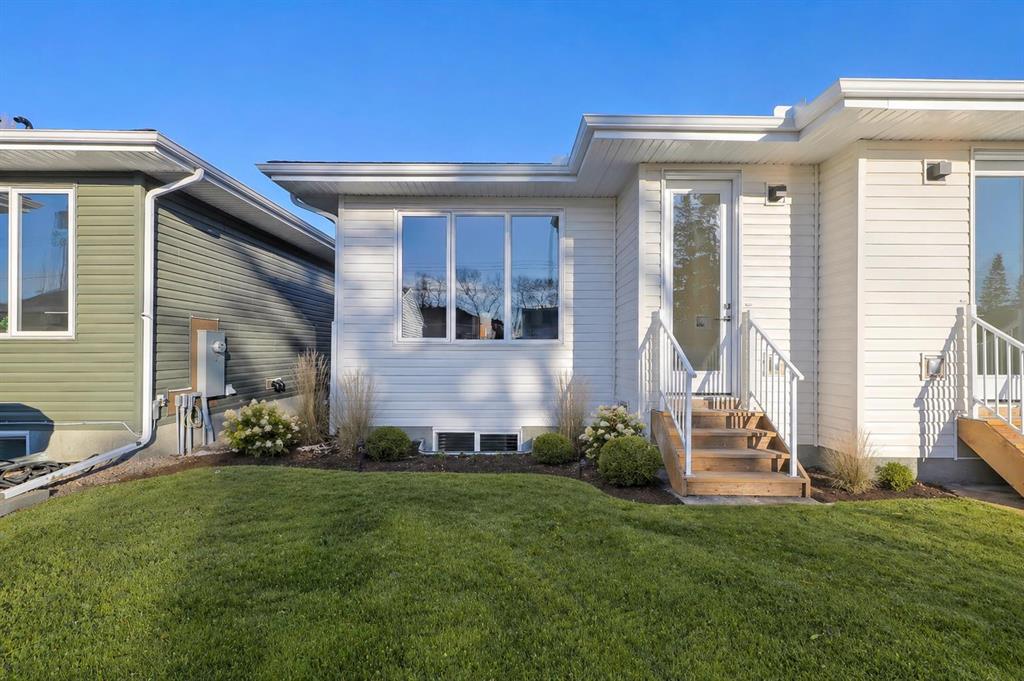
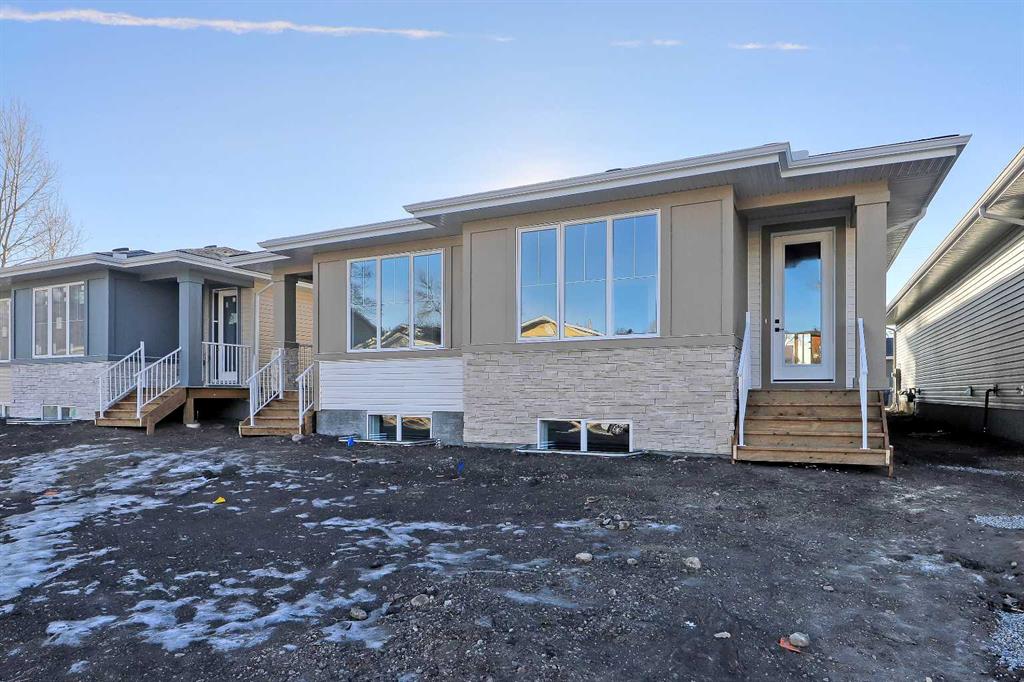
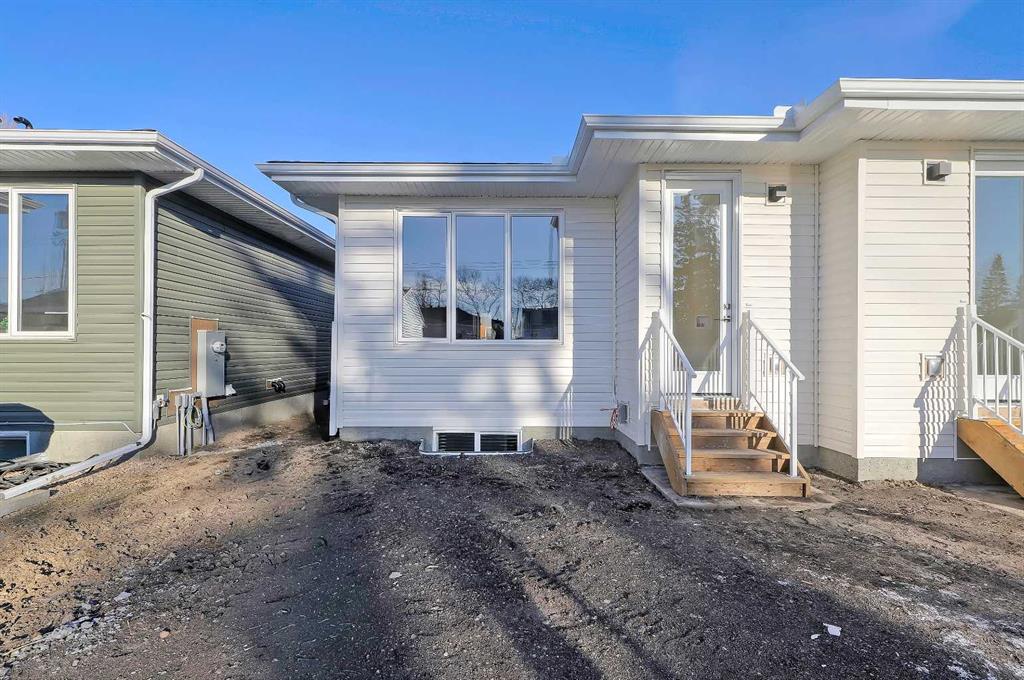
** BRAND NEW 2 CAR GARAGE INCLUDED IN PRICE + FULLY DEVELOPED BASEMENT ** 2245 SQ/FT OF BRAND NEWLY BUILT LUXURY LIVING SPACE** Front sidewalks & final grading will be fully completed in May for this stunning fully move-in-ready bungalow on a quiet street in the heart of High River.
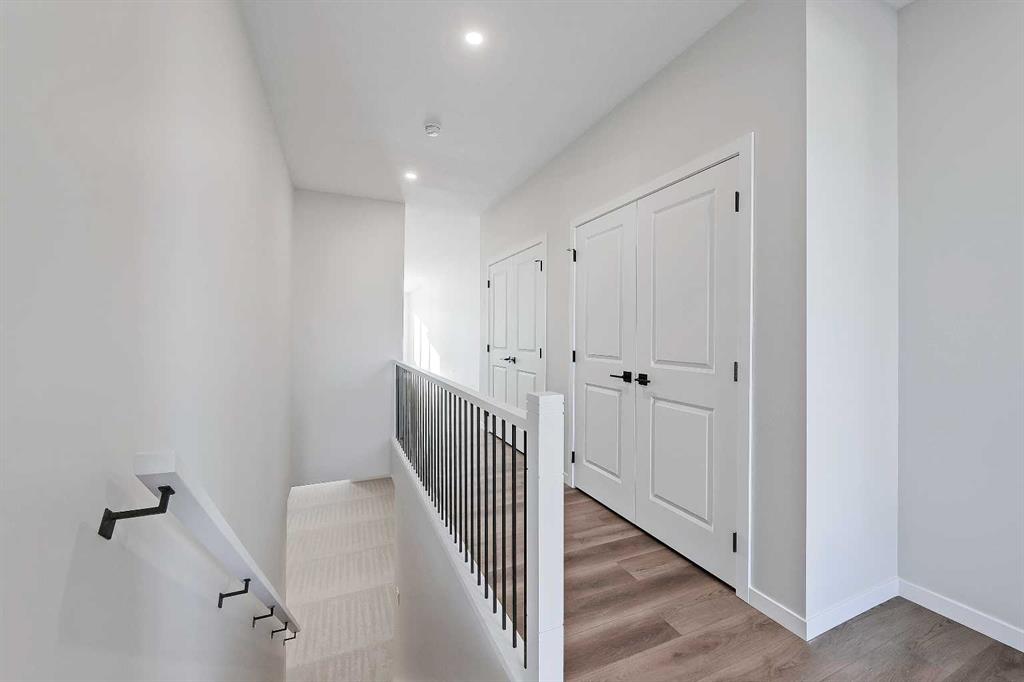
The main level features a bright and functional layout with main floor laundry and utility room, along with a spacious primary retreat complete with a walk-through closet and a highly upgraded ensuite showcasing a tiled shower, double sinks, and an oversized vanity. A convenient 2-piece bath completes the upper level.
At the heart of the home, the kitchen is thoughtfully designed with custom cabinetry and ample storage, blending style and functionality for everyday living.
Downstairs, the fully developed basement provides additional living space with a comfortable den area, two oversized bedrooms, and a 3-piece bathroom—perfect for guests or extended family.
Enjoy the added benefit of a double attached garage, along with a location just minutes from downtown amenities, parks, and walking paths. This home offers the perfect balance of comfort, convenience, and flexibility at a great price in a wonderful town. *Some photos are virtually staged & no furniture is included*
Property details
| Bedrooms | 3 |
| Bathrooms | 3.0 |
| Style | Attached-Side by Side,Bungalow-Villa |
| Heating | Forced Air |
| Cooling | Rough-In |
| Flooring | Carpet,Tile,Vinyl Plank |
| Levels | One |
| Basement | Full |
| Basement development | Finished |
| Interior features | Bathroom Rough-in,Crown Molding,Double Vanity,Kitchen Island,Open Floorplan,Pantry,Quartz Counters,Recessed Lighting,See Remarks,Smart Home,Storage,Sump Pump(s),Vinyl Windows,Walk-In Closet(s) |
| Appliances | Dishwasher,Electric Stove,Freezer,Garage Control(s),Microwave,Refrigerator |
| Inclusions | N/A |
| Laundry | Laundry Room,Main Level,See Remarks,Upper Level,Washer Hookup |
| Lot size | 2880.00 sqft |
| Frontage | 22.51 ft |
| Lot features | Back Lane,Back Yard,Creek/River/Stream/Pond |
| Exterior features | Lighting,Private Entrance,Private Yard |
| Fencing | None |
| Patio | Front Porch |
| Year built | 2026 |
| New construction | 1 |
| Construction materials | See Remarks,Stone,Vinyl Siding,Wood Frame |
| Roof | Asphalt Shingle |
| Foundation | Poured Concrete |
| Parking features | Alley Access,Double Garage Detached,Garage Door Opener,See Remarks |
| Garage spaces | 2 |
| Parking total | 2 |
| Annual taxes | $472 |
| Tax year | 2025 |
| Possession | Negotiable |
| Zoning | TND |
| Title | Fee Simple |
| Restrictions | None Known |
| Neighbourhood | Downtown High River |
| Community features | Clubhouse,Golf,Park,Playground,Pond,Schools Nearby,Shopping Nearby,Sidewalks,Street Lights,Walking/Bike Paths |
| List AOR | Calgary |
Location
Sold comparables in Downtown High River
3 recent sales in Downtown High River
VOW members see sold prices, sold dates, and full comparable details. Free registration; takes 30 seconds.
Sign up to see sold dataAbout Downtown High River
AI-generated summaryA charming small-town main street atmosphere with historic character buildings, locally owned shops, and a tight-knit community feel along the Highwood River.
Average list price of $572,400 reflects just 2 active listings — a very limited inventory market.
Average days on market of 33 days suggests moderate buyer interest in this niche community.
High River is located approximately 60 km south of Calgary, offering a quieter lifestyle with highway access to the city.
Housing
Predominantly older single-family homes and heritage character properties, with some infill development and a limited supply of commercial-residential mixed-use buildings.
Transit
Car-dependent community with limited public transit options; walkable within the downtown core to most local amenities.
Amenities
Home to boutique shops, restaurants, cafés, the Museum of the Highwood, George Lane Memorial Park, and easy access to the Highwood River pathway system.
Who lives here
A mix of long-established families, retirees, and buyers seeking small-town charm with a strong sense of community and local pride.
This neighbourhood summary was generated by AI for general orientation only. Verify details with the City of Calgary and your REALTOR® before making decisions.