



By the numbers
How this listing measures up
$/sqft
$1,153
vs South Calgary median
+123%
community avg $1007K
Sqft per bedroom
976
Year built
2019
Annual taxes
$15,141
2025
South Calgary avg DOM
44d
$/sqft distribution
Where this listing sits in South Calgary
Of 50 active residential listings in South Calgary,
this property at $1,153/sqft
sits in the $1150–1200 range.
Other active listings
This listing's price range
This listing
About this property
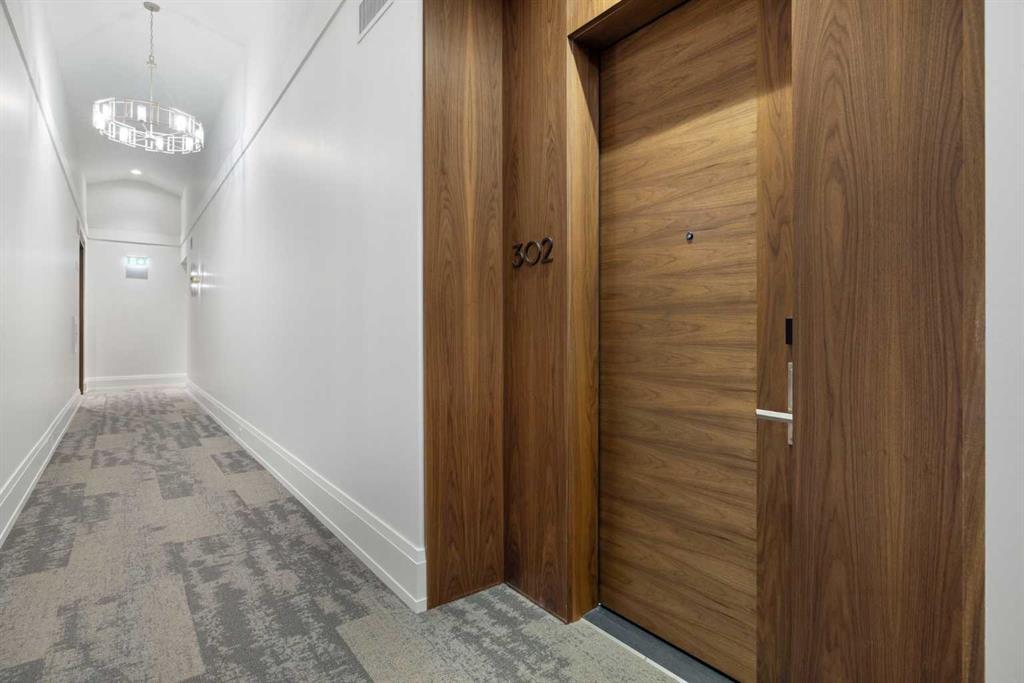
Welcome to Unit 302 at the Residences of King Edward — a rare opportunity to own a top-floor suite in one of Calgary’s most exclusive boutique buildings. Designed and built by Rockwood Custom Homes, this residence offers nearly 2,000 sq ft of refined living space with breathtaking, unobstructed views of downtown Calgary from every room. Set on a quiet street in South Calgary, just steps from cSPACE — the city’s leading arts and cultural hub — and within walking distance of all the amenities in vibrant Marda Loop, this location is as convenient as it is inspiring. With bike paths, off-leash dog parks, and green spaces just outside your door, you’ll enjoy the perfect blend of inner-city energy and community charm.An oak-accented foyer welcomes you into a spacious, open-concept floor plan that blends sophisticated design with everyday comfort. The chef’s kitchen is a true showpiece, featuring integrated Wolf, Sub-Zero, and Miele appliances, a full-height dual-temperature wine fridge, and custom cabinetry for seamless storage and functionality. Whether you're hosting guests or enjoying a quiet evening in, the space flows effortlessly into the dining and living areas and onto the generous east-facing terrace. With folding glass doors and radiant overhead heaters, the terrace extends your living space and allows for year-round enjoyment of Calgary’s stunning skyline. The primary suite is a luxurious retreat, offering private terrace access, a spacious dressing room with custom built-ins, and a spa-inspired ensuite featuring a freestanding tub, multi-head shower, dual vanity, and private water closet. A second bedroom with its own full ensuite and ample built-in storage provides a secluded haven for guests or family. There’s also a well-appointed home office, a powder room, and a flex room with a discreet wall bed — ideal as a third bedroom, fitness area, or creative studio. Additional conveniences include a fully equipped laundry room, central air conditioning, and custom-built storage solutions throughout. This home comes with two titled underground parking stalls conveniently located near the elevator, as well as an oversized private storage room. Residents also enjoy access to a secure, heated parkade featuring a bike repair station, common bike storage, and a dog/bike wash area. From the architectural craftsmanship to the unbeatable location and captivating views, this is more than just a home — it’s an elevated lifestyle. Discover the perfect balance of luxury, comfort, and convenience in one of Calgary’s most inspired communities.
Property details
| Bedrooms | 2 |
| Bathrooms | 3.0 |
| Style | Apartment-Single Level Unit |
| Heating | Fan Coil,In Floor |
| Cooling | Central Air |
| Flooring | Carpet,Hardwood,Tile |
| Levels | Single Level Unit |
| Interior features | Built-in Features,Closet Organizers,Double Vanity,High Ceilings,Open Floorplan,Smart Home,Walk-In Closet(s) |
| Appliances | Built-In Freezer,Built-In Refrigerator,Dishwasher,Double Oven,Garburator,Induction Cooktop,Range Hood,Washer/Dryer,Wine Refrigerator |
| Inclusions | Elan Smart Home system including Sonos, Automated window coverings, Frame television in the living room, Wall bed in the flex room, 3 Televisions in bedroom and flex room |
| Laundry | Laundry Room |
| Exterior features | Lighting |
| Patio | Balcony(s) |
| Year built | 2019 |
| Construction materials | Metal Siding ,Stone,Wood Frame |
| Parking features | Parkade,Secured,Titled,Underground |
| Parking total | 2 |
| Annual taxes | $15,141 |
| Tax year | 2025 |
| Possession | Negotiable |
| Zoning | DC |
| Title | Fee Simple |
| Restrictions | Easement Registered On Title,Pet Restrictions or Board approval Required,Utility Right Of Way |
| Neighbourhood | South Calgary |
| Community features | Playground,Schools Nearby,Shopping Nearby,Sidewalks,Street Lights |
| List AOR | Calgary |
Location
Sold comparables in South Calgary
73 recent sales in South Calgary
VOW members see sold prices, sold dates, and full comparable details. Free registration; takes 30 seconds.
Sign up to see sold dataAbout South Calgary
AI-generated summarySouth Calgary is a mature, tree-lined inner-city community with a relaxed residential feel and strong neighbourhood pride. Its proximity to Marda Loop gives it a lively, walkable edge without sacrificing a quiet, established character.
56 active listings with an average list price of $987,132
Homes are averaging 50 days on market, suggesting a measured pace of sales
Borders the popular Marda Loop commercial district along 33rd Avenue SW
Housing
The area features a mix of original bungalows and character homes alongside modern infill semi-detached and detached builds, reflecting steady redevelopment over recent decades.
Transit
South Calgary is served by Calgary Transit bus routes with reasonable connectivity to the city centre, though most residents rely on vehicles for daily errands; Marda Loop is walkable for many households.
Amenities
Residents enjoy close proximity to the shops, restaurants, and cafés of Marda Loop, as well as Sandy Beach Park, the Elbow River pathways, and Altadore School nearby.
Who lives here
The community attracts a blend of long-term homeowners, young professional couples, and growing families drawn by the inner-city location and neighbourhood charm.
This neighbourhood summary was generated by AI for general orientation only. Verify details with the City of Calgary and your REALTOR® before making decisions.
Browse Calgary homes by feature
Similar listings in South Calgary
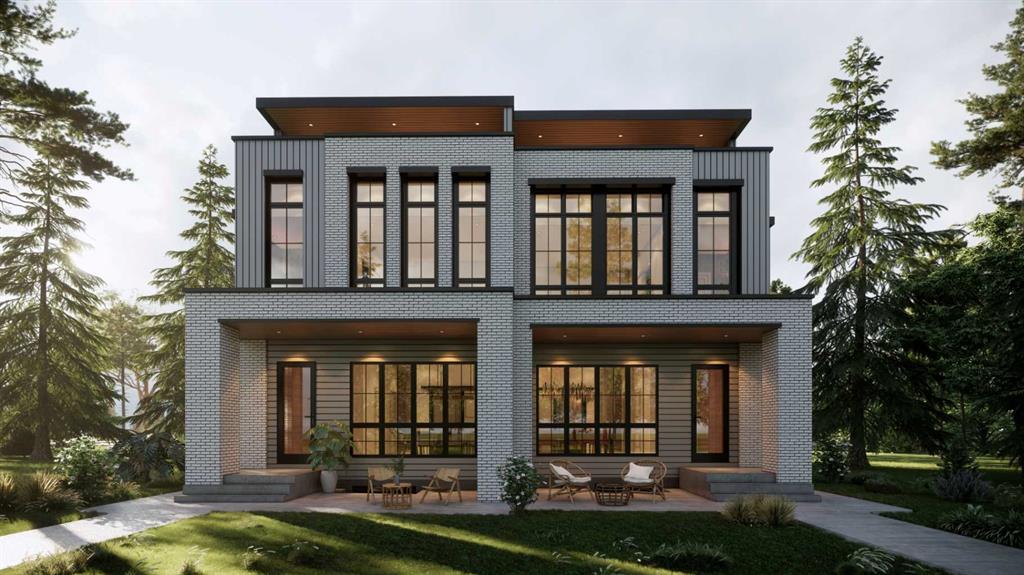
$1,499,000
1807 32 Avenue SW
Listed by eXp Realty — Timothy Green, Hayley Green
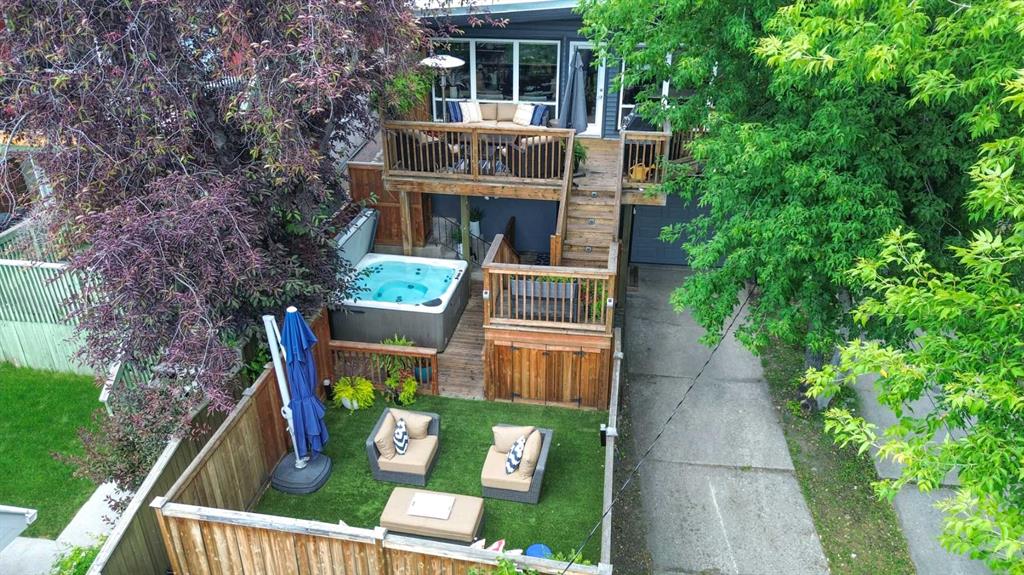
$749,900
2031 30 Avenue SW
Listed by RE/MAX House of Real Estate — Michael Ferianec
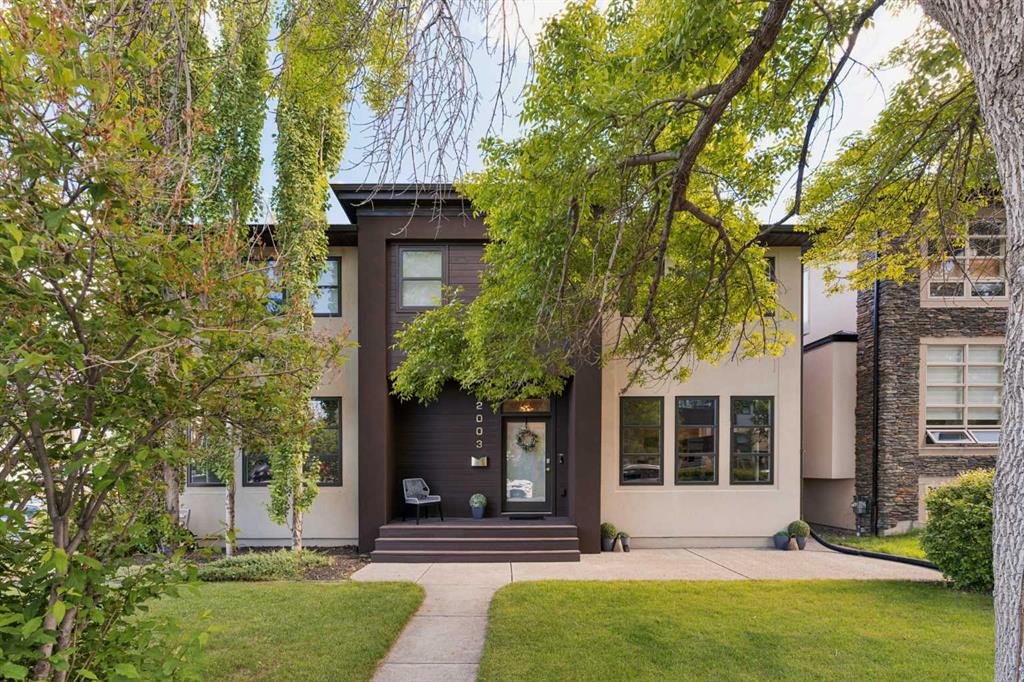
$1,125,000
2003 32 Avenue SW
Listed by Charles — Spencer Stupka
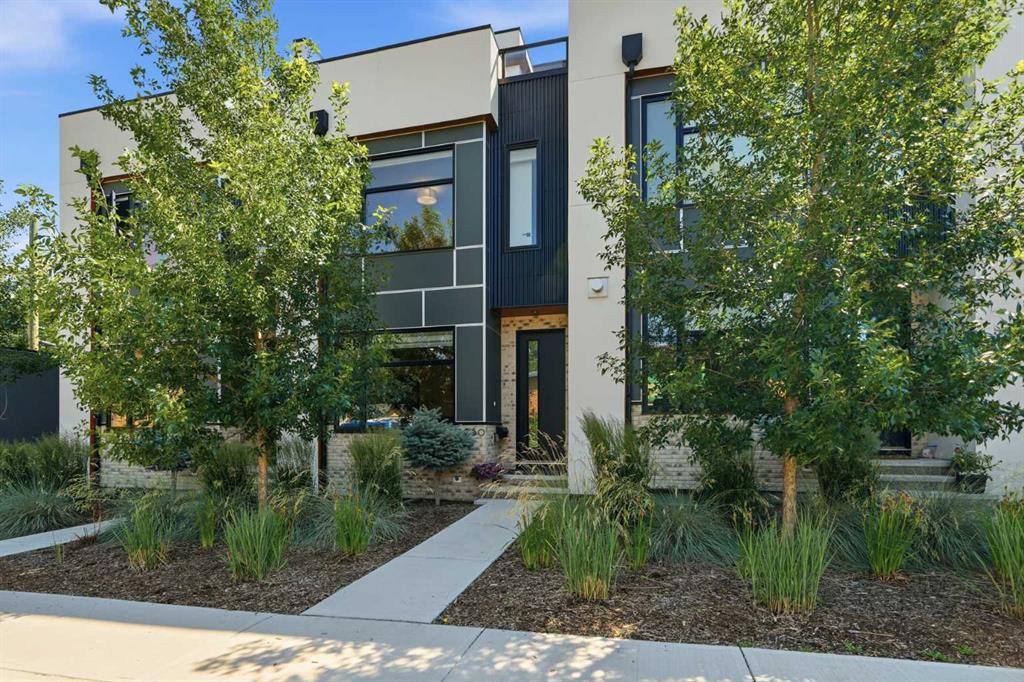
$819,900
3250 18 Street SW
Listed by Royal LePage Benchmark — Claire LeFebvre