

By the numbers
How this listing measures up
$/sqft
$328
vs East Lake Industrial median
+12%
community avg $282K
Sqft per bedroom
480
Year built
2008
Annual taxes
$2,188
2025
East Lake Industrial avg DOM
35d
About this property
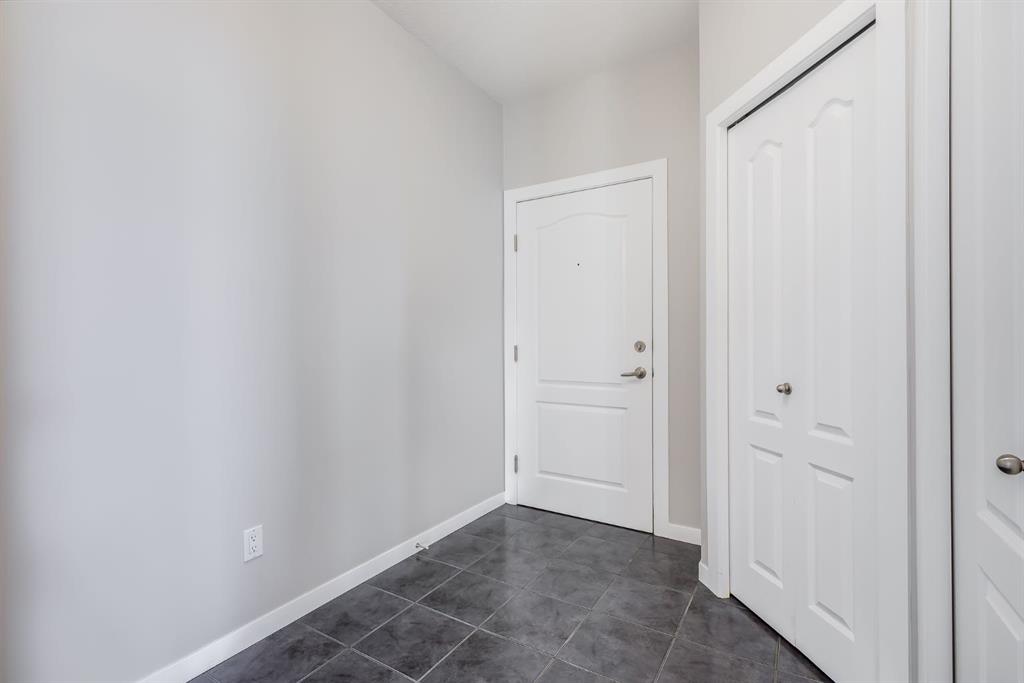
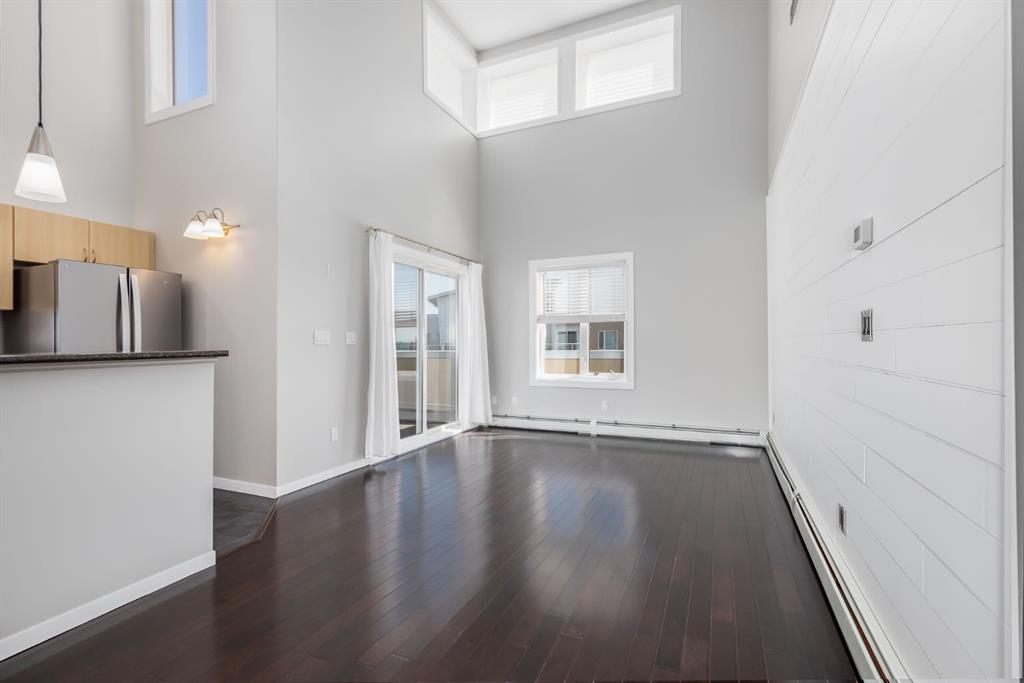
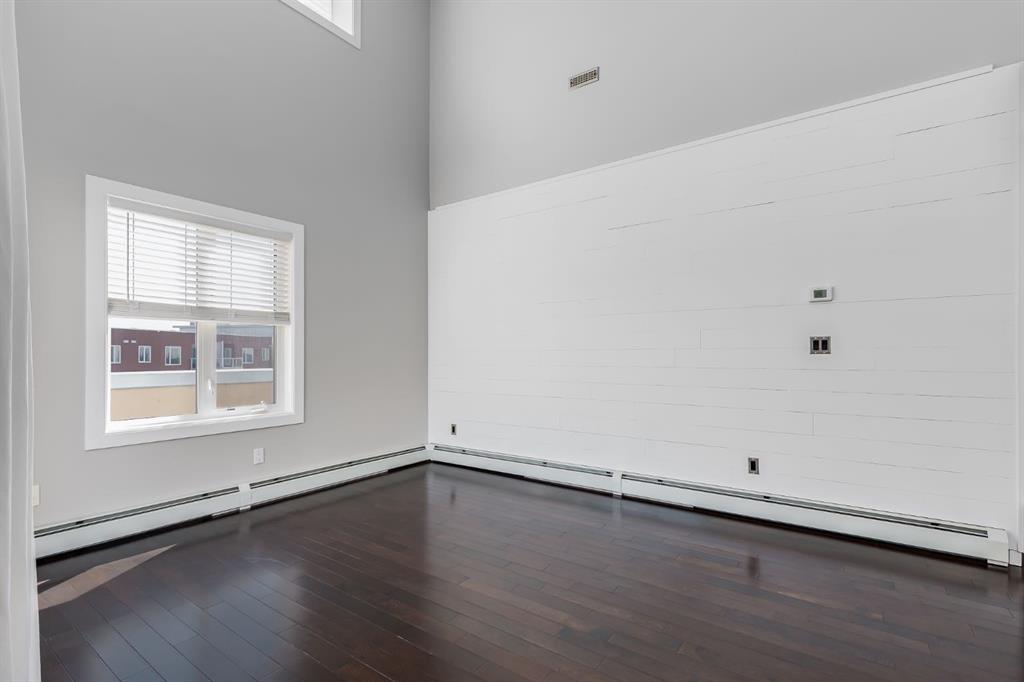
Gorgeous Top Floor, Corner Unit with Soaring Cathedral Ceilings, Large Private Deck, and has an Underground Parking Stall. ** This Fantastic 2 Bedroom, 2 Bathroom Condo with No Carpets has 960 sqft of Amazing Living Space and is Ready for a QUICK POSSESSION. When you enter this Condo, you will immediately notice the Private Foyer that has a Large Storage Room off the entry. The HARDWOOD FLOORS welcome you to the Main area that has the EXPANSIVE 18' HIGH CATHEDRAL CEILING that allows lots of Natural Light from the Extra Windows. The Living Room has a great Shiplap Wall and Opens to the Oversized Deck that is private and has great space for your Patio Furniture. The Kitchen has a Large Island and Newer Stainless Steel Appliances, and opens to the Dining Area that has a Built in Wall Unit for extra storage. The Primary Bedroom is 14'1" x 11'3" and has a Walk through Closet to the 4 pc Ensuite. Bedroom 2 is 10'3" x 12'1", is located on the opposite end of the Condo and includes a Murphy Bed for your Guests with the 4 pc Main Bathroom steps away. There is also a Laundry Room. The Condo includes an Underground Parking Stall. This Great Complex is located beside Genesis Place which is perfect for Lifestyle Living if you are active and want swim, skate, work out in the Gym, or partake in the many classes provided. It is also close to Transportation, and Dining. Condo fees of $589.85 include all your utilities except electricity. Pets permitted with Board Approval - 2 small pets both no more than 25 lbs each or 1 medium at 40 lbs.
Property details
| Bedrooms | 2 |
| Bathrooms | 2.0 |
| Style | Apartment-Single Level Unit |
| Heating | Baseboard |
| Cooling | None |
| Flooring | Ceramic Tile,Hardwood |
| Levels | Single Level Unit |
| Interior features | Built-in Features,Ceiling Fan(s),High Ceilings,Kitchen Island,Storage |
| Appliances | Dishwasher,Electric Stove,Microwave Hood Fan,Refrigerator,Washer/Dryer Stacked,Window Coverings |
| Inclusions | Murphy Bed, All Wall Units. |
| Laundry | In Unit |
| Lot size | 961.00 sqft |
| Lot features | Backs on to Park/Green Space,Low Maintenance Landscape,Street Lighting |
| Exterior features | Balcony |
| Patio | Balcony(s) |
| Year built | 2008 |
| Construction materials | Wood Frame |
| Roof | Tar/Gravel |
| Foundation | Poured Concrete |
| Parking features | Titled,Underground |
| Parking total | 1 |
| Annual taxes | $2,188 |
| Tax year | 2025 |
| Possession | 15 Days / Neg |
| Zoning | DC-29 |
| Title | Fee Simple |
| Restrictions | Pet Restrictions or Board approval Required |
| Neighbourhood | East Lake Industrial |
| Community features | Park,Playground,Pool,Schools Nearby,Shopping Nearby,Sidewalks,Street Lights,Tennis Court(s),Walking/Bike Paths |
| List AOR | Calgary |
Location
Sold comparables in East Lake Industrial
11 recent sales in East Lake Industrial
VOW members see sold prices, sold dates, and full comparable details. Free registration; takes 30 seconds.
Sign up to see sold dataAbout East Lake Industrial
AI-generated summaryEast Lake Industrial is a purpose-built commercial and industrial district in Airdrie's eastern corridor, offering a no-frills, business-focused environment with easy regional access.
Average list price of approximately $281,633 reflects accessible entry points for small business owners and investors
Low active listing count of 3 suggests a tight, specialised market with limited selection
Average 35 days on market indicates moderate demand for industrial product in this area
Housing
Listings here are predominantly industrial bays, warehouse units, and commercial properties rather than residential dwellings.
Transit
The area is oriented toward vehicle and freight access, with limited public transit options; proximity to major arterials supports trucking and logistics operations.
Amenities
Amenities are functional and trade-oriented, with nearby fuel stations, auto services, and light industrial suppliers serving the business community.
Who lives here
Buyers and tenants are typically business owners, investors, and tradespeople seeking affordable commercial or industrial space in the Calgary–Airdrie corridor.
This neighbourhood summary was generated by AI for general orientation only. Verify details with the City of Calgary and your REALTOR® before making decisions.


