

By the numbers
How this listing measures up
$/sqft
$290
vs East Lake Industrial median
+3%
community avg $282K
Sqft per bedroom
499
Year built
2008
Annual taxes
$1,923
2025
East Lake Industrial avg DOM
35d
About this property
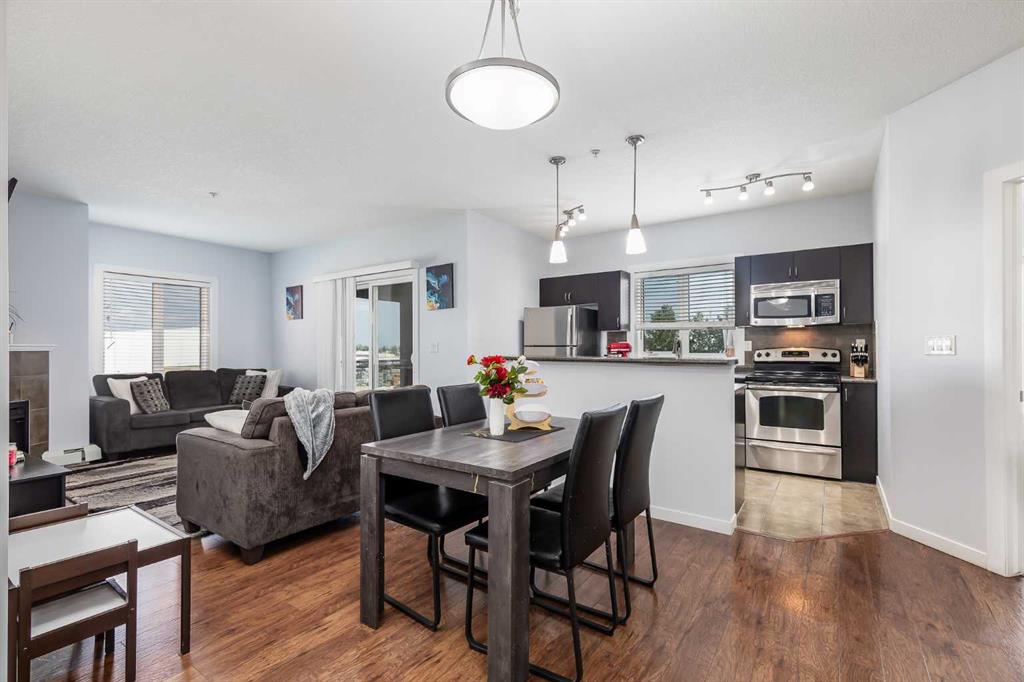
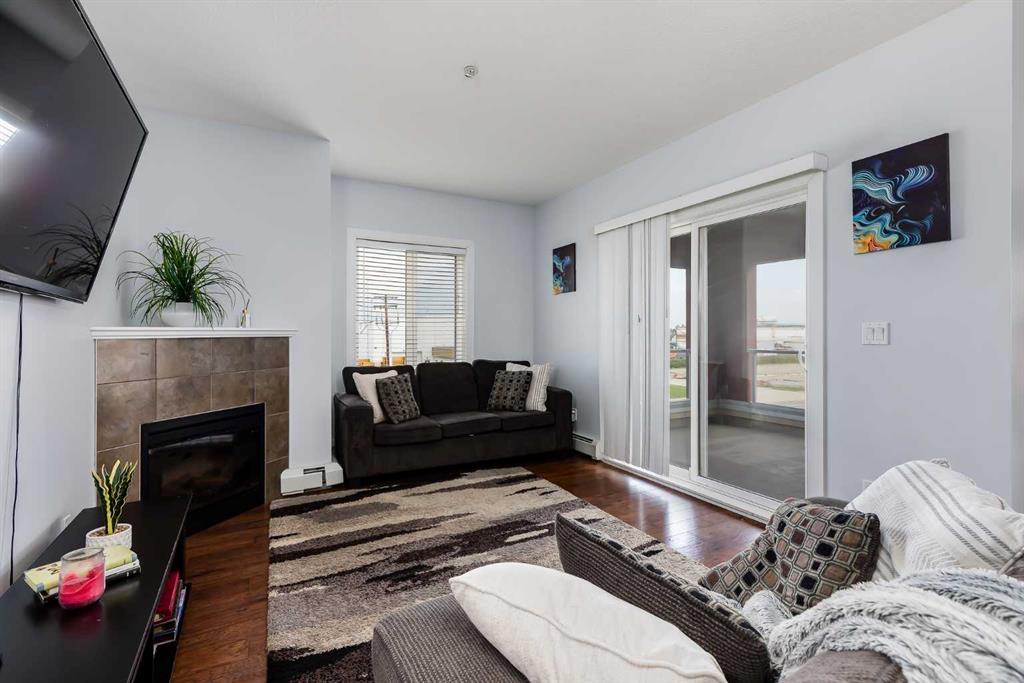
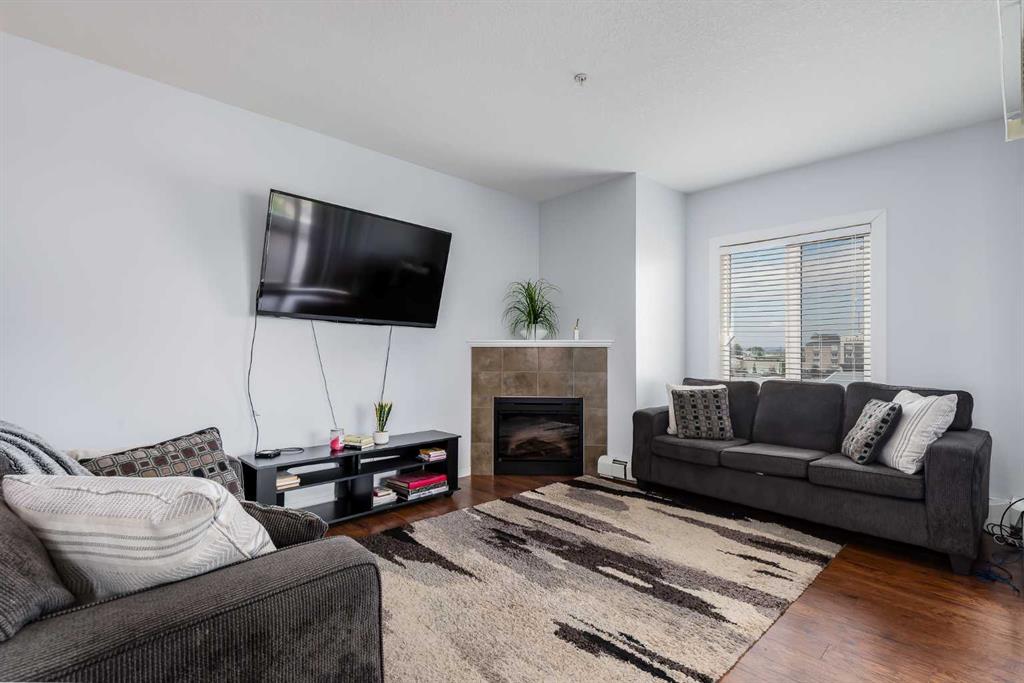
Welcome to 1,000 Square Feet of Condo Living Space in this CORNER UNIT with 2 UNDERGROUND PARKING STALLS! As you enter you'll come to the large entrance way, with a walk-in storage area. Moving into the main space is where you really see the square footage in this unit. The kitchen, dining, and living room are wide open, giving you lots of space to entertain family & friends. The Kitchen features stainless steel appliances and a large island. The living room features a Gas Fireplace, with plenty of room for your furniture. Off the living room you have your OVERSIZED CORNER UNIT BALCONY. The bedrooms are both great sizes, with the master featuring a walk-through closet and a 3 Piece En-Suite. Bedroom #2 features a west facing window that brings in a lot of natural light. Completing the unit is your in-suite laundry which features NEW MACHINES. Moving down to the parkade you'll find your TWO UNDERGROUND PARKING STALLS! Lowest Price Per Square Foot in the complex, book your showing today
Property details
| Bedrooms | 2 |
| Bathrooms | 2.0 |
| Style | Apartment-Single Level Unit |
| Heating | Baseboard,Electric |
| Cooling | None |
| Flooring | Carpet,Ceramic Tile,Laminate |
| Levels | Single Level Unit |
| Interior features | Kitchen Island,No Smoking Home,Vinyl Windows,Walk-In Closet(s) |
| Appliances | Dishwasher,Dryer,Electric Stove,Microwave Hood Fan,Refrigerator,Washer,Window Coverings |
| Inclusions | N/A |
| Laundry | In Unit |
| Lot size | 983.00 sqft |
| Lot features | Views |
| Exterior features | None |
| Patio | Balcony(s) |
| Year built | 2008 |
| Construction materials | Stucco,Wood Frame |
| Roof | Membrane |
| Parking features | Parkade,Tandem,Underground |
| Parking total | 2 |
| Annual taxes | $1,923 |
| Tax year | 2025 |
| Possession | Negotiable |
| Zoning | DC-29 |
| Title | Fee Simple |
| Restrictions | Pet Restrictions or Board approval Required |
| Neighbourhood | East Lake Industrial |
| Community features | Park,Playground,Pool,Schools Nearby,Shopping Nearby,Sidewalks,Street Lights |
| List AOR | Calgary |
Location
Sold comparables in East Lake Industrial
11 recent sales in East Lake Industrial
VOW members see sold prices, sold dates, and full comparable details. Free registration; takes 30 seconds.
Sign up to see sold dataAbout East Lake Industrial
AI-generated summaryEast Lake Industrial is a purpose-built commercial and industrial district in Airdrie's eastern corridor, offering a no-frills, business-focused environment with easy regional access.
Average list price of approximately $281,633 reflects accessible entry points for small business owners and investors
Low active listing count of 3 suggests a tight, specialised market with limited selection
Average 35 days on market indicates moderate demand for industrial product in this area
Housing
Listings here are predominantly industrial bays, warehouse units, and commercial properties rather than residential dwellings.
Transit
The area is oriented toward vehicle and freight access, with limited public transit options; proximity to major arterials supports trucking and logistics operations.
Amenities
Amenities are functional and trade-oriented, with nearby fuel stations, auto services, and light industrial suppliers serving the business community.
Who lives here
Buyers and tenants are typically business owners, investors, and tradespeople seeking affordable commercial or industrial space in the Calgary–Airdrie corridor.
This neighbourhood summary was generated by AI for general orientation only. Verify details with the City of Calgary and your REALTOR® before making decisions.

