By the numbers
How this listing measures up
$/sqft
$406
vs Evergreen median
-53%
community avg $641K
Sqft per bedroom
737
Year built
2005
Annual taxes
$2,051
2025
Garage
1 space
$/sqft distribution
Where this listing sits in Evergreen
Of 66 active residential listings in Evergreen,
this property at $406/sqft
sits in the $400–450 range.
Other active listings
This listing's price range
This listing
About this property
WHERE ELSE CAN YOU LIVE WITH LUXURY AMENITIES AND CONDO FEES that include all utilities FOR JUST $525.19? At the Sierras of Evergreen, a premier 55+ community, enjoy a SALTWATER POOL and HOT TUB, FITNESS ROOM, WOODSHOP, CRAFT ROOM, CAR WASH, WINE ROOM, TWO POOL TABLES, SIX LIBRARIES (including the WHITE LIBRARY), a 30-SEAT THEATRE, SEVEN GUEST SUITES, and the EVERGREEN SOCIAL ROOM for events and classes. A scenic PLUS-15 WALKWAY with courtyard views connects all these incredible spaces. It’s vibrant, active living —without ever leaving the building. WELCOME TO UNIT #108, a meticulously upgraded ground-floor gem offering one of the best locations in the complex—quiet SOUTH-FACING courtyard exposure with direct patio access from the sidewalk. Whether sipping your morning coffee or grilling on the natural gas BBQ, you’ll love the privacy and sunshine all year round. Inside, enjoy SOARING 9-FOOT CEILINGS and a bright, open-concept layout. The CUSTOM KITCHEN features ceiling-height cabinetry, EXTENDED COUNTERSPACE, a LAZY SUSAN, glass display cabinets, EXTRA DRAWERS, and an UPGRADED FRIDGE. The CORNER FIREPLACE is perfectly placed to maximize wall space, while ALL-LED LIGHTING adds a warm, modern glow throughout. The bedroom includes a WALK-IN CLOSET redesigned for an extra three feet of storage. The bathroom offers extra drawers, a medicine cabinet, a shelf behind the toilet, and an extended shower head. The spacious LAUNDRY ROOM has a long shelf and room for a desk or day bed, perfect for hobbies or extra storage. Your TITLED UNDERGROUND PARKING STALL is located just steps from the elevator, car wash, and wine room. Your STORAGE LOCKER sits right in front of your stall—not down a hallway or in another section. Other thoughtful details include mirrored entry closets, lace curtains for light and privacy, and an expanded patio gate with concrete slabs for easy sidewalk access. LOCATION, LOCATION! Walk to Tim Hortons, Starbucks, SHOPPERS Drug Mart, Sobeys, and a cozy pub with daily specials. Need to get across town? The nearby Ring Road provides a scenic 10-minute drive to Glenmore and Chinook Mall. The Sierras of Evergreen offers unmatched convenience, comfort, and community. Book your showing today and discover the lifestyle you’ve been waiting for!
Property details
| Bedrooms | 1 |
| Bathrooms | 1.0 |
| Style | Apartment-Single Level Unit |
| Heating | Boiler,Hot Water |
| Cooling | Central Air |
| Flooring | Carpet,Vinyl |
| Levels | Single Level Unit |
| Interior features | Laminate Counters,Open Floorplan,Storage,Walk-In Closet(s) |
| Appliances | Dishwasher,Dryer,Electric Range,Microwave Hood Fan,Refrigerator,Washer |
| Inclusions | N/A |
| Laundry | In Unit |
| Exterior features | Balcony |
| Patio | Balcony(s) |
| Year built | 2005 |
| Construction materials | Brick,Vinyl Siding,Wood Frame |
| Roof | Asphalt Shingle |
| Parking features | Heated Garage,Secured,Stall,Titled,Underground,Workshop in Garage |
| Garage spaces | 1 |
| Parking total | 1 |
| Annual taxes | $2,051 |
| Tax year | 2025 |
| Possession | Negotiable |
| Zoning | M-2 |
| Title | Fee Simple |
| Restrictions | Adult Living,Easement Registered On Title,Pet Restrictions or Board approval Required |
| Neighbourhood | Evergreen |
| Community features | Park,Playground,Pool,Schools Nearby,Shopping Nearby,Sidewalks,Street Lights |
| List AOR | Calgary |
Location
Sold comparables in Evergreen
181 recent sales in Evergreen
VOW members see sold prices, sold dates, and full comparable details. Free registration; takes 30 seconds.
Sign up to see sold dataAbout Evergreen
AI-generated summaryEvergreen is a well-established suburban community in southwest Calgary known for its quiet, family-friendly atmosphere and proximity to natural ravines and pathways. It strikes a balance between peaceful residential living and convenient access to major amenities.
Bordered by Fish Creek Provincial Park to the north, offering extensive green space and pathways
Part of the larger Shawnessy area in Calgary's southwest quadrant
Well-served by schools at multiple levels within or near the community
Housing
The neighbourhood features a mix of single-family detached homes, semi-detached properties, and townhouses, predominantly built in the late 1990s through 2000s.
Transit
Evergreen is primarily car-dependent, though it is served by Calgary Transit bus routes with connections toward Southland Station on the CTrain's Red Line.
Amenities
Residents enjoy proximity to Shawnessy Shopping Centre, Fish Creek Provincial Park, local schools, and several restaurants and services along Macleod Trail.
Who lives here
Evergreen attracts families and long-term homeowners who value suburban tranquility, good schools, and easy access to Fish Creek's extensive trail network.
This neighbourhood summary was generated by AI for general orientation only. Verify details with the City of Calgary and your REALTOR® before making decisions.
Browse Calgary homes by feature
Similar listings in Evergreen
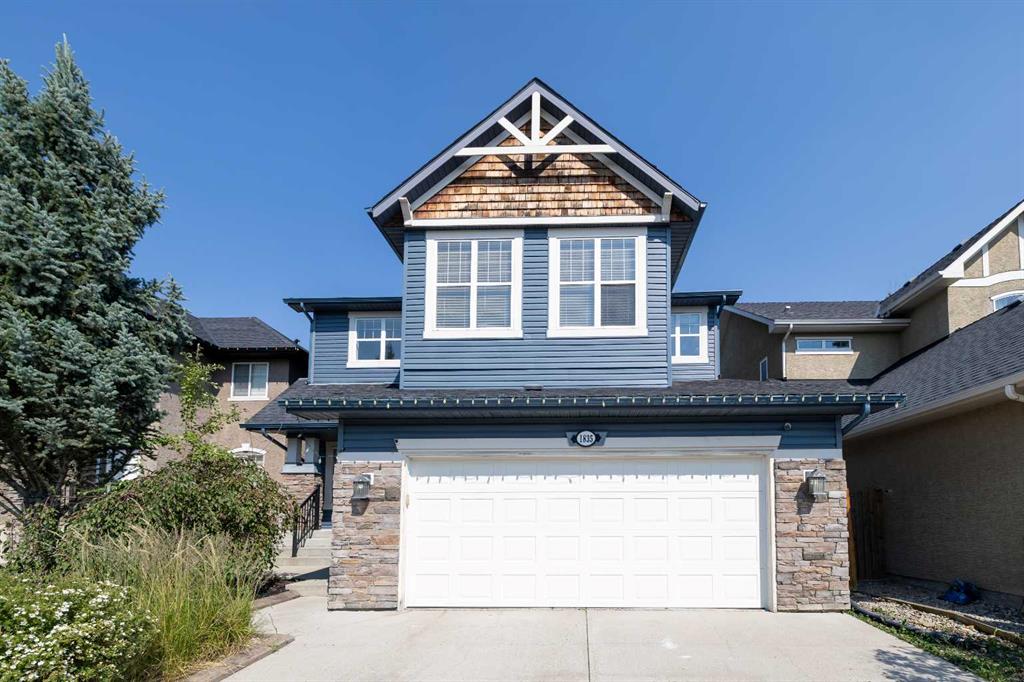
$880,000
1835 Evergreen Drive SW
Listed by Century 21 Bamber Realty LTD. — Shiva Shahrestani
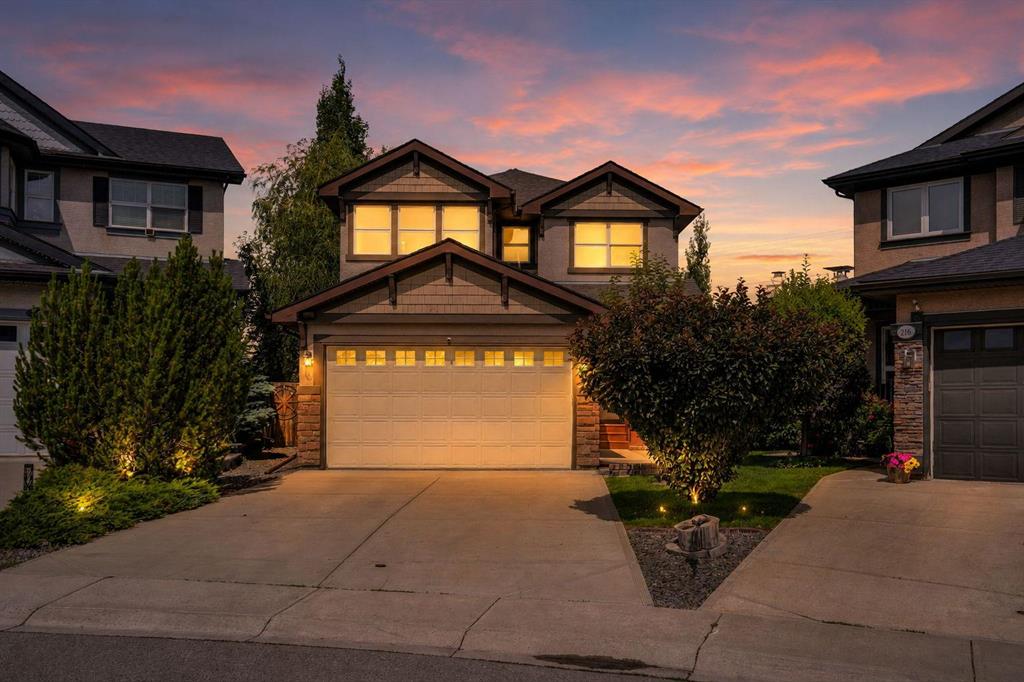
$799,900
212 Everbrook Way SW
Listed by Royal LePage METRO — Muru Karavadra
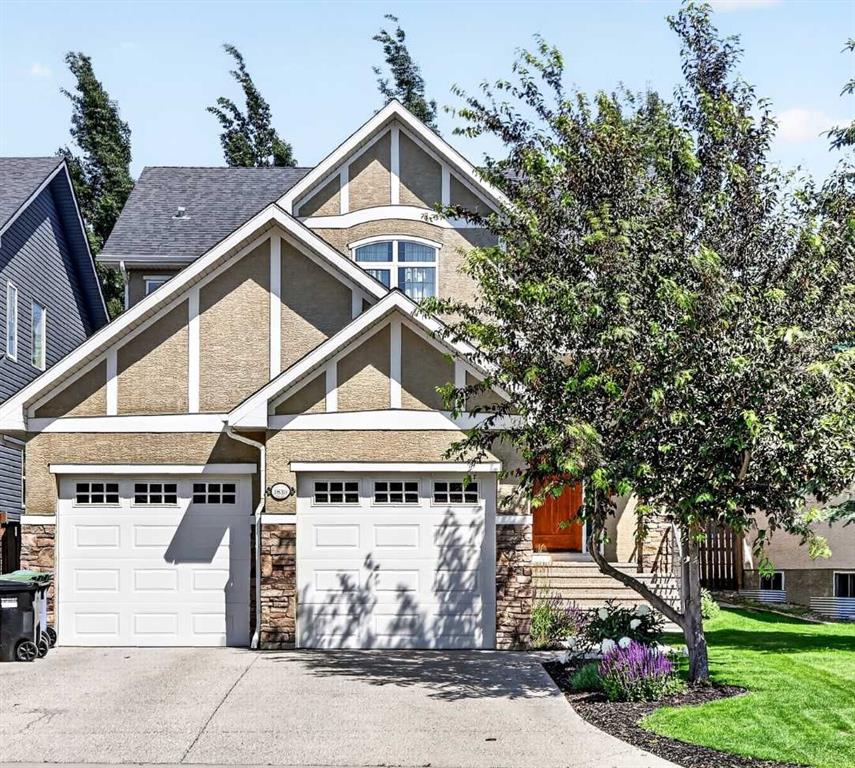
$975,000
1839 Evergreen Drive SW
Listed by RE/MAX First — Mandy Martin
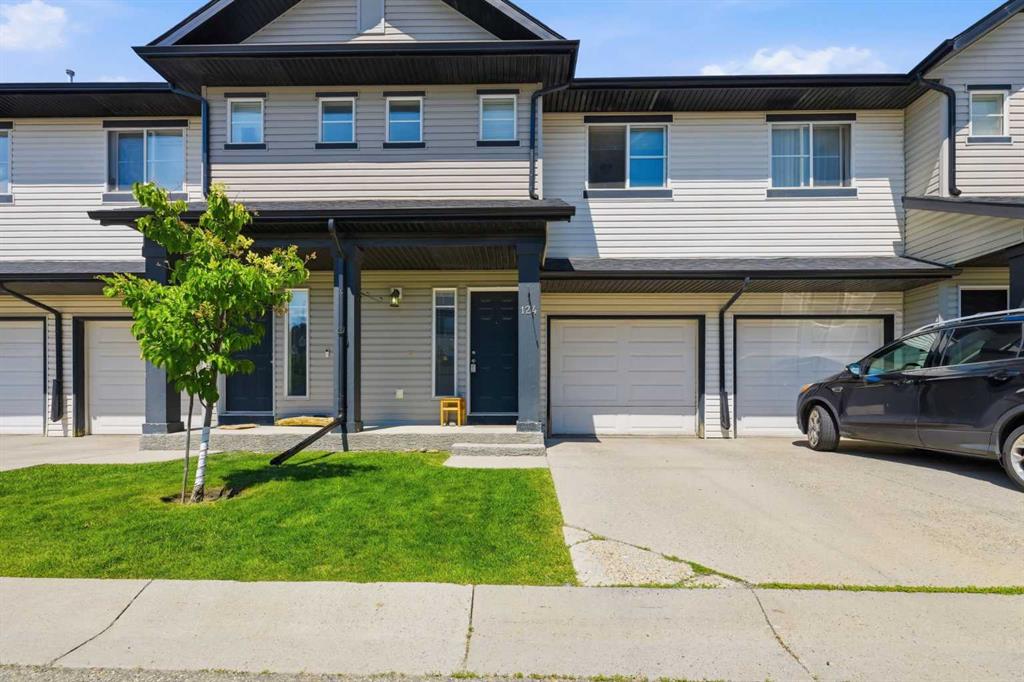
$399,900
124 Everridge Gardens SW
Listed by CIR Realty — Aly Janmohamed