


By the numbers
How this listing measures up
$/sqft
$373
vs Legacy median
-37%
community avg $516K
Sqft per bedroom
436
Year built
2021
Annual taxes
$2,354
2025
Legacy avg DOM
42d
$/sqft distribution
Where this listing sits in Legacy
Of 73 active residential listings in Legacy,
this property at $373/sqft
sits in the $350–400 range.
Other active listings
This listing's price range
This listing
About this property
** PRICE ALERT ** RARE CORNER UNIT WITH PRIVATE SUNNY SOUTHWEST EXPOSURE OVERLOOKING GREEN SPACE + QUICK POSSESSION AVAILABLE! Welcome to Legacy Park II, where modern elegance meets unbeatable value in this bright and stylish two-bedroom, two-bathroom condo offering 872 sq. ft. (RMS) of thoughtfully designed living space. Ideally located on the desirable second floor, this upgraded corner suite enjoys abundant natural light through extra-tall dual-pane Low-E windows and features 9-foot ceilings and a generous 72 sq. ft. covered balcony with a BBQ gas line—perfect for relaxing or entertaining outdoors.
This exceptional unit includes a titled underground parking stall and an assigned storage cage, offering both security and convenience. Inside, you’ll be impressed by the professionally curated interior featuring luxury wide vinyl plank flooring, modern white baseboards and trim, designer wall treatments, and premium window coverings throughout.
The open-concept kitchen is a showpiece, thoughtfully designed for both everyday living and entertaining. It features upgraded cabinetry with extended-height upper doors, quartz countertops, soft-close drawers, custom full-height tile backsplash, and a dual-basin undermount stainless steel sink with pull-out faucet. A striking central island with a flush eating bar and pendant lighting adds functionality and modern flair. The upgraded stainless steel appliance package includes a Maytag refrigerator with water dispenser and bottom freezer, Whirlpool slide-in smooth-top range, over-the-range microwave, and an Energy Star-rated tall tub dishwasher.
The spacious dining and living areas flow seamlessly and are filled with natural light, while the convenient in-suite laundry with stacked washer and dryer adds everyday practicality. The primary suite is a true retreat, complete with a walk-through closet and a private ensuite featuring quartz countertops and upgraded fixtures. The second bedroom offers flexibility for guests, roommates, or a home office, complemented by a full second bathroom with matching modern finishes.
Set within Legacy—a master-planned community known for its thoughtful design and family-friendly atmosphere—this condo is surrounded by over 300 acres of environmental reserve, 12 parks and playgrounds, scenic walking and biking paths, and four vibrant commercial hubs, including Legacy Township. Families will appreciate the nearby All Saints High School and the upcoming K–9 school opening in 2026, making this an ideal location for long-term growth and community connection.
Whether you're a first-time homebuyer, savvy investor, or looking to downsize without compromise, this move-in-ready condo offers unmatched comfort, convenience, and value in one of Calgary’s most desirable neighbourhoods. Call your friendly REALTOR® today to schedule your private showing before it's gone!
Property details
| Bedrooms | 2 |
| Bathrooms | 2.0 |
| Style | Apartment-Single Level Unit |
| Heating | Baseboard,Natural Gas |
| Cooling | None |
| Flooring | Carpet,Tile,Vinyl Plank |
| Levels | Single Level Unit |
| Interior features | Breakfast Bar,Built-in Features,Closet Organizers,High Ceilings,Open Floorplan,Quartz Counters,Storage,Track Lighting,Vinyl Windows,Walk-In Closet(s) |
| Appliances | Dishwasher,Electric Stove,Microwave Hood Fan,Refrigerator,Washer/Dryer Stacked,Window Coverings |
| Inclusions | N/A |
| Laundry | In Unit |
| Exterior features | Balcony,BBQ gas line,Courtyard,Lighting,Playground |
| Patio | Balcony(s) |
| Year built | 2021 |
| Construction materials | Brick,Composite Siding,Wood Frame |
| Roof | Asphalt Shingle |
| Parking features | Titled,Underground |
| Parking total | 1 |
| Annual taxes | $2,354 |
| Tax year | 2025 |
| Possession | Immediate |
| Zoning | M-X2 |
| Title | Fee Simple |
| Restrictions | Pet Restrictions or Board approval Required,Restrictive Covenant-Building Design/Size |
| Neighbourhood | Legacy |
| Community features | Park,Playground,Schools Nearby,Shopping Nearby,Sidewalks,Street Lights,Walking/Bike Paths |
| List AOR | Calgary |
Location
Sold comparables in Legacy
125 recent sales in Legacy
VOW members see sold prices, sold dates, and full comparable details. Free registration; takes 30 seconds.
Sign up to see sold dataAbout Legacy
AI-generated summaryLegacy is a master-planned community in southeast Calgary with a polished, family-friendly feel built around an extensive pathway system and a central pond. Its newer streets have a clean, suburban energy with a strong sense of cohesion.
Planned for over 30,000 residents at full build-out
Features over 300 acres of protected environmental reserve
Home to All Saints High School (Catholic) within the community
The central pond and pathway network are key lifestyle draws
Housing
Housing stock is predominantly detached single-family homes, semi-detached, and townhomes built largely from the 2010s onward by a range of production builders.
Transit
Legacy is car-dependent with limited Calgary Transit bus service; most residents rely on personal vehicles, with Macleod Trail and Stoney Trail providing regional access.
Amenities
Residents enjoy a Sobeys-anchored commercial centre, local restaurants, and fitness options within the community, with South Trail Crossing shopping a short drive away.
Who lives here
The community attracts young families and first-time buyers drawn by newer construction, good school options, and a safe, quiet suburban environment.
This neighbourhood summary was generated by AI for general orientation only. Verify details with the City of Calgary and your REALTOR® before making decisions.
Browse Calgary homes by feature
Similar listings in Legacy
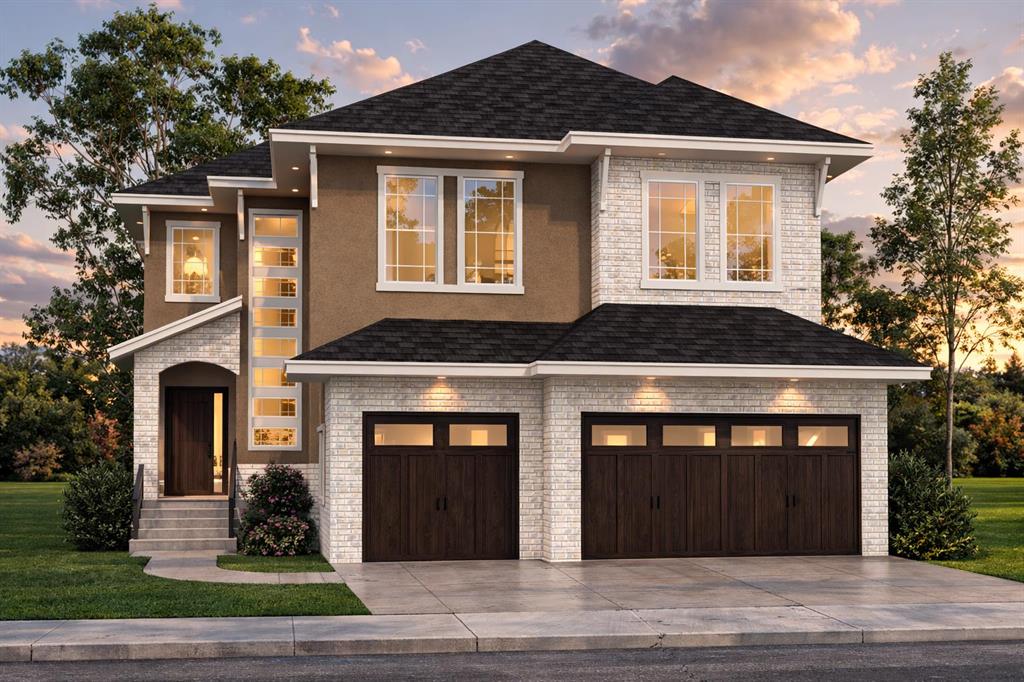
$1,399,900
76 Legacy Woods Crescent SE
Listed by Royal LePage METRO — Manraj Samra

$255,000
1237-81 Legacy Boulevard SE
Listed by D Gees Realty Inc. — Mariia Horenkova, Godwin Osaghae

$248,000
5212-151 Legacy Main Street SE
Listed by RE/MAX House of Real Estate — Sally Krulis, Cody Goddard

$389,000
118 Legacy Path SE
Listed by Real Broker — Rebecca Chamberlain