


By the numbers
How this listing measures up
$/sqft
$576
vs North Glenmore Park median
-27%
community avg $1513K
Sqft per bedroom
477
Year built
2025
Annual taxes
$5,905
2025
Garage
2 spaces
$/sqft distribution
Where this listing sits in North Glenmore Park
Of 15 active residential listings in North Glenmore Park,
this property at $576/sqft
sits in the $550–600 range.
Other active listings
This listing's price range
This listing
About this property
** Open House: Saturday, Feb. 18th 3-5pm ** Welcome to 2426 53 Ave this home is a perfect blend of modern design and community living. Nestled in one of the area’s most desirable and family-friendly neighborhoods, this newly built home offers the ideal combination of style, functionality, and location. With over 1,900 sq. ft. above grade, this thoughtfully designed property features 4 bedrooms and 3.5 bathrooms, providing ample space for both everyday living and entertaining. Step inside to an open and welcoming living room complete with custom built-ins and a cozy fireplace – perfect for family gatherings or quiet evenings in. At the heart of the home is the gourmet kitchen, outfitted with full-height cabinetry, a large quartz island, high-end appliances, and sleek quartz countertops. Adjacent to the dining area, sliding patio doors open to a sunny back deck, seamlessly blending indoor and outdoor living. The main floor also includes a practical mudroom and a stylish powder room for added convenience. Upstairs, the primary suite offers a true retreat with a vaulted ceiling, feature wall, walk-in closet, and a spa-inspired ensuite complete with soaker tub, dual vanities, and a walk-in shower. Two additional bedrooms, a full bathroom, laundry room, and built-in desk make the upper level as functional as it is beautiful. The fully finished basement offers even more living space, featuring a second living room with built-ins and electric fireplace, wet bar, home gym, fourth bedroom with walk-in closet, and a full bathroom – perfect for guests, teens, or extended family. Outside, enjoy a landscaped and fenced backyard with space to relax or entertain, and a double detached garage for secure parking and additional storage. Located in a vibrant community with parks, schools, and amenities nearby, this home also offers quick and easy access to Crowchild Trail—making your daily commute or weekend plans stress-free. Measurements and photos are from unit next door (2424 53 Ave SW).
Property details
| Bedrooms | 4 |
| Bathrooms | 4.0 |
| Style | 2 Storey,Attached-Side by Side |
| Heating | Forced Air |
| Cooling | None |
| Flooring | Carpet,Hardwood,Tile |
| Levels | Two |
| Basement | Full |
| Basement development | Finished |
| Interior features | Built-in Features,Closet Organizers,Double Vanity,High Ceilings,Kitchen Island,No Animal Home,No Smoking Home,Open Floorplan,Quartz Counters,Soaking Tub,Vaulted Ceiling(s),Walk-In Closet(s) |
| Appliances | Dishwasher,Garage Control(s),Gas Range,Microwave,Range Hood,Refrigerator |
| Inclusions | None |
| Laundry | Upper Level |
| Lot size | 2981.00 sqft |
| Frontage | 25 ft |
| Lot features | Back Lane,Back Yard,Rectangular Lot,Street Lighting |
| Exterior features | BBQ gas line |
| Fencing | Fenced |
| Patio | Deck |
| Year built | 2025 |
| New construction | 1 |
| Construction materials | Wood Frame |
| Roof | Asphalt Shingle |
| Foundation | Poured Concrete |
| Parking features | Double Garage Detached |
| Garage spaces | 2 |
| Parking total | 2 |
| Annual taxes | $5,905 |
| Tax year | 2025 |
| Possession | Immediate |
| Zoning | R-CG |
| Title | Fee Simple |
| Restrictions | None Known |
| Neighbourhood | North Glenmore Park |
| Community features | Park,Playground,Schools Nearby,Shopping Nearby,Sidewalks,Street Lights |
| List AOR | Calgary |
Location
Sold comparables in North Glenmore Park
31 recent sales in North Glenmore Park
VOW members see sold prices, sold dates, and full comparable details. Free registration; takes 30 seconds.
Sign up to see sold dataAbout North Glenmore Park
AI-generated summaryA quiet, established inner-city neighbourhood with tree-lined streets and a strong sense of community, sitting alongside the scenic Glenmore Reservoir.
Borders the Glenmore Reservoir, offering scenic walking and cycling paths
Centrally located with quick access to both downtown and the southwest
One of Calgary's more mature inner-city communities with established tree canopy
Housing
Predominantly post-war bungalows and split-levels from the 1950s–60s, with increasing infill development including duplexes and modern detached homes.
Transit
Served by Calgary Transit bus routes with reasonable access to major roadways including Glenmore Trail and Crowchild Trail, though a car is helpful for most errands.
Amenities
Close to Glenmore Reservoir pathways, North Glenmore Park athletic facilities, and the shops and services along Crowchild Trail and Marda Loop nearby.
Who lives here
A mix of long-term homeowners, families, and professionals who value green space, proximity to the reservoir, and easy access to the rest of the city.
This neighbourhood summary was generated by AI for general orientation only. Verify details with the City of Calgary and your REALTOR® before making decisions.
Browse Calgary homes by feature
Similar listings in North Glenmore Park
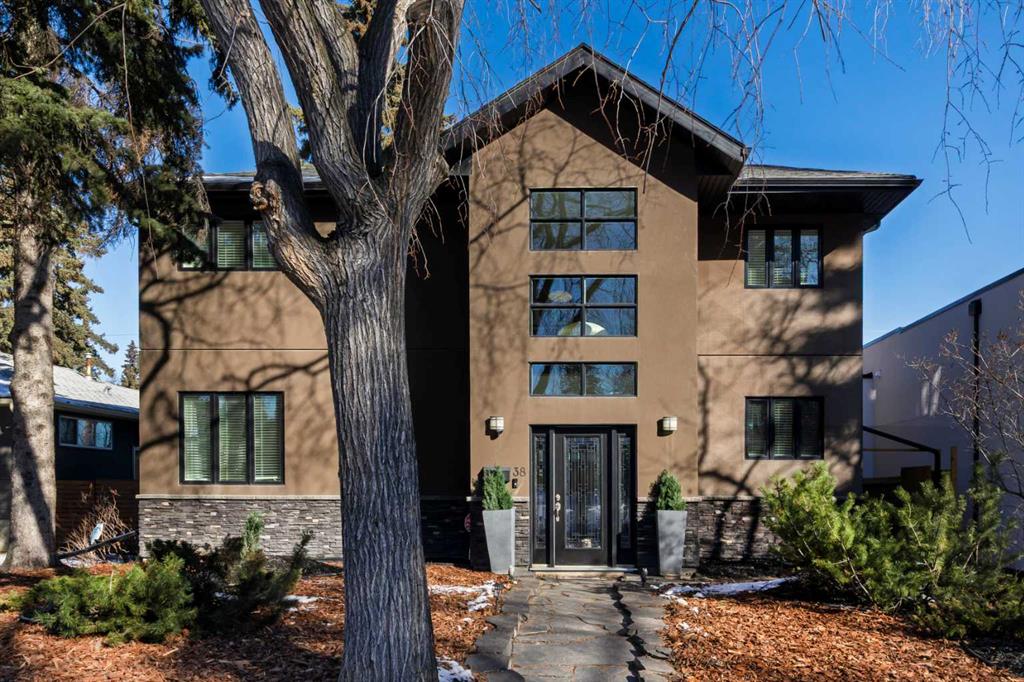
$1,599,000
38 Lissington Drive SW
Listed by RE/MAX Realty Professionals — Daniel Weiner
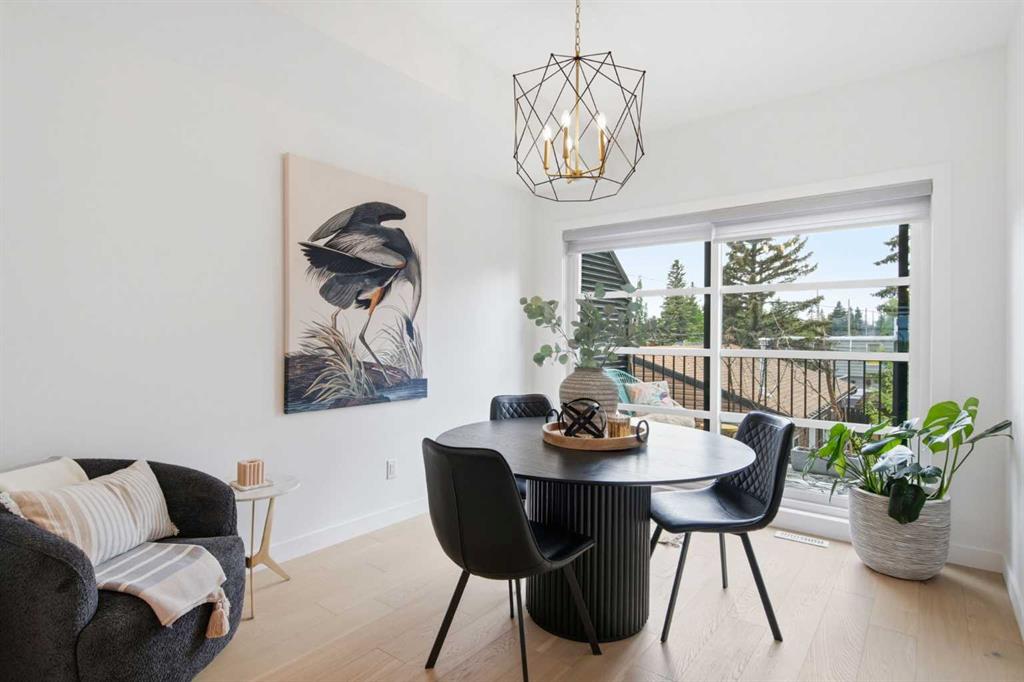
$799,000
5111 19 Street SW
Listed by Royal LePage Benchmark — Alex Hripko
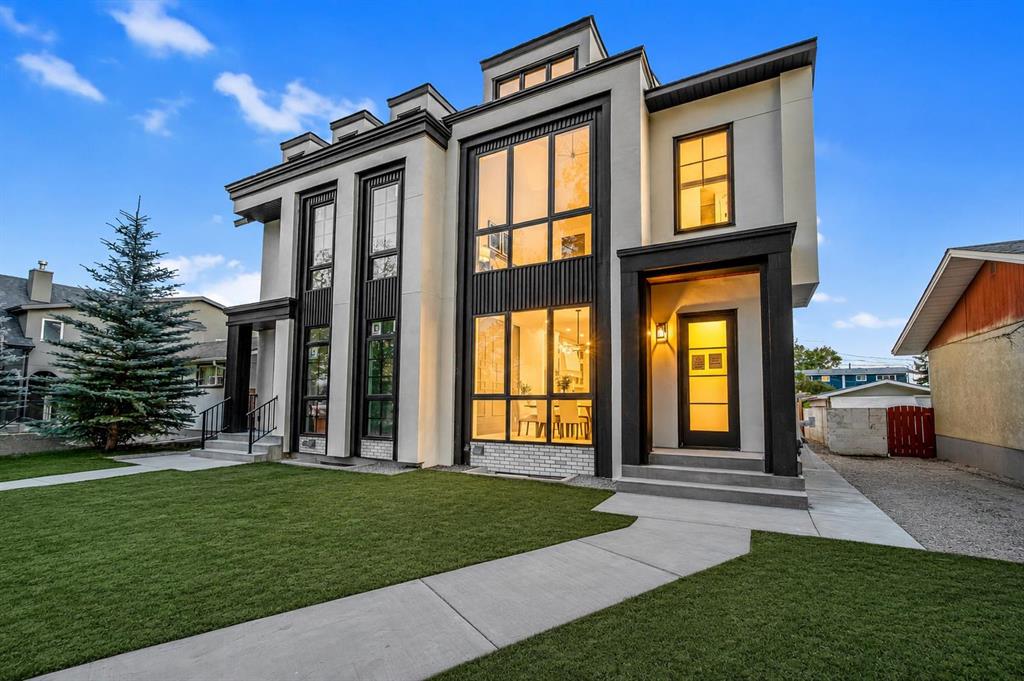
$1,049,900
2437 52 Avenue SW
Listed by Real Broker — Gurpreet Ghuttora
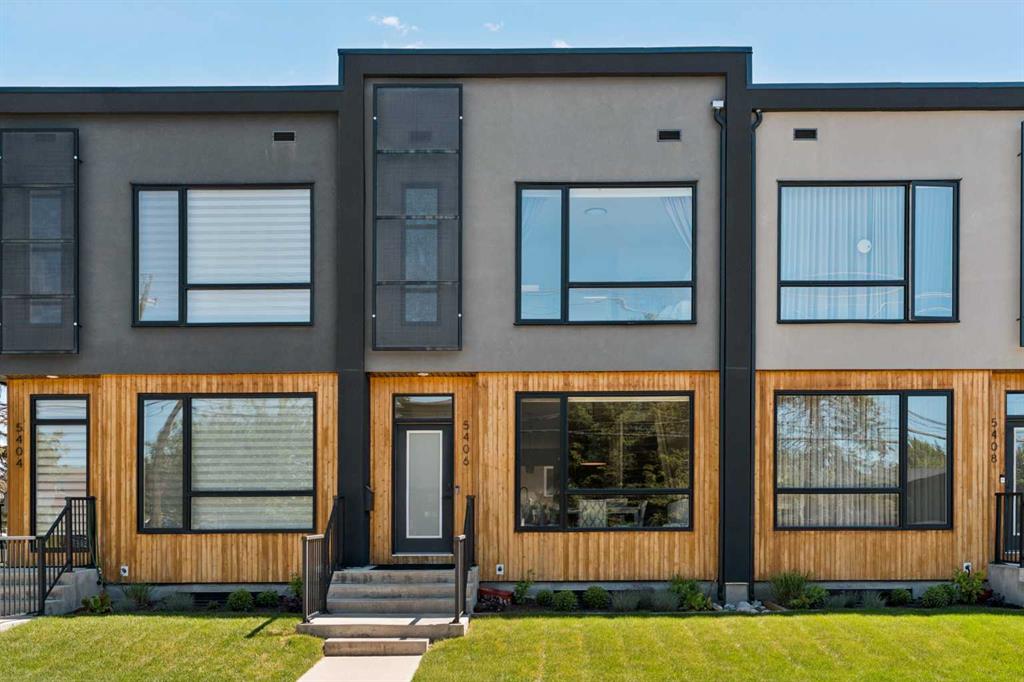
$799,900
5406 21 Street SW
Listed by Century 21 Bamber Realty LTD. — Anna Lang