
By the numbers
How this listing measures up
$/sqft
$367
vs Legacy median
-38%
community avg $516K
Sqft per bedroom
436
Year built
2019
Annual taxes
$2,429
2025
Legacy avg DOM
42d
$/sqft distribution
Where this listing sits in Legacy
Of 73 active residential listings in Legacy,
this property at $367/sqft
sits in the $350–400 range.
Other active listings
This listing's price range
This listing
About this property
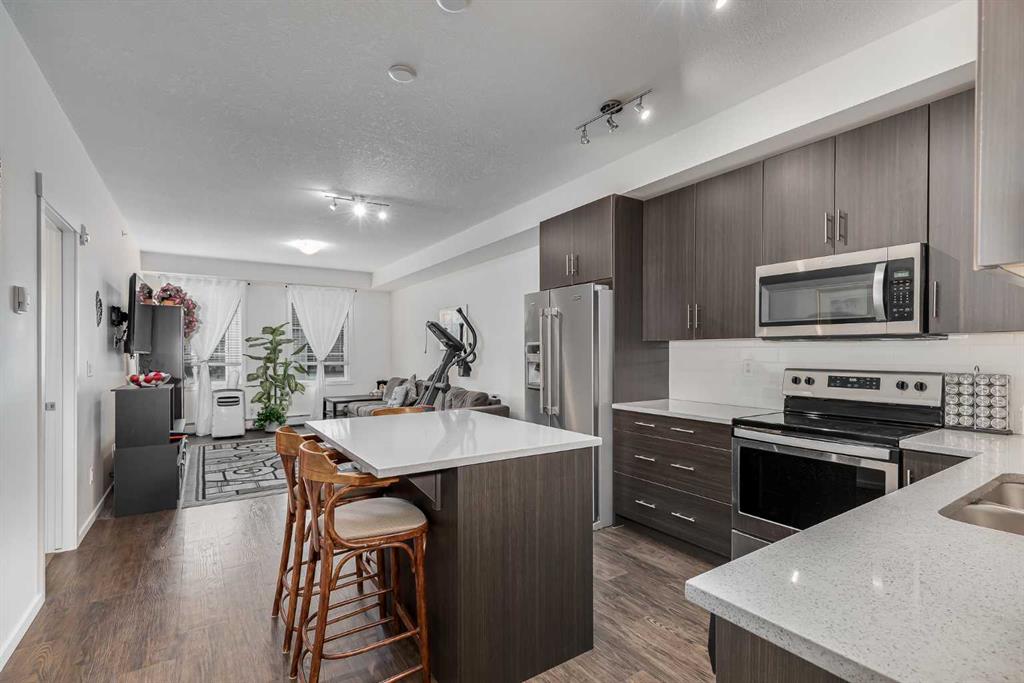
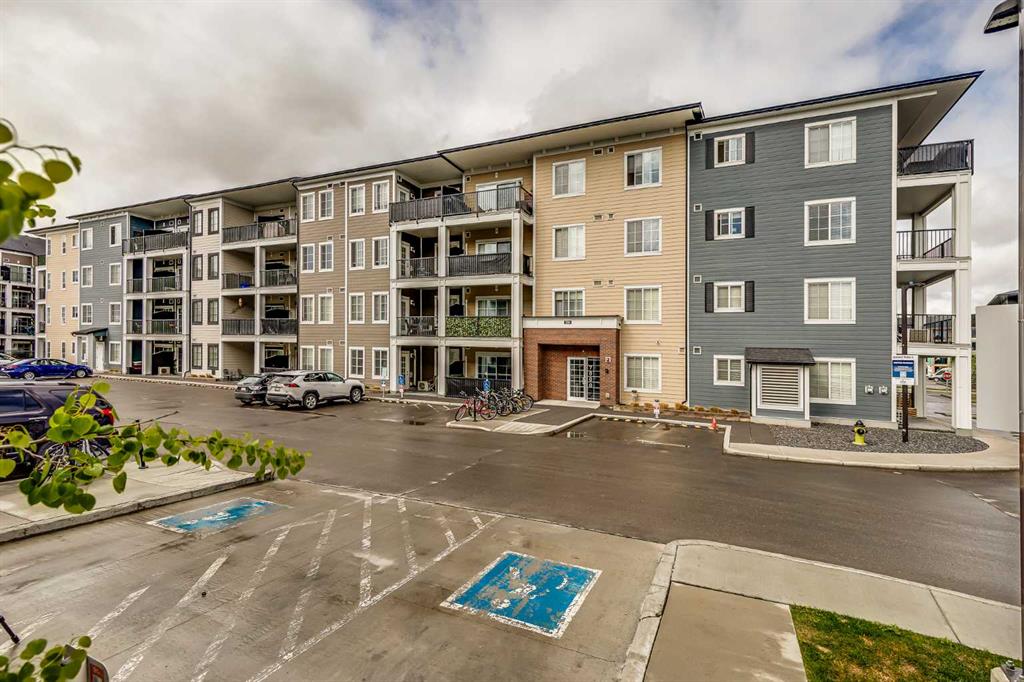
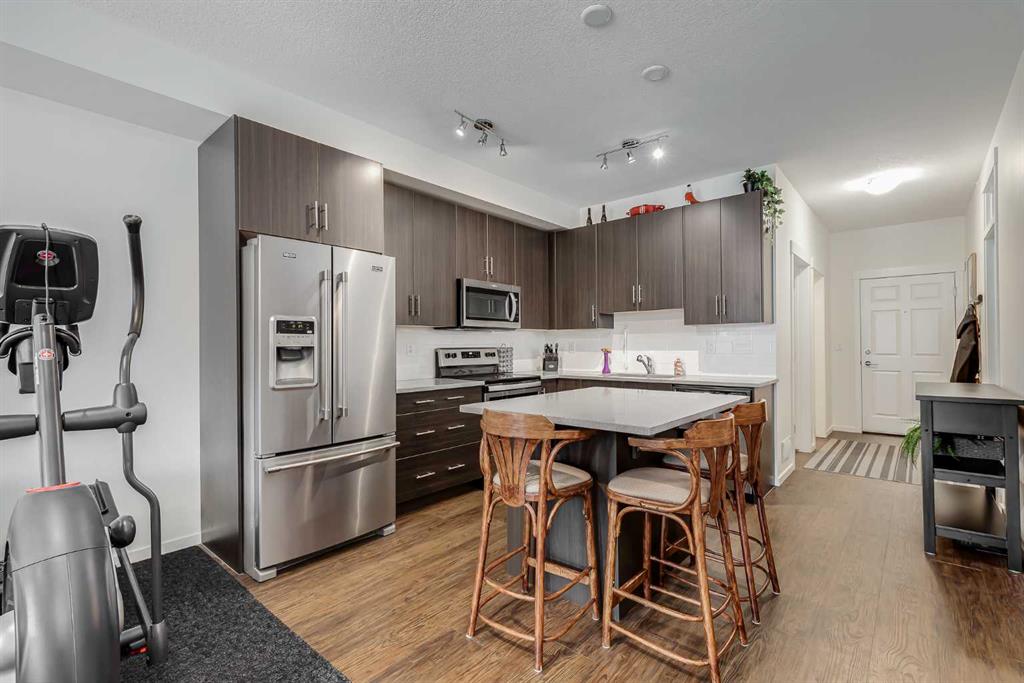
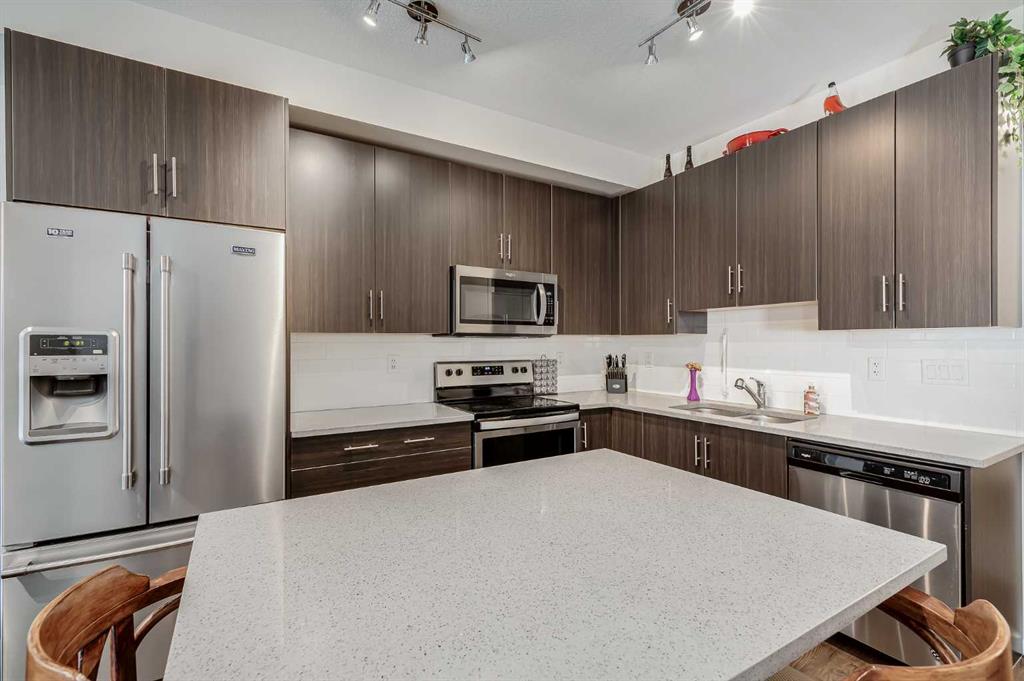
Exceptional Opportunity! Currently the lowest price per square foot in the complex. Welcome to your gorgeous top floor 2-bedroom, 2-bathroom condo located in the highly sought after Southeast community of Legacy. Offering 872 square feet of thoughtfully designed living space, this home combines comfort, style, and convenience. As you enter, you’re greeted by stylish vinyl plank flooring and 9 foot ceilings that enhance the bright and open feel of the space. The spacious kitchen is a standout, featuring quartz countertops, kitchen island, upgraded stainless steel appliances, and plenty of cabinetry, perfect for home cooking and entertaining alike. The kitchen flows seamlessly into the large living room, where two generously sized windows fill the area with natural light. Step out onto your private balcony, complete with a gas BBQ hookup, ideal for summer grilling or relaxing evenings outdoors. The primary bedroom offers a peaceful retreat with wall-to-wall carpet, a spacious walk-in closet, and a beautifully upgraded ensuite. Enjoy dual sinks and a newly tiled shower that adds a touch of luxury. The second bedroom is versatile, perfect for kids, guests, or a home office. The second full bathroom includes a tub/shower combo, ideal for family or visitors. A spacious in-suite laundry room adds practicality, with ample room to hang delicate items or set up a folding table for added convenience. This home also includes a titled tandem underground parking stall that can accommodate two vehicles, as well as an assigned, secure storage locker. Located just steps from All Saints High School, playgrounds, walking paths, shopping, restaurants, public transit, and with easy access to both Deerfoot and Stoney Trail, this is an ideal location for busy professionals, small families, or anyone looking for low-maintenance living in a thriving community. Don’t miss your chance to own this beautiful condo. Book your private showing today!
Property details
| Bedrooms | 2 |
| Bathrooms | 2.0 |
| Style | Apartment-Single Level Unit |
| Heating | Boiler,Natural Gas |
| Cooling | Window Unit(s) |
| Flooring | Carpet,Ceramic Tile,Vinyl Plank |
| Levels | Single Level Unit |
| Interior features | Breakfast Bar,Double Vanity,Kitchen Island,No Animal Home,No Smoking Home,Open Floorplan,Quartz Counters,Walk-In Closet(s) |
| Appliances | Dishwasher,Dryer,Electric Stove,Microwave Hood Fan,Refrigerator,Wall/Window Air Conditioner,Washer,Window Coverings |
| Inclusions | N/A |
| Laundry | In Unit |
| Exterior features | Balcony,BBQ gas line,Storage |
| Patio | Balcony(s) |
| Year built | 2019 |
| Construction materials | Wood Frame |
| Parking features | Parkade,Stall,Tandem,Titled,Underground |
| Parking total | 2 |
| Annual taxes | $2,429 |
| Tax year | 2025 |
| Possession | 30 Days / Neg,Negotiable |
| Zoning | M-X2 |
| Title | Fee Simple |
| Restrictions | Board Approval |
| Neighbourhood | Legacy |
| Community features | Playground,Schools Nearby,Shopping Nearby |
| List AOR | Calgary |
Location
Sold comparables in Legacy
125 recent sales in Legacy
VOW members see sold prices, sold dates, and full comparable details. Free registration; takes 30 seconds.
Sign up to see sold dataAbout Legacy
AI-generated summaryLegacy is a master-planned community in southeast Calgary with a polished, family-friendly feel built around an extensive pathway system and a central pond. Its newer streets have a clean, suburban energy with a strong sense of cohesion.
Planned for over 30,000 residents at full build-out
Features over 300 acres of protected environmental reserve
Home to All Saints High School (Catholic) within the community
The central pond and pathway network are key lifestyle draws
Housing
Housing stock is predominantly detached single-family homes, semi-detached, and townhomes built largely from the 2010s onward by a range of production builders.
Transit
Legacy is car-dependent with limited Calgary Transit bus service; most residents rely on personal vehicles, with Macleod Trail and Stoney Trail providing regional access.
Amenities
Residents enjoy a Sobeys-anchored commercial centre, local restaurants, and fitness options within the community, with South Trail Crossing shopping a short drive away.
Who lives here
The community attracts young families and first-time buyers drawn by newer construction, good school options, and a safe, quiet suburban environment.
This neighbourhood summary was generated by AI for general orientation only. Verify details with the City of Calgary and your REALTOR® before making decisions.
Browse Calgary homes by feature
Similar listings in Legacy
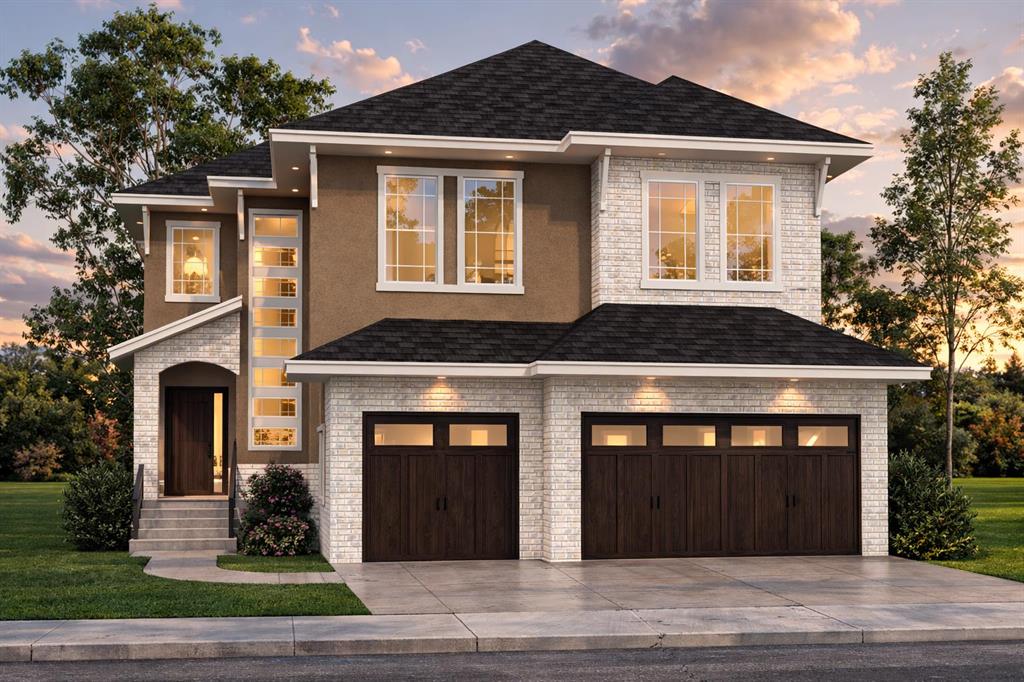
$1,399,900
76 Legacy Woods Crescent SE
Listed by Royal LePage METRO — Manraj Samra

$255,000
1237-81 Legacy Boulevard SE
Listed by D Gees Realty Inc. — Mariia Horenkova, Godwin Osaghae

$248,000
5212-151 Legacy Main Street SE
Listed by RE/MAX House of Real Estate — Sally Krulis, Cody Goddard

$389,000
118 Legacy Path SE
Listed by Real Broker — Rebecca Chamberlain