By the numbers
How this listing measures up
$/sqft
$380
vs Spruce Cliff median
-45%
community avg $635K
Sqft per bedroom
920
Year built
2012
Annual taxes
$2,605
2025
Spruce Cliff avg DOM
33d
$/sqft distribution
Where this listing sits in Spruce Cliff
Of 40 active residential listings in Spruce Cliff,
this property at $380/sqft
sits in the $350–400 range.
Other active listings
This listing's price range
This listing
About this property
Welcome to exceptional city living in a peaceful, tranquil area next to the Shaganappi Golf course in Spruce Cliff. This VERY SPACIOUS 920 SQ FT CONDO BACKS UP TO THE SIDE OF THE GOLFCOURSE, WITH A GORGEOUS TREED AND GREEN OUTLOOK. THIS IS NOT GROUND LEVEL, IT'S 8 FEET ABOVE. YOU WILL NEVER WANT TO MOVE AGAIN. Walking in, you will be delighted with the open concept, and the spaciousness of a large home. The entrance boasts a large closet and the kitchen features solid maple cabinetry with SS appliances, Quartz countertops, breakfast bar that will seat 5, dbl door 3 yr old refrigerator with water and ice features, and 2 freezer drawers and a custom pantry. This is a real kitchen. Then into the bright enormous living/dining area with built-in desk area, gas fireplace with stone front, maple wood mantle, honeycomb blinds and ceiling fan. You won't get tired of this green outlook from every window. The quietness will astound you. There's a screen door to the deck and a nice sized balcony for enjoying coffees, bbq's and a nice book. There's a laundry room with shelving, a linen closet and 2-piece bathroom. Then the primary room will fit all of your KING SIZE FURNITURE AND BED. Enjoy the walk-in closet with custom made organizers. This complex is designed to assit you in an easy retirement or quality of life. The Copper Club offers an impressive range of amenities, including a fitness center, recreation room, car wash bay, workshop/craft room, bike storage, a guest suite and a well-managed, financially stable condominium community. PETS ARE ALLOWED with Board approval. LOCATION, LOCATION, situated just steps from the Shaganappi Golf Course, which offers cross-country skiing and snowshoeing in the winter, and a short walk to the Nicholls Family Library and Westbrook LRT Station, providing access to the downtown. Located near shops, restaurants, medical offices, parks, and recreation facilities, this area offers an unbeatable combination of urban convenience and a family-friendly atmosphere. Whether you're looking for a turnkey investment property or a comfortable, spacious home backing onto a treed, green outlook in a prime location, this is an opportunity you don’t want to miss.
Property details
| Bedrooms | 1 |
| Bathrooms | 2.0 |
| Style | Apartment-Single Level Unit |
| Heating | In Floor |
| Cooling | None |
| Flooring | Carpet,Ceramic Tile |
| Levels | Single Level Unit |
| Interior features | Breakfast Bar,Built-in Features,Ceiling Fan(s),Closet Organizers,No Animal Home,No Smoking Home,Open Floorplan,Pantry,Quartz Counters,Soaking Tub,Storage,Walk-In Closet(s) |
| Appliances | Dishwasher,Electric Stove,Garage Control(s),Microwave Hood Fan,Refrigerator,Washer/Dryer,Window Coverings |
| Inclusions | NONE |
| Laundry | In Unit |
| Exterior features | BBQ gas line,Other |
| Patio | Balcony(s) |
| Year built | 2012 |
| Construction materials | Brick,Stucco,Wood Frame |
| Parking features | Heated Garage,Secured,Stall,Titled,Underground |
| Parking total | 1 |
| Annual taxes | $2,605 |
| Tax year | 2025 |
| Possession | Negotiable |
| Zoning | M-C2 d129 |
| Title | Fee Simple |
| Restrictions | Pet Restrictions or Board approval Required,Pets Allowed |
| Neighbourhood | Spruce Cliff |
| Community features | Clubhouse,Other,Park,Schools Nearby,Shopping Nearby,Sidewalks,Street Lights,Tennis Court(s),Walking/Bike Paths |
| List AOR | Calgary |
Location
Sold comparables in Spruce Cliff
49 recent sales in Spruce Cliff
VOW members see sold prices, sold dates, and full comparable details. Free registration; takes 30 seconds.
Sign up to see sold dataAbout Spruce Cliff
AI-generated summaryA quiet, established riverside community with a strong sense of character, Spruce Cliff offers a relaxed, nature-adjacent lifestyle just minutes from downtown Calgary.
43 active listings with an average list price of $618,384
Homes are moving relatively quickly at an average of 20 days on market
Borders Edworthy Park, offering direct access to the Bow River pathway network
Housing
The neighbourhood features a mix of mid-century bungalows, infill developments, and modern townhomes, reflecting both its mature roots and ongoing reinvestment.
Transit
Served by Calgary Transit bus routes with convenient access to the 45th Street LRT station, and bikeable paths connecting to the Bow River pathway system.
Amenities
Residents enjoy proximity to Edworthy Park, the Shaganappi Point Golf Course, Westbrook Mall, and a short commute to the amenities of 17th Avenue SW.
Who lives here
Spruce Cliff attracts a blend of long-time homeowners, young families, and urban professionals who value greenspace and easy downtown access.
This neighbourhood summary was generated by AI for general orientation only. Verify details with the City of Calgary and your REALTOR® before making decisions.
Browse Calgary homes by feature
Similar listings in Spruce Cliff

$499,000
304-8 Hemlock Crescent SW
Listed by D Gees Realty Inc. — Godwin Osaghae

$1,279,000
3719 2 Avenue SW
Listed by RE/MAX House of Real Estate — Simon D. Hunt, Andrew Horne
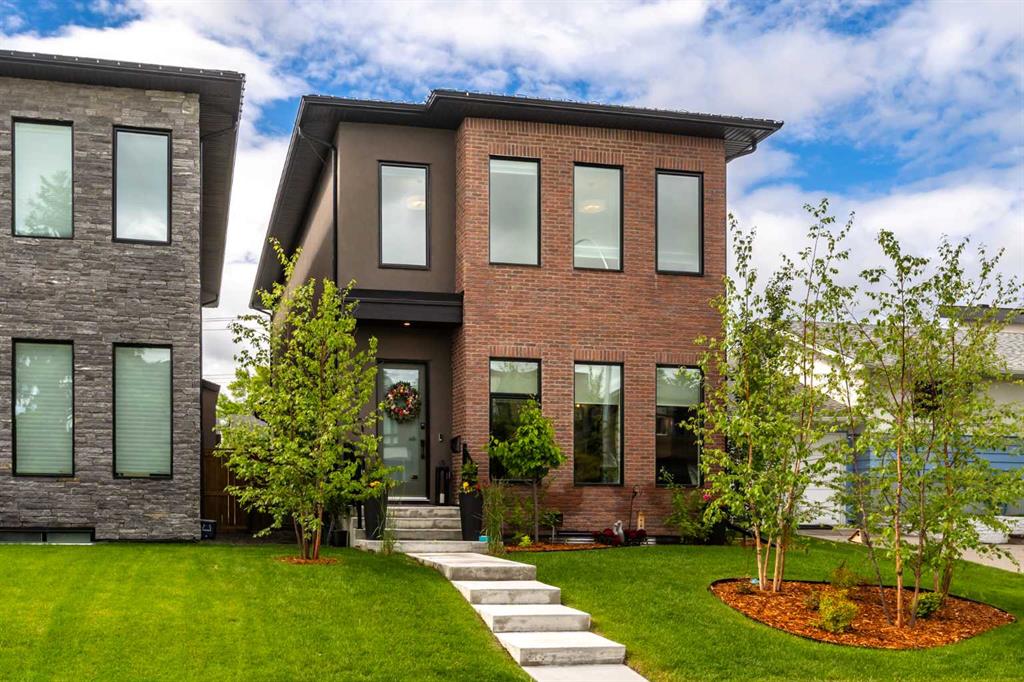
$1,399,900
3515 7 Avenue SW
Listed by Century 21 Bamber Realty LTD. — Will Kaufman
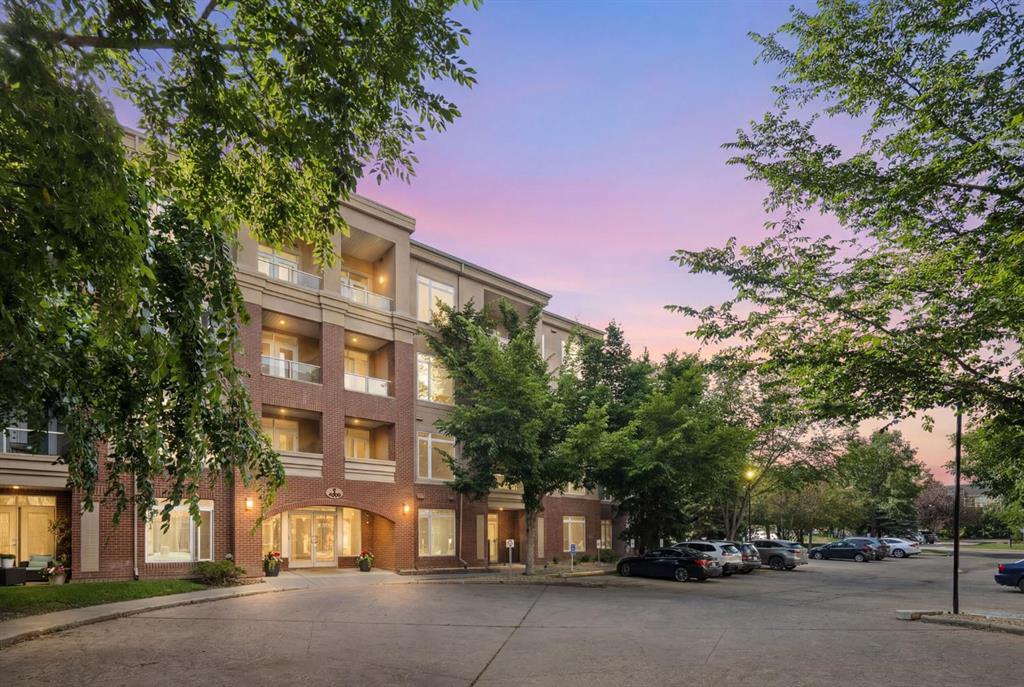
$419,900
4208-24 Hemlock Crescent SW
Listed by eXp Realty — Tyler Tost, Crystal Tost