By the numbers
How this listing measures up
$/sqft
$319
vs Greystone median
-25%
community avg $644K
Sqft per bedroom
507
Year built
2025
Greystone avg DOM
39d
$/sqft distribution
Where this listing sits in Greystone
Of 16 active residential listings in Greystone,
this property at $319/sqft
sits in the $300–350 range.
Other active listings
This listing's price range
This listing
About this property
** Open House at Greystone Show Home - 498 River Ave, Cochrane - Jan. 21st 12-3pm, Jan. 22nd 12-3pm, Jan 23rd 12-5pm, Jan. 25th 1-4pm and Jan 26th 2-5pm ** Welcome home to the Talo by Rohit Homes—an intelligently designed 1,506 sq ft side-by-side duplex with a walkout basement and rear parking pad, located in a thoughtfully planned community. This stylish and functional home is perfect for families, first-time buyers, or anyone seeking modern comfort in a well-designed space.
The main floor features a spacious kitchen with a central island that comfortably seats four—ideal for casual dining or entertaining. A rear entry with built-in coat hooks and a bench adds everyday convenience and thoughtful design.
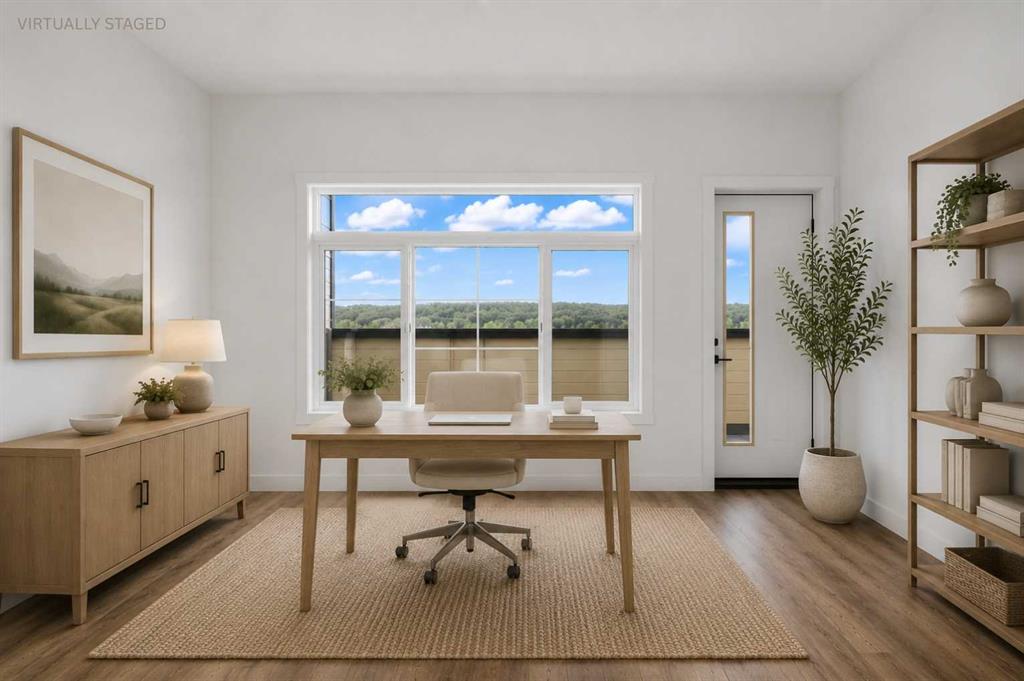
Upstairs, enjoy a layout built for privacy and functionality. The primary suite is tucked away on one side, while two secondary bedrooms are on the other, separated by a central flex room and a convenient laundry area. The flex space offers endless possibilities—perfect for a home office, play area, or cozy reading nook.
Additional features include a walkout basement ready for future development, and a rear parking pad offers dedicated, off-street parking.
Photos are representative and interior colours may vary.
Property details
| Bedrooms | 3 |
| Bathrooms | 3.0 |
| Style | 2 Storey,Attached-Side by Side |
| Heating | Forced Air |
| Cooling | None |
| Flooring | Carpet,Tile,Vinyl Plank |
| Levels | Two |
| Basement | Full |
| Basement development | Unfinished |
| Interior features | High Ceilings,No Animal Home,No Smoking Home,Open Floorplan,Separate Entrance,Walk-In Closet(s) |
| Appliances | Dishwasher,Dryer,Electric Cooktop,Microwave,Oven,Refrigerator,Washer |
| Inclusions | None |
| Laundry | Upper Level |
| Lot size | 2526.00 sqft |
| Frontage | 21.98 ft |
| Lot features | Back Lane,Back Yard |
| Exterior features | Other |
| Fencing | None |
| Patio | Front Porch |
| Year built | 2025 |
| New construction | 1 |
| Construction materials | Wood Frame |
| Roof | Asphalt |
| Foundation | Poured Concrete |
| Parking features | Parking Pad |
| Parking total | 2 |
| Possession | Upon Completion |
| Zoning | TBC |
| Title | Fee Simple |
| Restrictions | None Known |
| Neighbourhood | Greystone |
| Community features | Playground,Schools Nearby,Shopping Nearby,Sidewalks,Street Lights,Walking/Bike Paths |
| List AOR | Calgary |
Location
Sold comparables in Greystone
36 recent sales in Greystone
VOW members see sold prices, sold dates, and full comparable details. Free registration; takes 30 seconds.
Sign up to see sold dataAbout Greystone
AI-generated summaryGreystone is a modern, master-planned community in southeast Calgary offering a polished suburban feel with contemporary streetscapes and a strong sense of new-build cohesion.
18 active listings with an average list price of $638,094
Homes are averaging 39 days on market, suggesting a measured pace of sales activity
Located in southeast Calgary with convenient access to major roadways including Deerfoot Trail
Housing
Housing stock is predominantly newer detached single-family homes, laned homes, and townhouses reflecting contemporary Calgary architecture.
Transit
Greystone is car-dependent with limited transit options, though proximity to Deerfoot Trail and major southeast corridors supports convenient commuting.
Amenities
Residents have access to nearby shopping, dining, and services along 130th Avenue SE, one of Calgary's largest retail corridors.
Who lives here
The community attracts young families and first-time buyers drawn to new construction, modern finishes, and a growing southeast Calgary neighbourhood.
This neighbourhood summary was generated by AI for general orientation only. Verify details with the City of Calgary and your REALTOR® before making decisions.