


By the numbers
How this listing measures up
$/sqft
$834
vs Evergreen median
+258%
community avg $641K
Sqft per bedroom
1,376
Year built
2018
Annual taxes
$11,309
2025
Evergreen avg DOM
27d
$/sqft distribution
Where this listing sits in Evergreen
Of 66 active residential listings in Evergreen,
this property at $834/sqft
sits in the $800–850 range.
Other active listings
This listing's price range
This listing
About this property
LUXURY PENTHOUSE LIVING WITH UNRIVALED VIEWS – 2330 FISH CREEK BOULEVARD SW. Indulge in the pinnacle of upscale living in this exceptional penthouse condo in the prestigious Sanderson Ridge—Calgary’s premier 40+ adult lifestyle community. Offering a rare blend of expansive living space and refined elegance, this 2,752 sq ft residence is designed for those who value quality, privacy, and breathtaking surroundings. From the moment you step into the spacious foyer, you're greeted by abundant natural light streaming through numerous large windows, creating a warm and welcoming atmosphere. Adjacent to the entrance, double French doors lead to your first private outdoor living room deck, one of three incredible outdoor retreats that truly elevate this home. The heart of the condo features two distinct yet flowing living and dining areas, each anchored by a cozy gas fireplace—ideal for entertaining or unwinding. A wet bar enhances the ambiance, while the gourmet kitchen showcases granite countertops, upgraded cabinetry, and generous storage. Two of the three private balconies extend from this central space, offering panoramic views of Fish Creek Park, the city skyline, and Marshall Springs—an ever-changing natural masterpiece at your doorstep. In the private quarters, you'll find a beautifully appointed in-suite laundry room with matching cabinetry and surfaces, blending utility with style. The first primary bedroom suite is a sanctuary, boasting a five-piece spa-style ensuite, a large walk-through custom closet, oversized windows, and exclusive access to its own balcony. Adjacent to this suite, a cozy private den offers ideal space for reading, working, or hobbies. The second primary suite—nearly 370 sq ft—is equally luxurious, with generous proportions, large windows, and access to the third balcony. Its four-piece ensuite features a spa-inspired shower, vanity with ample storage, and an 8’ x 5’ walk-in closet, offering convenience and comfort. This home also includes three titled underground parking stalls—a rare and valuable feature in condo living. Additionally, it's conveniently located just a few steps from your elevator. Life at Sanderson Ridge is defined by lifestyle and community. This resort-style complex offers a comprehensive array of world-class amenities: Indoor swimming pool, hot tub, steam room, Fitness centre and yoga space, Movie theatre, bowling alley, poker room, billiards lounge, Fully stocked craft room, woodworking shop, and wine cellar, Coffee bar, commercial-grade kitchen, and event space known as The Sanderson Room. Two car wash bays, an on-site barber shop, and beautifully manicured grounds. Set against the backdrop of Fish Creek Park, this extraordinary penthouse combines space, privacy, and refined living in an unbeatable location. Don’t miss your chance to experience luxury living at its finest—schedule your private tour today.
Property details
| Bedrooms | 2 |
| Bathrooms | 3.0 |
| Style | Apartment-Penthouse |
| Heating | Fan Coil,Forced Air |
| Cooling | Central Air |
| Flooring | Carpet,Ceramic Tile,Hardwood |
| Levels | Single Level Unit |
| Interior features | Bar,Beamed Ceilings,Bookcases,Breakfast Bar,Built-in Features,Chandelier,Closet Organizers,Double Vanity,Dry Bar,French Door,Granite Counters,High Ceilings,Kitchen Island,Low Flow Plumbing Fixtures,No Smoking Home,Open Floorplan,Pantry,Quartz Counters,Recessed Lighting,Separate Entrance,Smart Home,Soaking Tub,Storage,Tray Ceiling(s),Vinyl Windows,Walk-In Closet(s),Wet Bar,Wired for Sound |
| Appliances | Bar Fridge,Dishwasher,Microwave,Range Hood,Refrigerator,Washer/Dryer,Window Coverings |
| Inclusions | Induction slide in stove, Ask for furniture list, TV's, |
| Laundry | In Unit,Laundry Room |
| Exterior features | Balcony,BBQ gas line,Courtyard,Lighting,Rain Gutters,Storage |
| Patio | Balcony(s),Wrap Around |
| Year built | 2018 |
| Construction materials | Concrete,Masonite,Mixed,Stone,Wood Frame |
| Roof | Tile |
| Parking features | Heated Garage,Oversized,Secured,Titled,Underground |
| Parking total | 3 |
| Annual taxes | $11,309 |
| Tax year | 2025 |
| Possession | Negotiable |
| Zoning | M-2 |
| Title | Fee Simple |
| Restrictions | Adult Living,Restrictive Covenant-Building Design/Size |
| Neighbourhood | Evergreen |
| Community features | Fishing,Park,Playground,Schools Nearby,Shopping Nearby,Sidewalks,Street Lights |
| List AOR | Calgary |
Location
Sold comparables in Evergreen
180 recent sales in Evergreen
VOW members see sold prices, sold dates, and full comparable details. Free registration; takes 30 seconds.
Sign up to see sold dataAbout Evergreen
AI-generated summaryEvergreen is a well-established suburban community in southwest Calgary known for its quiet, family-friendly atmosphere and proximity to natural ravines and pathways. It strikes a balance between peaceful residential living and convenient access to major amenities.
Bordered by Fish Creek Provincial Park to the north, offering extensive green space and pathways
Part of the larger Shawnessy area in Calgary's southwest quadrant
Well-served by schools at multiple levels within or near the community
Housing
The neighbourhood features a mix of single-family detached homes, semi-detached properties, and townhouses, predominantly built in the late 1990s through 2000s.
Transit
Evergreen is primarily car-dependent, though it is served by Calgary Transit bus routes with connections toward Southland Station on the CTrain's Red Line.
Amenities
Residents enjoy proximity to Shawnessy Shopping Centre, Fish Creek Provincial Park, local schools, and several restaurants and services along Macleod Trail.
Who lives here
Evergreen attracts families and long-term homeowners who value suburban tranquility, good schools, and easy access to Fish Creek's extensive trail network.
This neighbourhood summary was generated by AI for general orientation only. Verify details with the City of Calgary and your REALTOR® before making decisions.
Browse Calgary homes by feature
Similar listings in Evergreen

$569,000
225-15 Everstone Drive SW
Listed by MaxWell Canyon Creek — Jamie Percival, Wanda Beaton
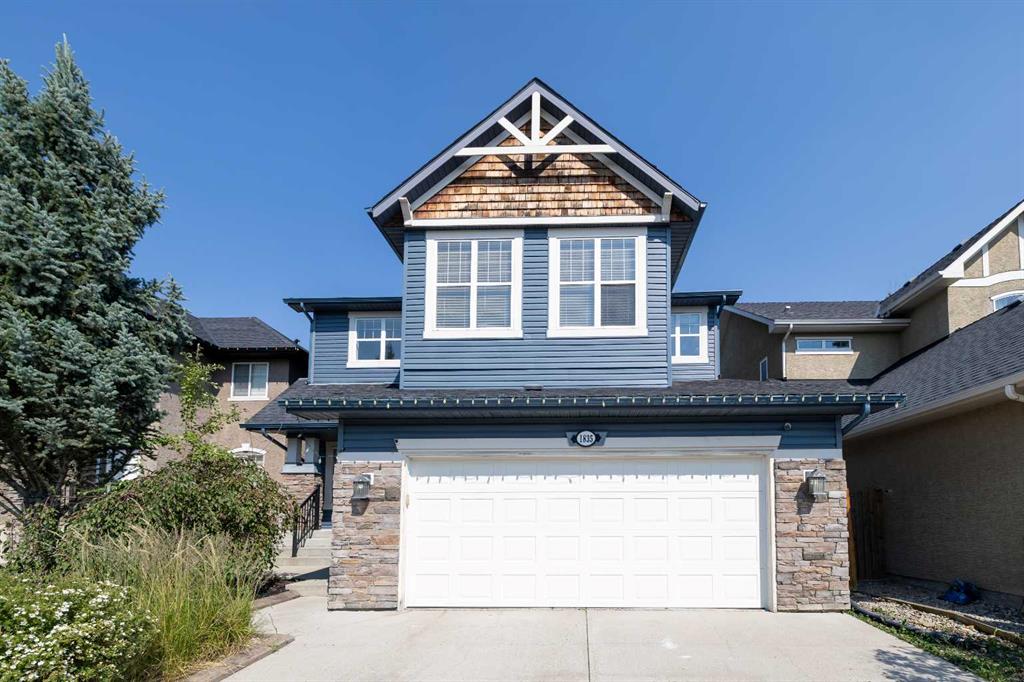
$880,000
1835 Evergreen Drive SW
Listed by Century 21 Bamber Realty LTD. — Shiva Shahrestani
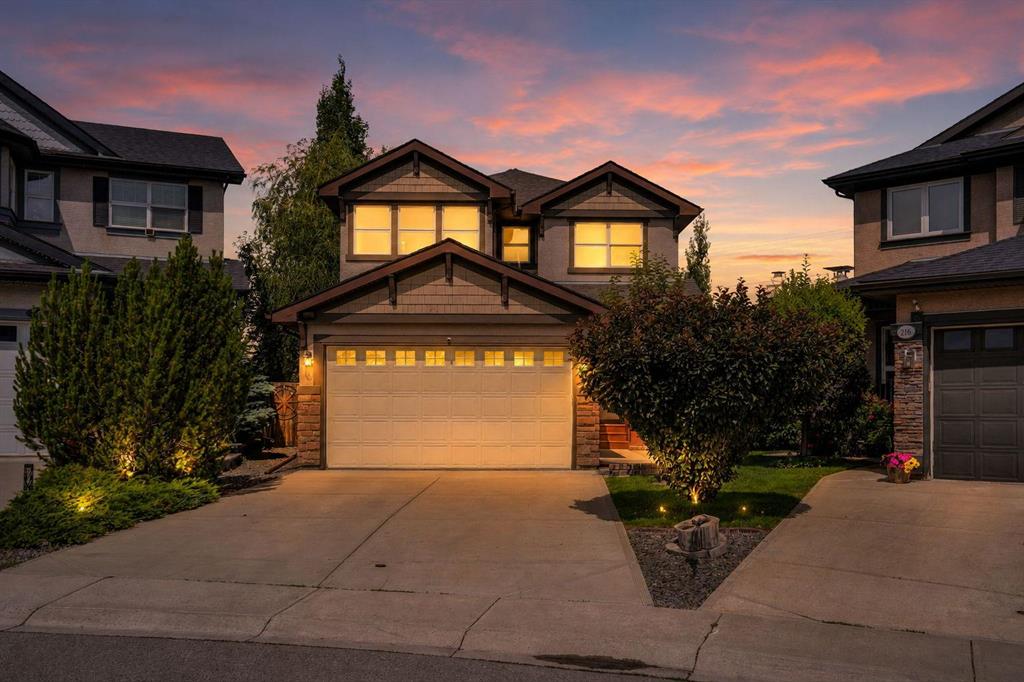
$799,900
212 Everbrook Way SW
Listed by Royal LePage METRO — Muru Karavadra
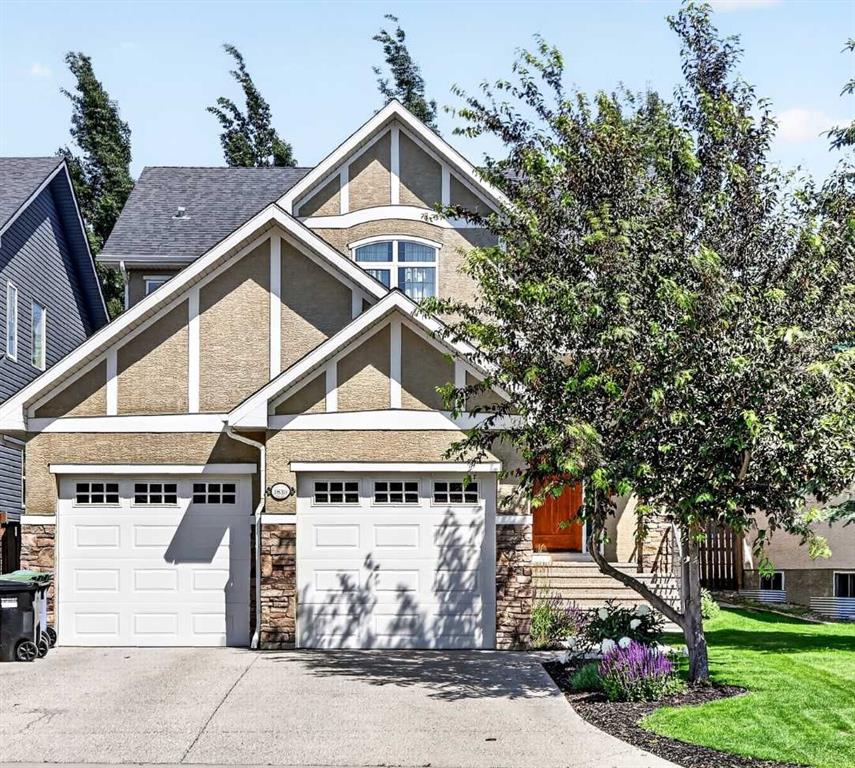
$975,000
1839 Evergreen Drive SW
Listed by RE/MAX First — Mandy Martin