



By the numbers
How this listing measures up
$/sqft
$404
vs Westmere median
-49%
community avg $666K
Sqft per bedroom
419
Year built
2005
Annual taxes
$1,869
2025
Garage
1 space
$/sqft distribution
Where this listing sits in Westmere
Of 50 active residential listings in Westmere,
this property at $404/sqft
sits in the $400–450 range.
Other active listings
This listing's price range
This listing
About this property
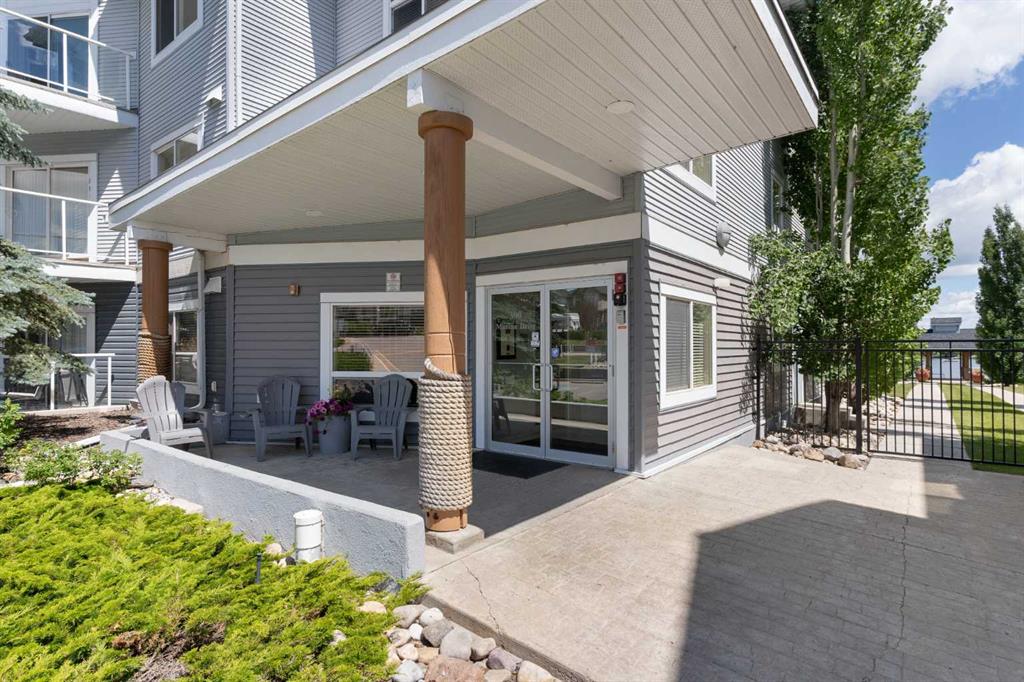
Enjoy every day, as if you were on vacation at the lake - or a resort - living your very best life! Bay Club at 380 and 390 Marina Drive offers residents exactly that kind of lifestyle choice - and Unit 116, a Bungalow-style Main Floor apartment with direct-view Patio facing the longest part of the complex's manicured green space, gazebo and waterfront pathways, complete with personal garden bed full of roses and chives, offers that "best of" feeling! 3D Virtual Tour (inside AND out), detailed Floor Plans, and comprehensive photos show everything off, to highest understanding of everything that comes with this gorgeous property. Bay Club includes a Fitness Gym on the 3rd Floor, Library/Games Room on the 2nd Floor, Titled Underground Parking (26) and Storage (70), plus a second Assigned surface Parking Stall (23). The open concept layout offers views of the water from EVERY window and door - 2 Primary Bedrooms, 2 Walk-through Closets, 2 Full Ensuite Bathrooms, In-Suite Laundry, Built-in Pantry Cabinets, a large U-Shaped Kitchen with long Eating Bar, Full-sized Central Dining Room, Pocket-Study Desk Niche, spacious Living Room - and choose whether you want to keep the movable Electric Fireplace Unit or not! The Property Management Company is responsive, incredibly cooperative and personal, with a sense of community with the Ownership, to be envied by other Condominium Complexes. Even the Lobby is designed well, for internal secured Mail AND Package Delivery, comfortable chairs while waiting for friends, family, food or a ride to the amenities - Bay Club has it covered, and is one of the most sought-after opportunities in Chestermere. Accessible to a host of shopping nearby, this property is move-in ready, value-priced, and documents have been uploaded to supplements, for agents to access upon their convenience - don't miss this one-of-a-kind location offering. Home has been professionally cleaned in advance as an added bonus, including carpets. See Bylaws for information on pets and occupancy.
Property details
| Bedrooms | 2 |
| Bathrooms | 2.0 |
| Style | Apartment-Single Level Unit |
| Heating | Fireplace(s),Hot Water |
| Cooling | None |
| Flooring | Carpet,Linoleum |
| Levels | Single Level Unit |
| Interior features | Ceiling Fan(s),Elevator,Kitchen Island,Laminate Counters,Natural Woodwork,No Animal Home,No Smoking Home,Open Floorplan,Recreation Facilities,Storage,Vinyl Windows,Walk-In Closet(s) |
| Appliances | Dishwasher,Electric Oven,Garage Control(s),Microwave Hood Fan,Refrigerator,Washer/Dryer Stacked,Window Coverings |
| Inclusions | N/A |
| Laundry | In Unit |
| Lot features | Backs on to Park/Green Space,Beach,Gazebo,Gentle Sloping,Lake,Landscaped,Lawn,No Neighbours Behind,Views,Waterfront |
| Exterior features | BBQ gas line,Garden |
| Fencing | None |
| Patio | Patio |
| Year built | 2005 |
| Construction materials | Vinyl Siding,Wood Frame |
| Roof | Membrane |
| Foundation | Poured Concrete |
| Parking features | Additional Parking,Assigned,Guest,Parkade,Parking Lot,Secured,Titled,Underground |
| Garage spaces | 1 |
| Parking total | 2 |
| Annual taxes | $1,869 |
| Tax year | 2025 |
| Possession | Negotiable |
| Zoning | R-1 |
| Title | Fee Simple |
| Restrictions | Condo/Strata Approval,Pets Allowed |
| Neighbourhood | Westmere |
| Community features | Clubhouse,Lake,Park,Walking/Bike Paths |
| List AOR | Calgary |
Location
Sold comparables in Westmere
50 recent sales in Westmere
VOW members see sold prices, sold dates, and full comparable details. Free registration; takes 30 seconds.
Sign up to see sold dataAbout Westmere
AI-generated summaryWestmere is a quiet, established suburban community in Calgary's west end, known for its family-friendly streets, mature trees, and a relaxed residential atmosphere.
48 active listings currently on the market
Average list price of $667,963
Homes are averaging 47 days on market, suggesting a measured pace of sales activity
Housing
The neighbourhood features a mix of single-family detached homes and some semi-detached properties, typical of Calgary's mid-range suburban developments.
Transit
Westmere is primarily car-dependent, though residents have reasonable access to Stoney Trail and other major roadways for commuting across the city.
Amenities
Residents are close to CrossIron Mills and Crowfoot Crossing for shopping, with everyday conveniences, schools, and parks accessible within a short drive.
Who lives here
Westmere tends to attract families and established homeowners who value space, quiet streets, and proximity to Calgary's northwest and west corridors.
This neighbourhood summary was generated by AI for general orientation only. Verify details with the City of Calgary and your REALTOR® before making decisions.
Browse Calgary homes by feature
Similar listings in Westmere
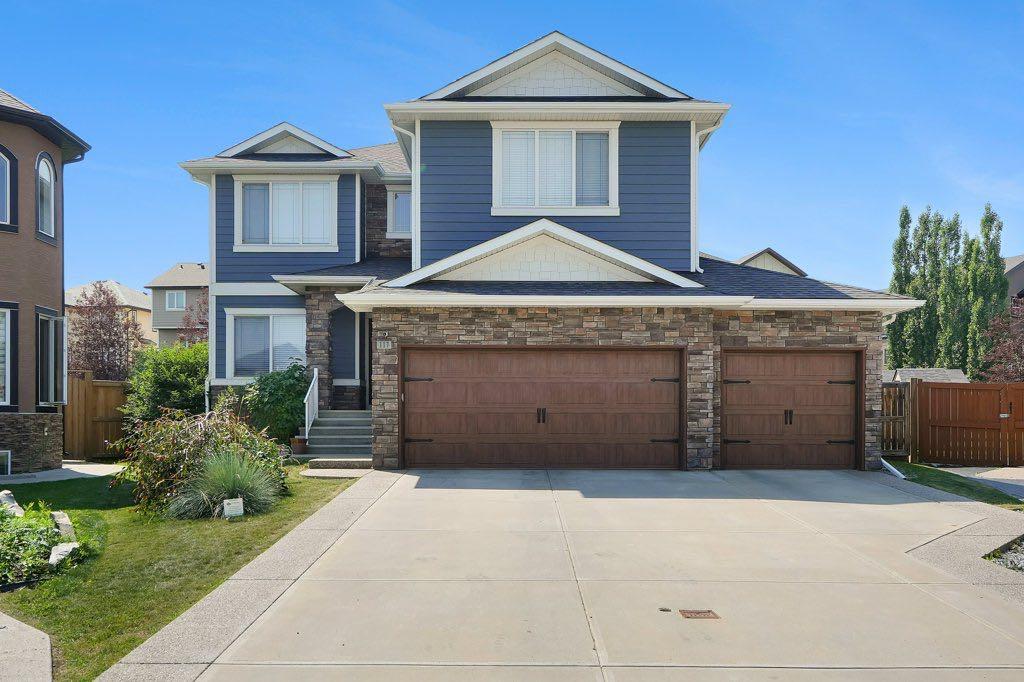
$975,000
117 Marina Bay
Listed by eXp Realty — Jay Hans

$789,900
331 Parkmere Green
Listed by Royal LePage Benchmark — Serhan Tarkan

$254,500
236-300 Marina Drive
Listed by RE/MAX First — Natalia Baietrau
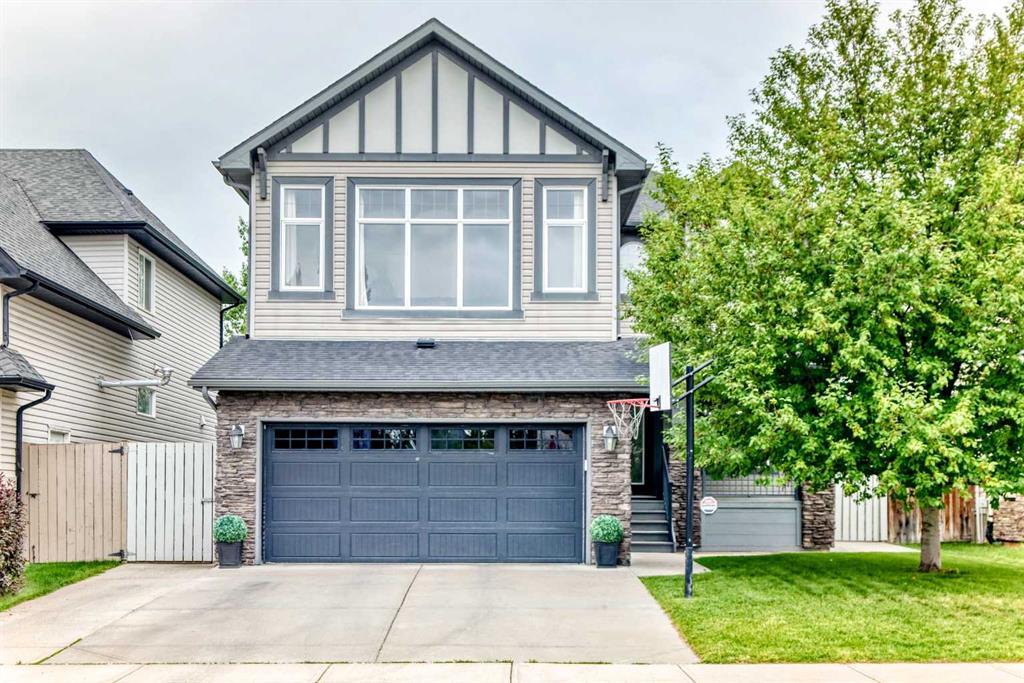
$759,900
188 Hawkmere Way
Listed by Century 21 Bravo Realty — Wasim Elafech, Darshna Sribalamohan