



By the numbers
How this listing measures up
$/sqft
$674
vs Evergreen median
-28%
community avg $641K
Sqft per bedroom
682
Year built
2022
Annual taxes
$2,892
2025
Evergreen avg DOM
27d
$/sqft distribution
Where this listing sits in Evergreen
Of 66 active residential listings in Evergreen,
this property at $674/sqft
sits in the $650–700 range.
Other active listings
This listing's price range
This listing
About this property
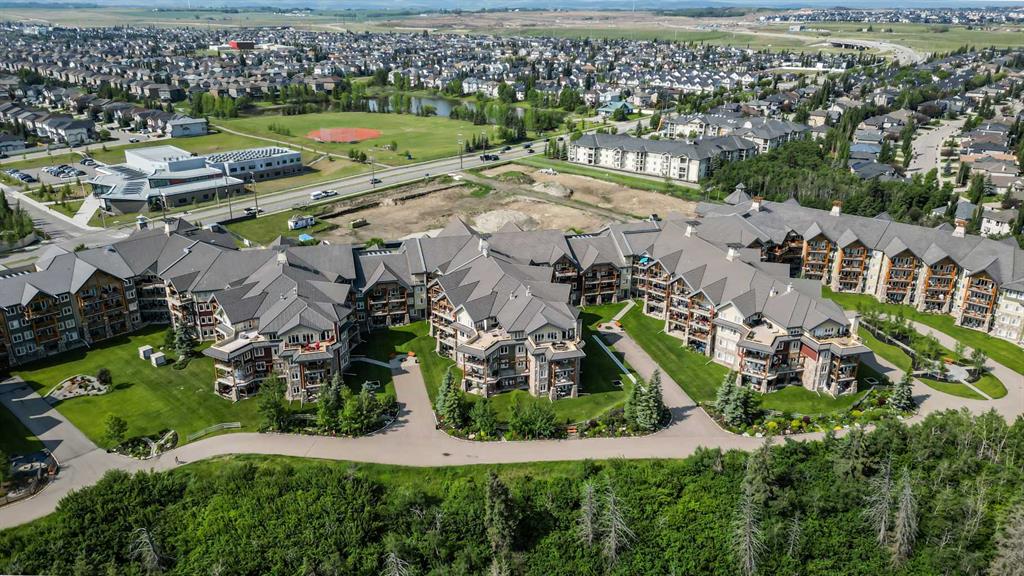
Welcome to Sanderson Ridge, an award-winning adult community that sits along the picturesque banks of Fish Creek Park. Named Southern Alberta’s Condo of the Year in 2023, this exclusive 40+ building is truly in a league of its own. No detail is overlooked from the stunning timber-frame exterior to the uncompromising quality and finish inside your suite. Sanderson Ridge is designed for those who want more out of their home than just four walls. Step inside your A/C equipped condo to discover stunning 9-foot ceilings, a spacious foyer, beautiful laminate floors, and a design with vibrant show-home qualities. This one bed, one and a half bath unit is a true showstopper. With over $40,000 in upgrades, this is one you don’t want to miss. This unit features beautifully appointed California Closets throughout and Shelf Genie storage solutions with pull-out shelves under all sinks, four above the fridge, double drawers in the kitchen, a smooth pull-out Lazy Susan with complete upscale finishes. Pot lights add warmth throughout the bright open floor plan, with large west-facing windows offering peaceful views for enjoying your morning coffee or nightcap on your private patio complete with a natural gas BBQ hook-up and no neighbours directly across although the deer do tend to visit from time to time. The gourmet kitchen truly is the heart of the home and boasts custom “Superior Cabinets,” quartz countertops, under-mount sink, trendy backsplash, and stainless-steel appliances including an induction cook-top, microwave hood fan, French door fridge with water/ice, and a built-in dishwasher. Your primary bedroom suite includes a walk-through closet system and direct access to a spa-inspired ensuite bathroom. Completing the home is a dedicated full-sized in-suite laundry room with washer and dryer and additional storage space. Completing the unit is a titled underground heated parking stall with an oversized storage locker for the convenience of extra storage space. Not to mention the parking garage is equipped with 2 wash bays. Condo fees are very appealing as they are low and inclusive of heat, water, and electricity giving you worry-free living. The building is absolutely PACKED with amenities to give you the true resort living you’re looking for. The complex includes an Indoor pool, hot tub, and steam room, a movie theater, games room featuring 2 bowling lanes, darts, ping pong, air hockey, pinball and library. The mezzanine bar area features 3 pool tables, and a separate poker room! There is a wine room for making your own wine, a FULLY EQUIPPED woodworking shop that you would not believe until you see it, craft room, fitness centre, and library. To top it all off, The Sanderson Room event space is complete with a full kitchen, regular planned activities such as Friday Happy Hour and celebration events during the holidays throughout the year. In true resort style living, there is also 8 designated guest suites that you can rent when you have company coming to visit!
Property details
| Bedrooms | 1 |
| Bathrooms | 2.0 |
| Style | Apartment-Single Level Unit |
| Heating | Fan Coil,Natural Gas |
| Cooling | Central Air |
| Flooring | Laminate |
| Levels | Single Level Unit |
| Interior features | Built-in Features,Closet Organizers,Double Vanity,Open Floorplan,Quartz Counters,Walk-In Closet(s) |
| Appliances | Disposal,Dryer,Electric Stove,Microwave,Refrigerator,Washer,Window Coverings |
| Inclusions | N/A |
| Laundry | In Unit |
| Exterior features | BBQ gas line |
| Patio | Patio |
| Year built | 2022 |
| Construction materials | Composite Siding,Log,Stone,Wood Frame |
| Parking features | Parkade,Stall,Titled,Underground |
| Parking total | 1 |
| Annual taxes | $2,892 |
| Tax year | 2025 |
| Possession | Negotiable |
| Zoning | M-2 |
| Title | Fee Simple |
| Restrictions | Adult Living,Pet Restrictions or Board approval Required |
| Neighbourhood | Evergreen |
| Community features | Park,Playground,Schools Nearby,Shopping Nearby,Sidewalks,Street Lights,Walking/Bike Paths |
| List AOR | Calgary |
Location
Sold comparables in Evergreen
180 recent sales in Evergreen
VOW members see sold prices, sold dates, and full comparable details. Free registration; takes 30 seconds.
Sign up to see sold dataAbout Evergreen
AI-generated summaryEvergreen is a well-established suburban community in southwest Calgary known for its quiet, family-friendly atmosphere and proximity to natural ravines and pathways. It strikes a balance between peaceful residential living and convenient access to major amenities.
Bordered by Fish Creek Provincial Park to the north, offering extensive green space and pathways
Part of the larger Shawnessy area in Calgary's southwest quadrant
Well-served by schools at multiple levels within or near the community
Housing
The neighbourhood features a mix of single-family detached homes, semi-detached properties, and townhouses, predominantly built in the late 1990s through 2000s.
Transit
Evergreen is primarily car-dependent, though it is served by Calgary Transit bus routes with connections toward Southland Station on the CTrain's Red Line.
Amenities
Residents enjoy proximity to Shawnessy Shopping Centre, Fish Creek Provincial Park, local schools, and several restaurants and services along Macleod Trail.
Who lives here
Evergreen attracts families and long-term homeowners who value suburban tranquility, good schools, and easy access to Fish Creek's extensive trail network.
This neighbourhood summary was generated by AI for general orientation only. Verify details with the City of Calgary and your REALTOR® before making decisions.
Browse Calgary homes by feature
Similar listings in Evergreen

$569,000
225-15 Everstone Drive SW
Listed by MaxWell Canyon Creek — Jamie Percival, Wanda Beaton
$880,000
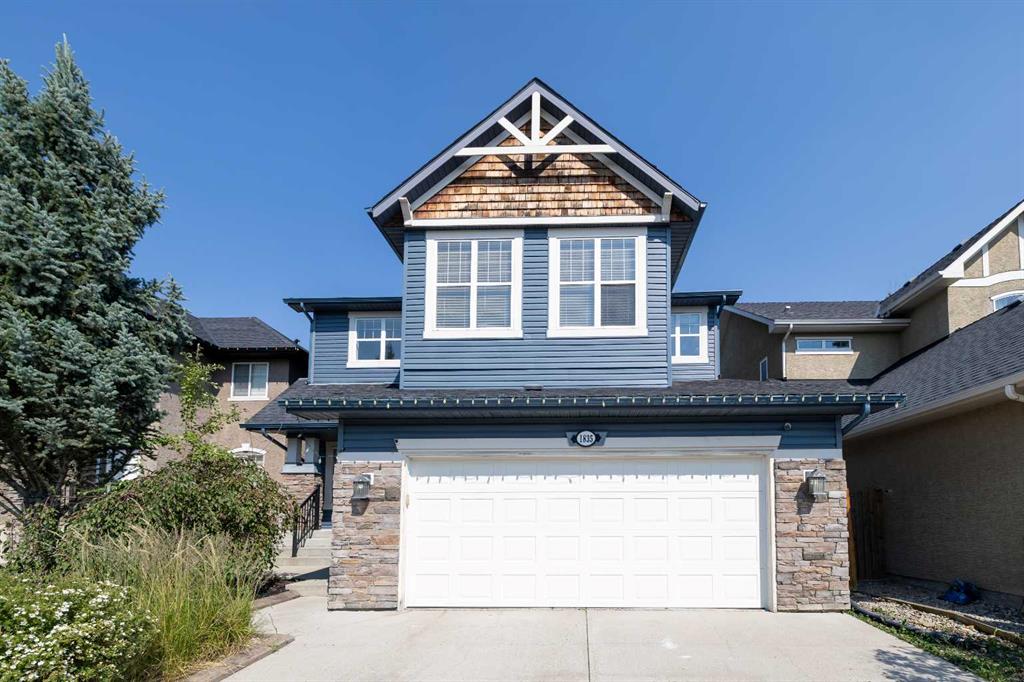
1835 Evergreen Drive SW
Listed by Century 21 Bamber Realty LTD. — Shiva Shahrestani
$799,900
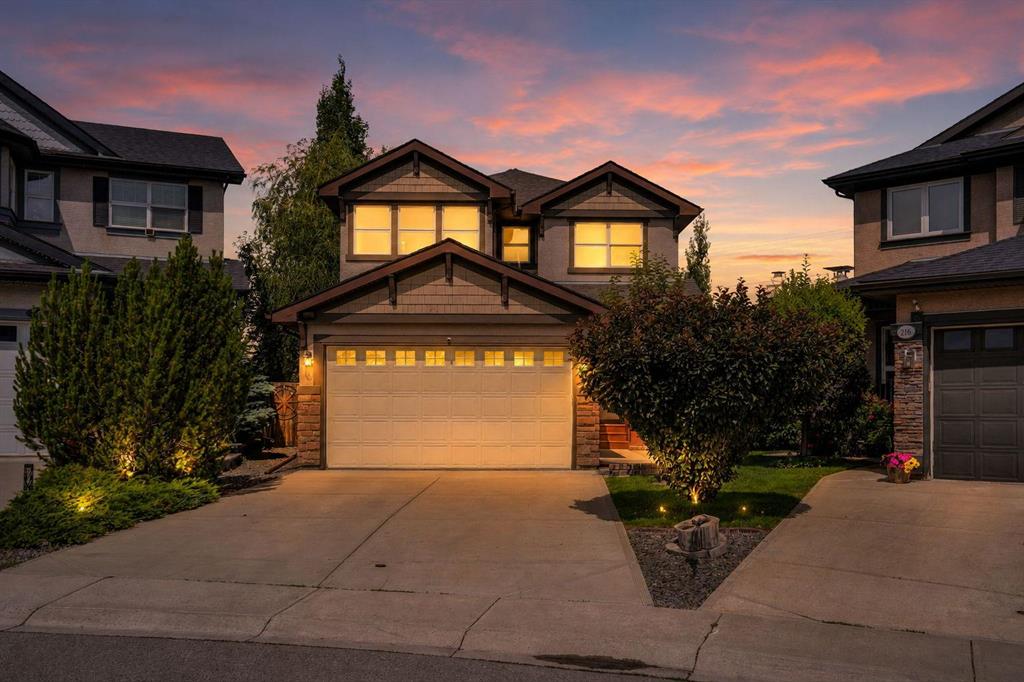
212 Everbrook Way SW
Listed by Royal LePage METRO — Muru Karavadra
$975,000
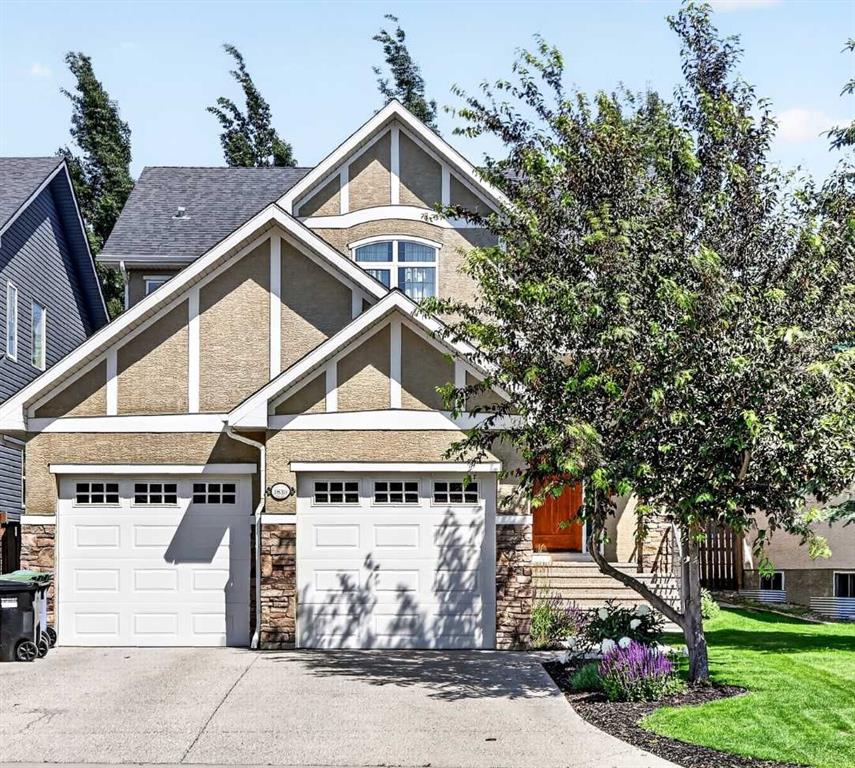
1839 Evergreen Drive SW
Listed by RE/MAX First — Mandy Martin