

By the numbers
How this listing measures up
$/sqft
$424
vs Somerset median
+44%
community avg $434K
Sqft per bedroom
369
Year built
1997
Annual taxes
$3,779
2025
Garage
4 spaces
$/sqft distribution
Where this listing sits in Somerset
Of 27 active residential listings in Somerset,
this property at $424/sqft
sits in the $400–450 range.
Other active listings
This listing's price range
This listing
About this property
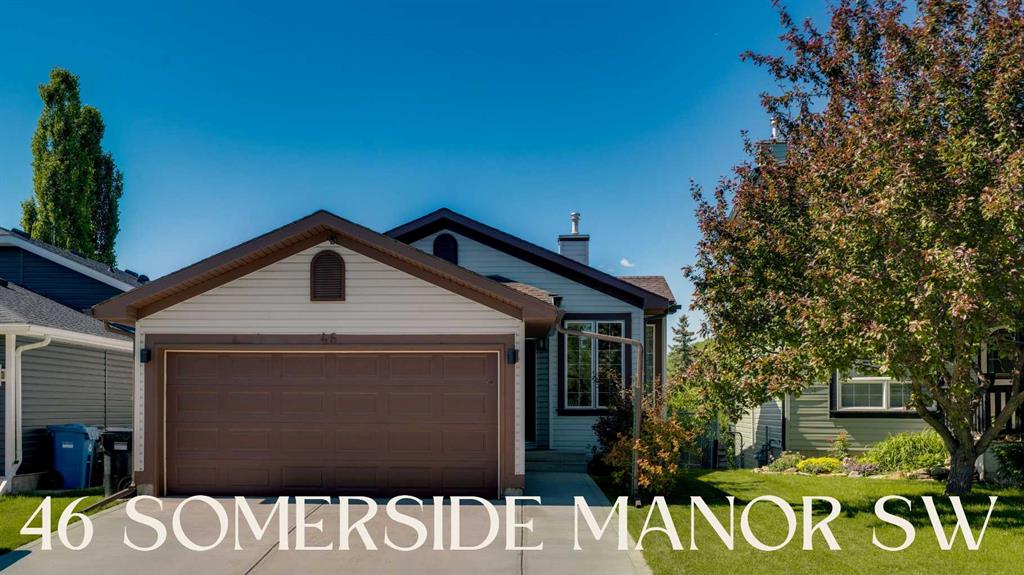
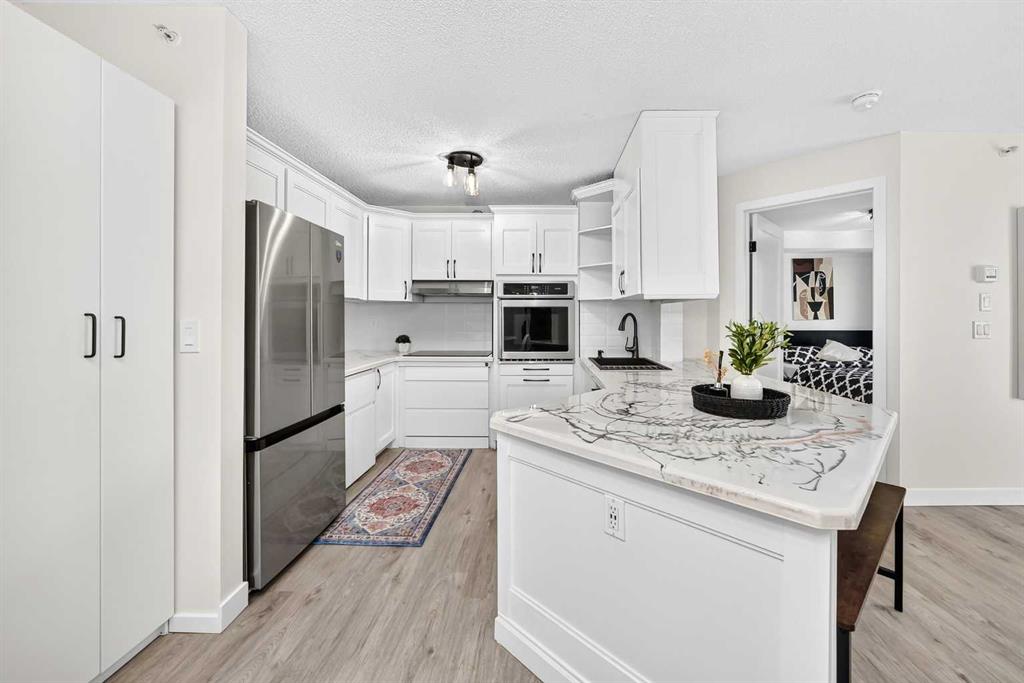
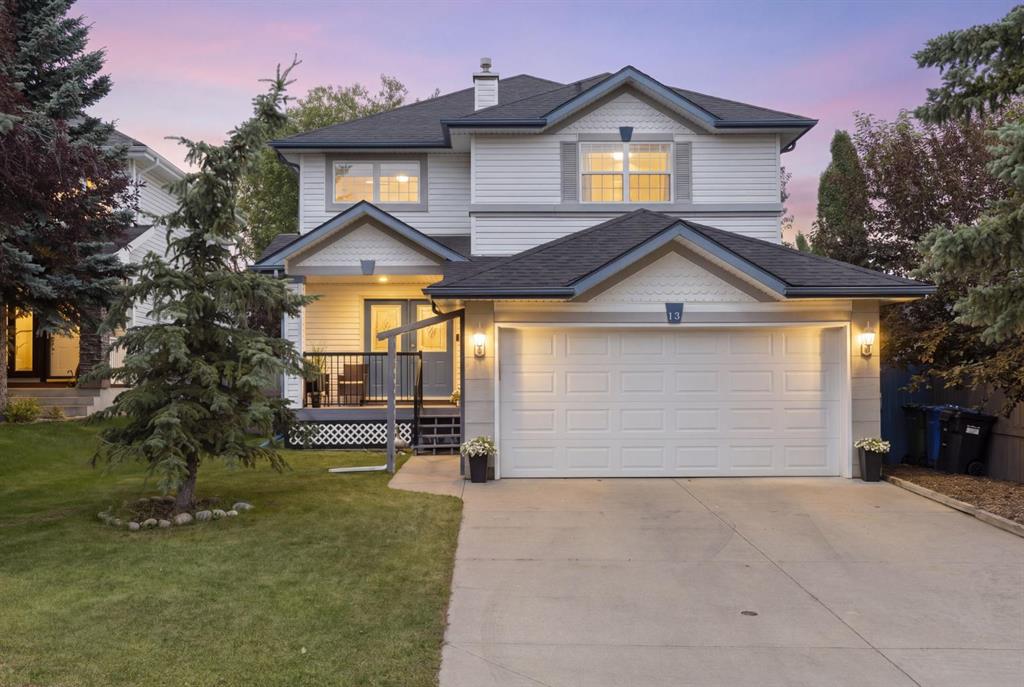
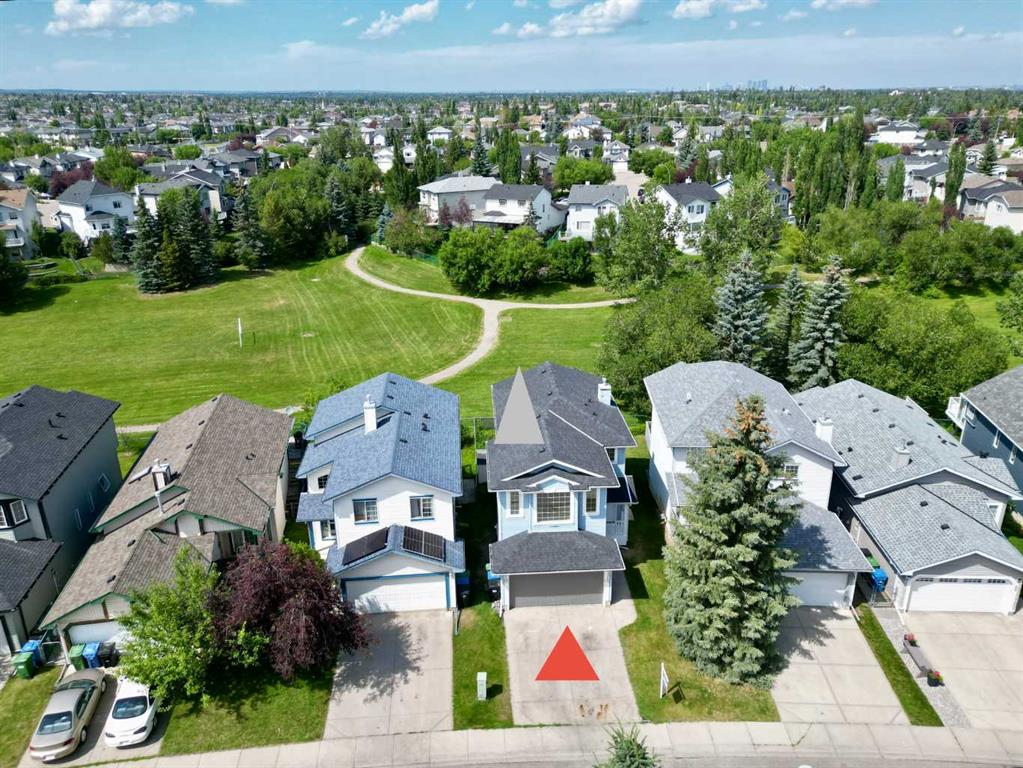
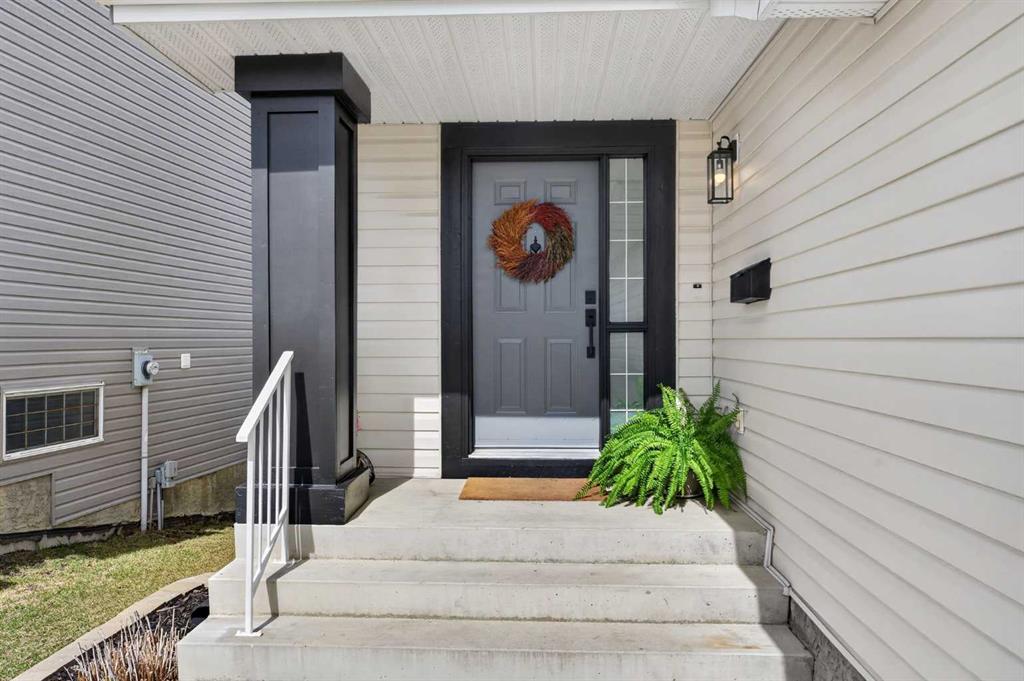
COMPLETELY RENOVATED & MOVE-IN READY! Before my clients prepare to move abroad, they wanted the next family to know what made this house and this community so special. In their own words: "What we found in Somerset was more than just a house; it was a community that welcomed us in." After purchasing their first Somerset home in 2023, they loved the neighborhood so much that 2 years later, they chose to upgrade within the same community. Then they transformed this house from top to bottom, creating a home they intended to stay in for decades. Life simply took them in a different direction. WATCH THE VIDEO TOUR to hear their full story & see what makes this home so special. Their letter to the next family captures exactly why Somerset has meant so much to them. STUNNING INTERIOR TRANSFORMATION: Step inside to engineered hardwood floors and a show-stopping kitchen ft. custom sage-green shaker cabinetry, quartz countertops, new stove, new dishwasher, new chimney hood fan, double pantry & a spacious island. Main level laundry with a brand-new washer/dryer. Fresh Sherwin-Williams paint throughout. BRIGHT & ELEVATED: The home sits on an elevated lot, offering expansive views from the windows with excellent natural light. A cozy corner fireplace anchors the living room. BEAUTIFULLY RENOVATED BATHROOMS: Both full bathrooms ft. quartz counters, black marble-like tile shower surrounds & matte black fixtures. The ensuite includes a matte black glass shower door. Powder room with pedestal sink & modern fixtures. UPSTAIRS BEDROOMS: All 3 bedrooms are generously sized with great natural light and nice views. The primary bedroom ft. a walk-in closet with custom organization and a beautifully updated 4-piece ensuite & the 2 additional bedrooms offer plenty of space. WALKOUT BASEMENT: Fully finished with a spacious 4th bedroom (could be converted to an illegal suite, subject to City approvals), massive storage, and walkout access to upper deck AND lower patio. Upper deck has stairs to the backyard, perfect for families with kids and pets. Private fenced yard with upgraded landscaping. New carpet and designer lighting throughout. EXTERIOR UPDATES: All trim freshly painted, new exterior lighting, & upgraded landscaping & A/C. WHY SOMERSET? This is where their daughter started Grade 1, where they walked to the splash park, where drop-offs at daycare didn't feel like a commute. Somerset offers established community charm with everything modern families need. WALKABILITY & CONVENIENCE: Schools steps away. Splash park, tennis courts, walking paths & green spaces nearby. Shawnessy Shopping Centre minutes away. C-Train station is walkable—downtown in 25 mins. FAMILY-FRIENDLY: Wide sidewalks, mature trees, quiet streets. Kids ride bikes, neighbors know names. Families stay here for decades. When my clients needed to upgrade, they didn't look anywhere else. That speaks volumes. This home is more than renovations, it's where a family built a life and found belonging. Now it's ready for yours.
Property details
| Bedrooms | 4 |
| Bathrooms | 3.0 |
| Style | 2 Storey |
| Heating | Fireplace(s),Forced Air,Natural Gas |
| Cooling | Central Air |
| Flooring | Carpet,Hardwood,Linoleum,Tile |
| Levels | Two |
| Basement | Full |
| Basement development | Finished |
| Interior features | Breakfast Bar,Kitchen Island,No Animal Home,No Smoking Home,Open Floorplan,Pantry,Quartz Counters,Recessed Lighting,Separate Entrance,Soaking Tub,Vinyl Windows,Walk-In Closet(s) |
| Appliances | Central Air Conditioner,Dishwasher,Electric Stove,Garage Control(s),Garburator,Microwave,Range,Refrigerator,Washer/Dryer,Window Coverings |
| Inclusions | Dishwasher, Garburator, Microwave, Chimney Hood Fan, Electric Stove, Refrigerator, Washer/Dryer, Curtain Rod(s) & Blinds, Garage Door Opener, Garage Controls, All Interior and All Exterior Lighting as shown in the photo, Fire Pit, TV Mount(s), Vanity Mirror(s), A/C. |
| Laundry | Main Level |
| Lot size | 430.00 sqft |
| Frontage | 12.4 ft |
| Lot features | Back Yard,Close to Clubhouse,Few Trees,Front Yard,Landscaped,Low Maintenance Landscape,Rectangular Lot |
| Exterior features | Balcony,Fire Pit,Private Yard |
| Fencing | Fenced |
| Patio | Deck,Wrap Around |
| Year built | 1997 |
| Construction materials | Vinyl Siding,Wood Frame |
| Roof | Asphalt Shingle |
| Foundation | Poured Concrete |
| Parking features | Concrete Driveway,Double Garage Attached,Garage Door Opener,Garage Faces Front |
| Garage spaces | 4 |
| Parking total | 4 |
| Annual taxes | $3,779 |
| Tax year | 2025 |
| Possession | Negotiable |
| Zoning | R-CG |
| Title | Fee Simple |
| Restrictions | Restrictive Covenant-Building Design/Size,Utility Right Of Way |
| Neighbourhood | Somerset |
| Community features | Clubhouse,Park,Playground,Schools Nearby,Shopping Nearby,Sidewalks,Street Lights,Tennis Court(s),Walking/Bike Paths |
| List AOR | Calgary |
Location
Sold comparables in Somerset
76 recent sales in Somerset
VOW members see sold prices, sold dates, and full comparable details. Free registration; takes 30 seconds.
Sign up to see sold dataAbout Somerset
AI-generated summarySomerset is a well-established south Calgary community with a family-friendly atmosphere, quiet streets, and a strong sense of community pride. It offers a balanced suburban lifestyle with convenient access to major amenities.
27 active listings with an average list price of $433,852
Homes are averaging 26 days on market, suggesting moderate buyer demand
Direct CTrain access makes this one of the better-connected communities in south Calgary
Housing
The neighbourhood features a mix of single-family detached homes, semi-detached properties, and townhouses, with many homes reflecting late 1990s and early 2000s construction.
Transit
Somerset is exceptionally well-served by transit, anchored by the Somerset–Bridlewood CTrain station on the Red Line, making downtown Calgary easily accessible without a car.
Amenities
Residents enjoy proximity to Shawnessy Shopping Centre, numerous restaurants, a YMCA, Cardel Rec South, and convenient access to Stoney Trail and Macleod Trail.
Who lives here
Somerset attracts a mix of young families, first-time buyers, and long-term residents who value affordability, transit access, and a quieter suburban setting in the city's south end.
This neighbourhood summary was generated by AI for general orientation only. Verify details with the City of Calgary and your REALTOR® before making decisions.