


By the numbers
How this listing measures up
$/sqft
$413
Sqft per bedroom
296
Year built
2008
Annual taxes
$3,604
2025
Garage
2 spaces
About this property
Welcome to this well-maintained duplex with an attached garage in the Town of Carstairs — offering the convenience of NO CONDO OR HOA FEES and a location close to schools and shopping. Built in 2009, this 4-bedroom, 3 full bathroom home features an OPEN-CONCEPT main living space designed for both everyday comfort and easy entertaining. The kitchen offers attractive cabinetry, a LARGE WALK IN PANTRY, and seamless flow into the dining and living areas. The primary suite is conveniently located on the main floor and includes a walk-through closet and a private 4-PIECE ENSUITE. A second bedroom, another full 4-piece bathroom + MAIN FLOOR LAUNDRY ROOM with direct access to the DOUBLE ATTACHED GARAGE complete the main level. Downstairs, the FULLY DEVELOPED LOWER LEVEL provides two additional spacious bedrooms, a 4-piece bathroom, generous storage, and a large family room — ideal for guests, teens, or additional living space. Off the main living area, a bright screened in SUNROOM extends your living space and leads out to the yard, where you’ll find a beautifully finished patio — perfect for enjoying warm evenings or quiet mornings. This is a solid, MOVE-IN READY HOME offering space, functionality, and value in a family-friendly community.
Property details
| Bedrooms | 4 |
| Bathrooms | 3.0 |
| Style | Attached-Side by Side,Bungalow |
| Heating | Forced Air |
| Cooling | None |
| Flooring | Carpet,Hardwood,Linoleum,Vinyl Plank |
| Levels | One |
| Basement | Full |
| Basement development | Finished |
| Interior features | Kitchen Island,Pantry,See Remarks |
| Appliances | Dishwasher,Electric Stove,Garage Control(s),Microwave Hood Fan,Refrigerator,Washer/Dryer |
| Inclusions | 2nd fridge in basement, window coverings, main floor tv and wall mount |
| Laundry | Laundry Room,Main Level |
| Lot size | 3890.00 sqft |
| Frontage | 35.11 ft |
| Lot features | Back Yard,Backs on to Park/Green Space,Landscaped,No Neighbours Behind |
| Exterior features | None |
| Fencing | Fenced |
| Patio | Patio,See Remarks |
| Year built | 2008 |
| Construction materials | Vinyl Siding,Wood Frame |
| Roof | Asphalt Shingle |
| Foundation | Poured Concrete |
| Parking features | Double Garage Attached,Driveway |
| Garage spaces | 2 |
| Parking total | 4 |
| Annual taxes | $3,604 |
| Tax year | 2025 |
| Possession | Negotiable |
| Zoning | R-2 |
| Title | Fee Simple |
| Restrictions | None Known |
| Community features | Park,Schools Nearby,Shopping Nearby |
| List AOR | Calgary |
Location
Sold comparables in this area
0 recent sales in this area
VOW members see sold prices, sold dates, and full comparable details. Free registration; takes 30 seconds.
Sign up to see sold dataBrowse Calgary homes by feature
Similar listings in this area
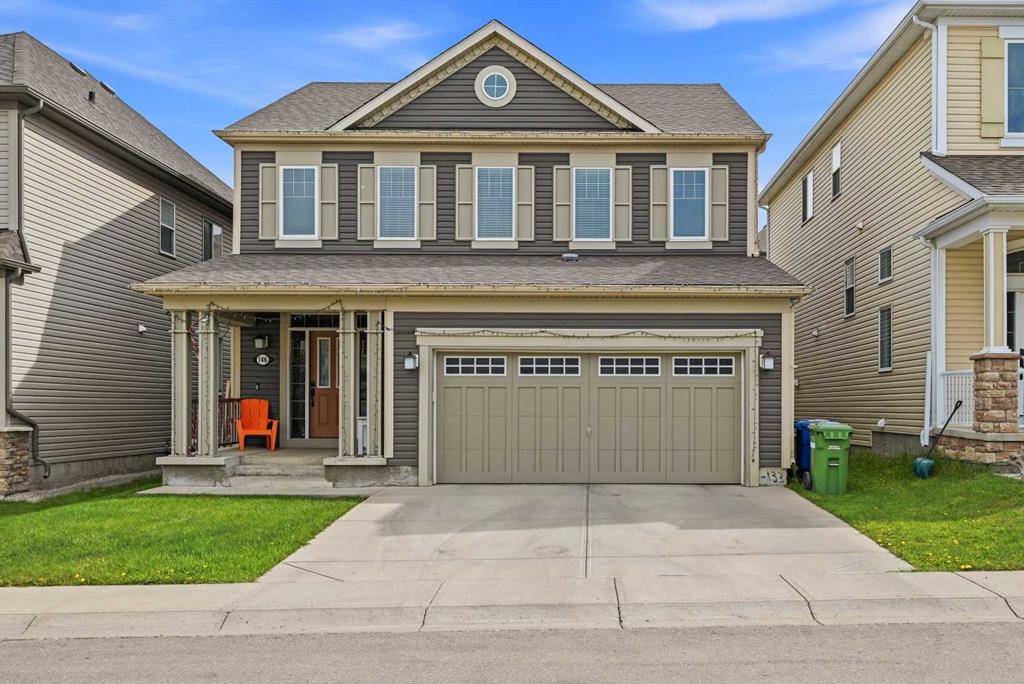
$639,900
146 Windwood Grove SW
Listed by Real Broker — Gurpreet Ghuttora

$300,000
101-3015 51 Street SW
Listed by eXp Realty — Holly Bennett

$2,195,000
451 Whispering Water Trail
Listed by RE/MAX Realty Professionals — Phil Lepage, Steven Bradford

$379,000
3-6630 Bowwood Drive NW
Listed by CIR Realty — Chrissie Worth, Tracy McKay