

By the numbers
How this listing measures up
$/sqft
$462
vs Willow Park median
-44%
community avg $1119K
Sqft per bedroom
227
Year built
1966
Annual taxes
$3,998
2025
Garage
2 spaces
$/sqft distribution
Where this listing sits in Willow Park
Of 15 active residential listings in Willow Park,
this property at $462/sqft
sits in the $450–500 range.
Other active listings
This listing's price range
This listing
About this property
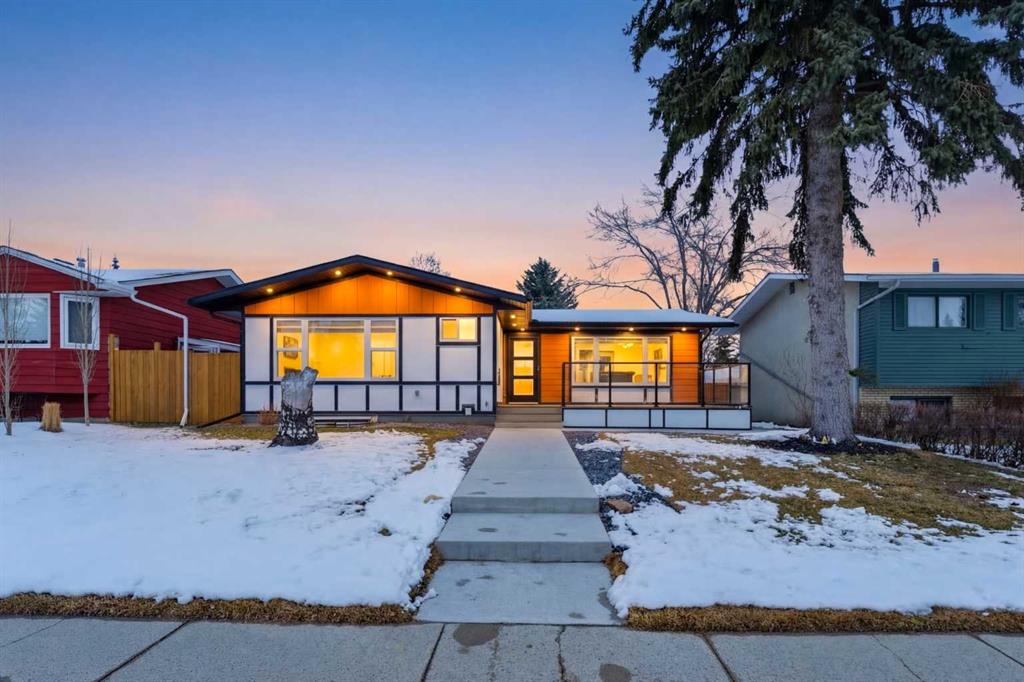
OPEN HOUSE SAT & SUN- 25TH AND 26TH APRIL- FROM 1PM TO 3PM. Welcome to this extensively renovated bungalow in the established community of Willow Park, where thoughtful upgrades and modern finishes come together to create a truly turnkey home. Situated on a quiet street, this property offers both comfortable family living and excellent income potential.
The main floor, which is fully approved for Airbnb use, welcomes you with a bright, open feel and large windows that bring in plenty of natural light. The kitchen is a true focal point, featuring all new appliances, a stunning waterfall island, solid birch plywood soft-close cabinetry, and thoughtful details like built-in spice storage. The living area is enhanced with color-changing LED lighting, creating a space that can easily shift to match your mood or occasion. This level also offers three bedrooms, including the spacious primary bedroom with its own ensuite, along with an additional full bathroom.
Downstairs, the fully developed legal basement suite provides incredible flexibility with its own kitchen, all new appliances, three bedrooms, a full bathroom, and a spacious rec area. All basement bedrooms include proper egress windows for safety and comfort.
Step outside to enjoy the fully refreshed exterior, complete with all new landscaping, new concrete work, Hardie board, Stucco and Smart board siding, and a dedicated dog yard on the side. You will also find a new fully insulated detached double garage and two new decks, including a front composite deck with modern glass railing and a rear deck ready for your personal touch.
This home has been upgraded well beyond what you see, with all new electrical throughout including a new sub panel in the basement, custom closets, and new plumbing. The exterior has been completely redone with full new insulation, stucco, and Hardie board siding. Mechanical updates include one new furnace, one existing furnace that has been fully serviced, and a brand new 50-gallon hot water tank.
With six bedrooms, three bathrooms, a legal suite, blinds included with purchase, and extensive upgrades throughout, this property offers exceptional value in a mature, amenity-rich neighborhood close to schools, parks, shopping, close to C Train and two nearby golf courses, one community-operated and one city-operated, adding even more lifestyle appeal.
Book your private showing today and see everything this beautifully upgraded home has to offer.
Property details
| Bedrooms | 6 |
| Bathrooms | 3.0 |
| Style | Bungalow |
| Heating | Forced Air |
| Cooling | None |
| Flooring | Carpet,Ceramic Tile,Vinyl Plank |
| Levels | One |
| Basement | Full |
| Basement development | Finished |
| Interior features | Bookcases,Breakfast Bar,Built-in Features,Closet Organizers,Kitchen Island,Open Floorplan,Quartz Counters,Recessed Lighting,Separate Entrance |
| Appliances | Dishwasher,Dryer,Garage Control(s),Microwave,Refrigerator,Stove(s),Washer,Wine Refrigerator |
| Inclusions | Garage door opener x2, fridge x2, washer x2, dryer x2, stove x2, blinds |
| Laundry | In Basement,Main Level,Multiple Locations |
| Lot size | 5199.00 sqft |
| Frontage | 52 ft |
| Lot features | Back Lane,Back Yard,Rectangular Lot |
| Exterior features | Private Yard |
| Fencing | Fenced |
| Patio | Deck,Front Porch |
| Year built | 1966 |
| Construction materials | Cement Fiber Board,See Remarks,Stucco,Wood Frame,Wood Siding |
| Roof | Asphalt Shingle |
| Foundation | Poured Concrete |
| Parking features | Double Garage Detached,Insulated |
| Garage spaces | 2 |
| Parking total | 2 |
| Annual taxes | $3,998 |
| Tax year | 2025 |
| Possession | 30 Days / Neg |
| Zoning | R-CG |
| Title | Fee Simple |
| Restrictions | None Known |
| Neighbourhood | Willow Park |
| Community features | Park,Playground,Schools Nearby,Shopping Nearby |
| List AOR | Calgary |
Location
Sold comparables in Willow Park
39 recent sales in Willow Park
VOW members see sold prices, sold dates, and full comparable details. Free registration; takes 30 seconds.
Sign up to see sold dataAbout Willow Park
AI-generated summaryWillow Park is a quiet, established southeast Calgary community with a suburban, family-friendly feel and well-treed streets that reflect its 1970s roots. It strikes a balance between peaceful residential living and convenient access to major amenities.
Developed primarily in the 1970s as one of Calgary's early southeast communities
Borders Macleod Trail to the west, offering easy access to major commercial corridors
The Willow Park Golf & Country Club is located within the community boundaries
Housing
The neighbourhood is dominated by single-family detached homes, many of which are original 1970s builds, though a number have been extensively renovated or rebuilt.
Transit
Willow Park is primarily car-dependent, though Calgary Transit bus routes provide connections to the broader network, and Macleod Trail offers straightforward access to the LRT system.
Amenities
Willow Park Village and the nearby Southcentre Mall provide strong retail and dining options, while Fish Creek Provincial Park is just minutes away for outdoor recreation.
Who lives here
The community tends to attract established families, long-term homeowners, and empty nesters who value stability, green space, and a central-south location.
This neighbourhood summary was generated by AI for general orientation only. Verify details with the City of Calgary and your REALTOR® before making decisions.
Browse Calgary homes by feature
Similar listings in Willow Park
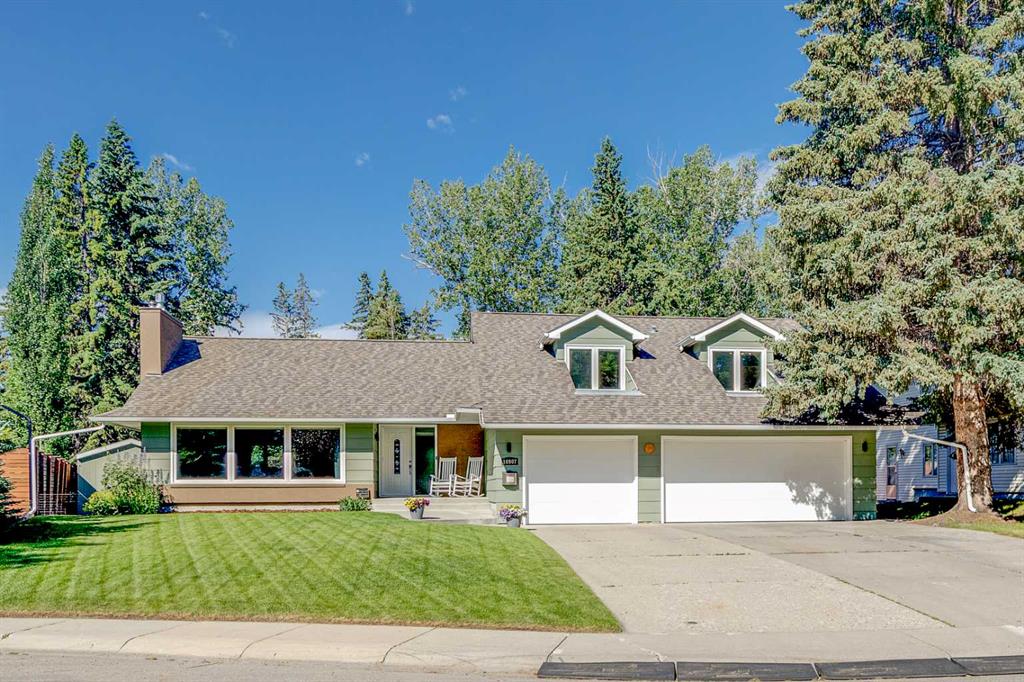
$1,850,000
10907 Willowfern Drive SE
Listed by The Real Estate District — Rory Winder
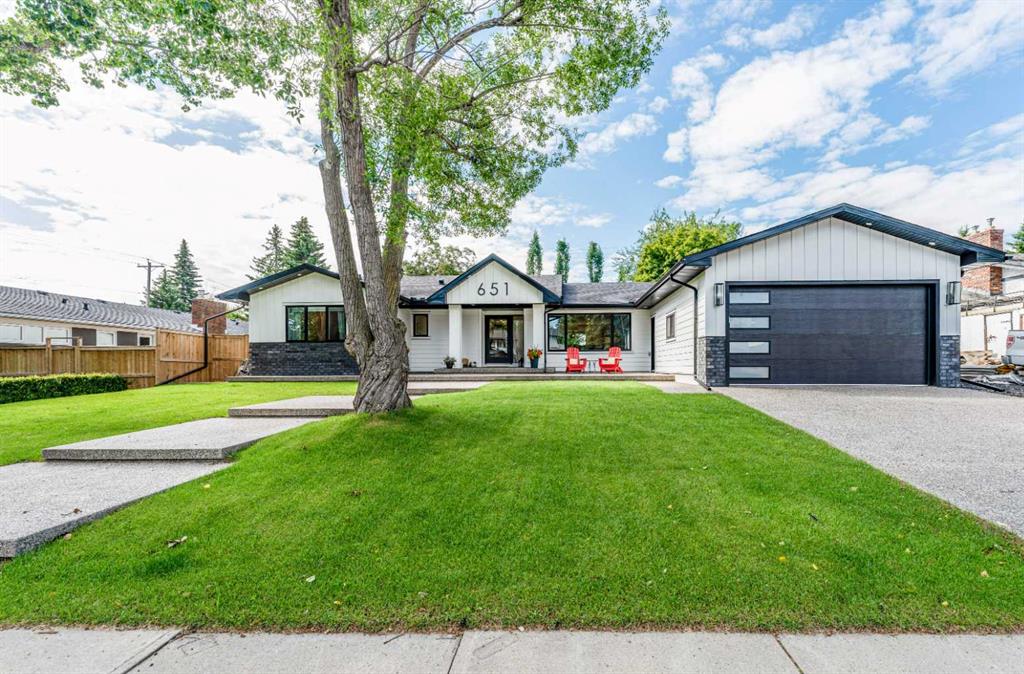
$1,425,000
651 Willingdon Boulevard SE
Listed by RE/MAX Realty Professionals — Marian Holmes
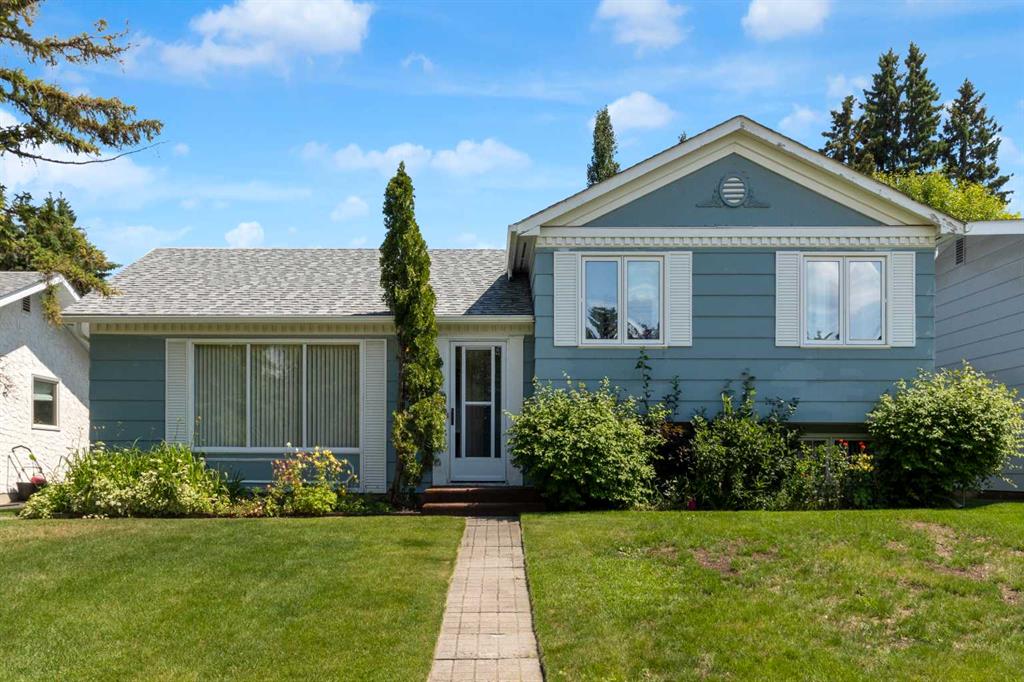
$699,900
11224 Wilson Road SE
Listed by Royal LePage Benchmark — Patrick Murphy, Leslie Gell
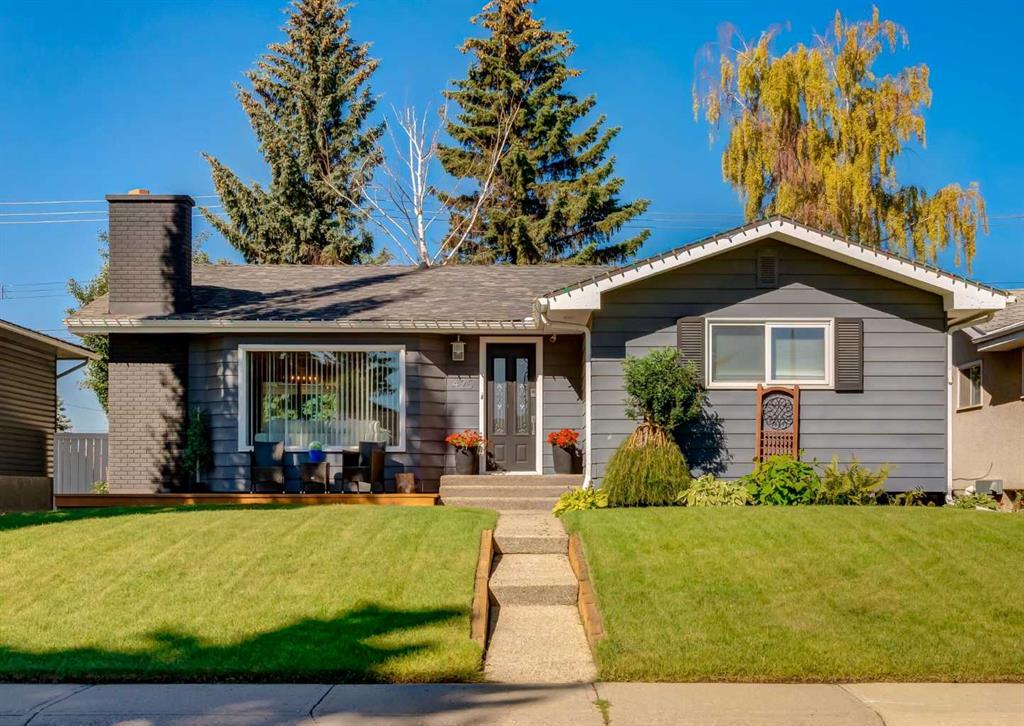
$679,900
425 Woodland Crescent SE
Listed by RE/MAX First — Mark Lofgren, Christopher Lofgren