



By the numbers
How this listing measures up
$/sqft
$511
vs Garrison Woods median
+74%
community avg $706K
Sqft per bedroom
799
Year built
2004
Annual taxes
$5,293
2025
Garage
2 spaces
$/sqft distribution
Where this listing sits in Garrison Woods
Of 20 active residential listings in Garrison Woods,
this property at $511/sqft
sits in the $500–550 range.
Other active listings
This listing's price range
This listing
About this property
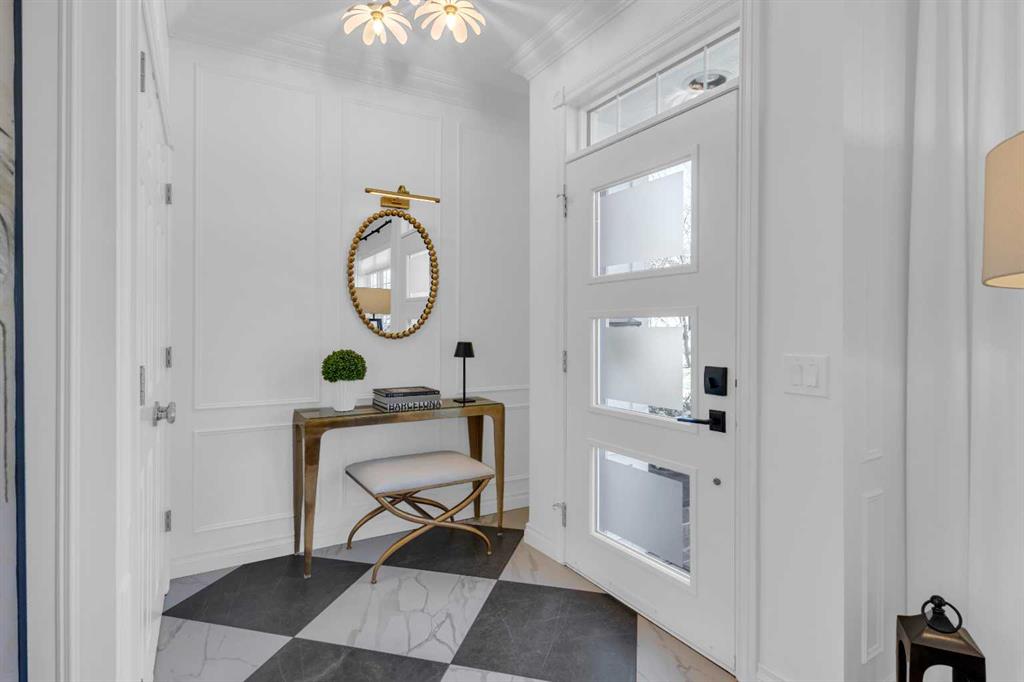
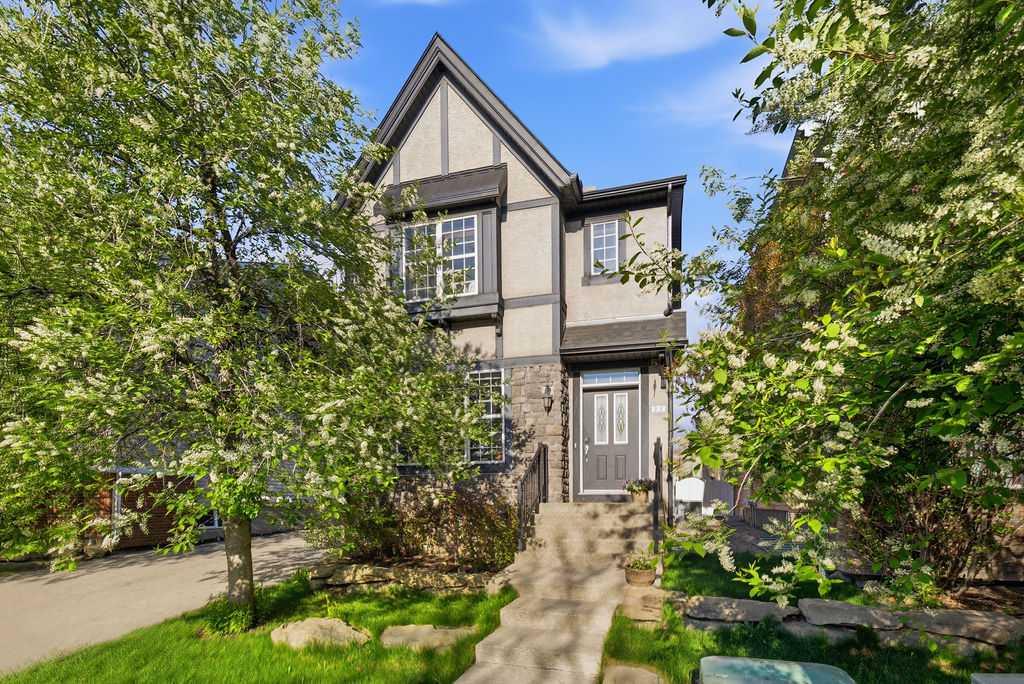
Welcome to this beautifully renovated 2,396 sq ft townhouse on one of Calgary’s iconic, tree-lined boulevards, complete with a central park and walkway. This impressive 3-storey home was extensively renovated in mid-2024. The French-inspired, elegant design reflects a focus on high quality, function, and refined detail. The main floor was reimagined to improve flow, including the relocation of the powder room and reconfiguration of walls. New site-finished hardwood with a modern matte finish was seamlessly integrated with the existing flooring. The stylish foyer features black and white harlequin tile, leading into an open-concept, light-filled living and dining area overlooking the boulevard. Updated lighting throughout the main floor elevates the space, while custom wall paneling carries throughout, adding architectural detail. The kitchen is a standout, with custom cabinetry, a large island, stone countertops and backsplash, and new stainless-steel appliances. The main floor is completed by a new powder room and a well-designed mudroom with plenty of storage, along with access to the private patio and insulated, drywalled double detached garage. Upstairs, the second level offers a large, warm, and inviting family room with a redesigned fireplace surround and new insert, a bright office with built-ins, a spacious bedroom, full bathroom, and a well-appointed laundry room with sink and new cabinetry, countertop, and flooring. The third floor is dedicated to the primary suite, a serene retreat with vaulted ceilings and dormer windows, finished in beautiful, light, neutral tones, along with two walk-in closets and a spacious, fully renovated ensuite featuring a glass shower, freestanding tub, and designer finishes, with French-inspired design details continuing throughout.The basement was fully developed from the studs into a warm, stylish additional living space, including a family room with gym (or office area), an additional bedroom, and a full bathroom with glass walk-in shower. Additional upgrades include a new furnace, humidifier, hot water tank, central air conditioning, updated cabinetry, flooring throughout, new appliances, window coverings, and more. The home was renovated with long-term living in mind, with consistent attention to quality and detail throughout all levels. Enjoy maintenance-free living with a lock-and-go lifestyle in one of Calgary’s most walkable neighborhoods, just steps from Safeway, cafés, restaurants, wine bars, boutiques, and fitness studios in sought-after Marda Loop.
Property details
| Bedrooms | 3 |
| Bathrooms | 4.0 |
| Style | 3 (or more) Storey |
| Heating | Forced Air |
| Cooling | Central Air |
| Flooring | Carpet,Ceramic Tile,Hardwood,Vinyl Plank |
| Levels | Three Or More |
| Basement | Full |
| Basement development | Finished |
| Interior features | Built-in Features,Kitchen Island,Open Floorplan,See Remarks |
| Appliances | Dishwasher,Dryer,Garage Control(s),Gas Stove,Microwave,Range Hood,Refrigerator,Washer,Window Coverings |
| Inclusions | Central Vacuum (not installed) & Attachments, 2x TV mounts |
| Laundry | Upper Level |
| Lot features | Other,See Remarks |
| Exterior features | Other |
| Fencing | None |
| Patio | Patio |
| Year built | 2004 |
| Construction materials | Composite Siding,Stucco |
| Roof | Asphalt Shingle |
| Foundation | Poured Concrete |
| Parking features | Double Garage Detached |
| Garage spaces | 2 |
| Parking total | 2 |
| Annual taxes | $5,293 |
| Tax year | 2025 |
| Possession | Negotiable |
| Zoning | M-CG d44 |
| Title | Fee Simple |
| Restrictions | Easement Registered On Title,Restrictive Covenant |
| Neighbourhood | Garrison Woods |
| Community features | Park,Playground,Schools Nearby,Shopping Nearby |
| List AOR | Calgary |
Location
Sold comparables in Garrison Woods
34 recent sales in Garrison Woods
VOW members see sold prices, sold dates, and full comparable details. Free registration; takes 30 seconds.
Sign up to see sold dataAbout Garrison Woods
AI-generated summaryGarrison Woods is a charming, walkable inner-city community with a strong village feel, centred around the lively Marda Loop commercial district and tree-lined streets.
Built on the former Canadian Forces Base Calgary, decommissioned in the 1990s
Consistently ranks among Calgary's most walkable inner-city neighbourhoods
The Garrison Woods area is governed by the Marda Loop Communities Association
Housing
The neighbourhood features a mix of townhomes, condos, and single-family homes built primarily in the late 1990s and early 2000s on the site of the former CFB Calgary base.
Transit
Served by multiple Calgary Transit bus routes with good connectivity to downtown, though most residents rely on a combination of walking, cycling, and driving.
Amenities
Residents enjoy easy access to the shops, restaurants, cafés, and services of Marda Loop, plus proximity to River Park and Sandy Beach along the Elbow River.
Who lives here
The community attracts young professionals, couples, and families who value walkability, community events, and an active urban lifestyle.
This neighbourhood summary was generated by AI for general orientation only. Verify details with the City of Calgary and your REALTOR® before making decisions.
Browse Calgary homes by feature
Similar listings in Garrison Woods
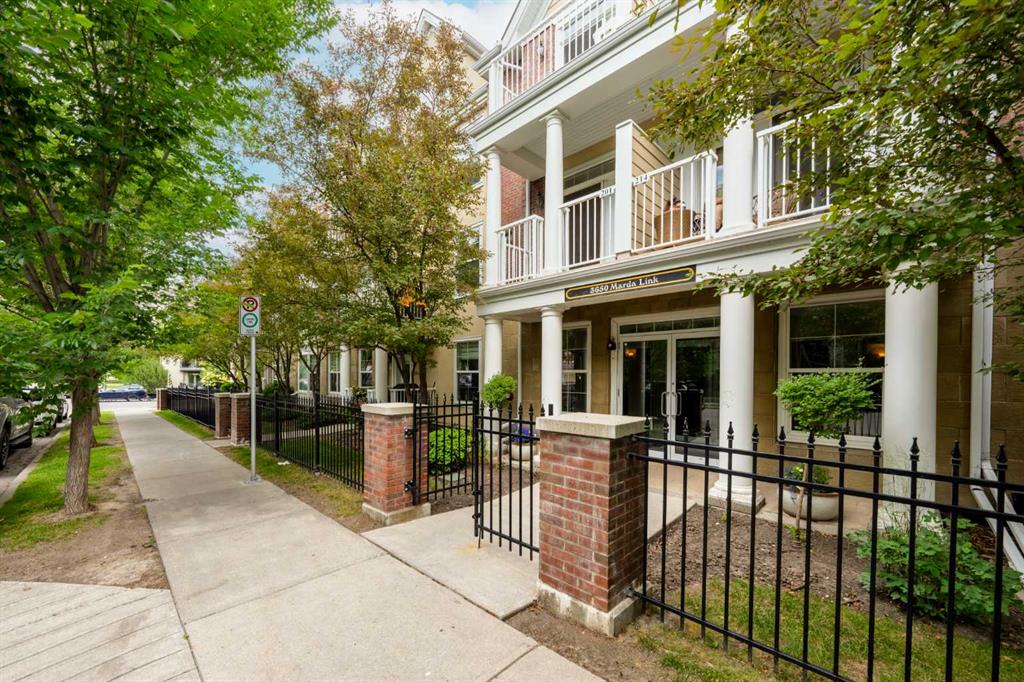
$299,900
201-3650 Marda Link SW
Listed by Century 21 Bamber Realty LTD. — Lisa Calles
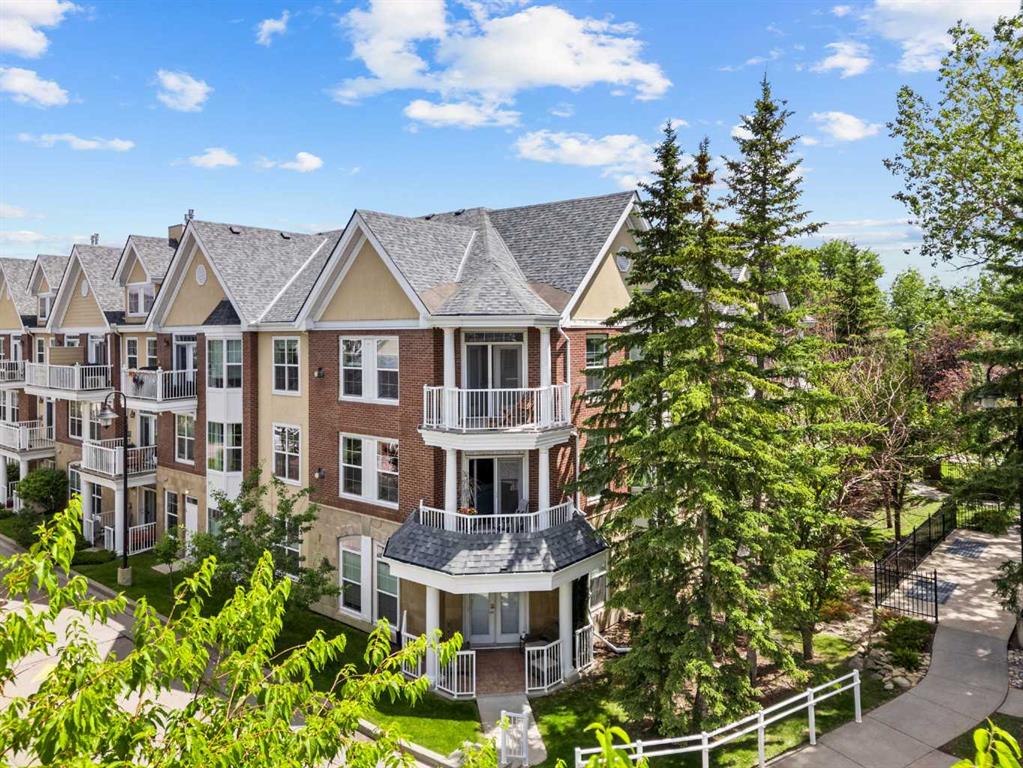
$649,000
254-3000 Marda Link SW
Listed by CIR Realty — Michael Gauthier
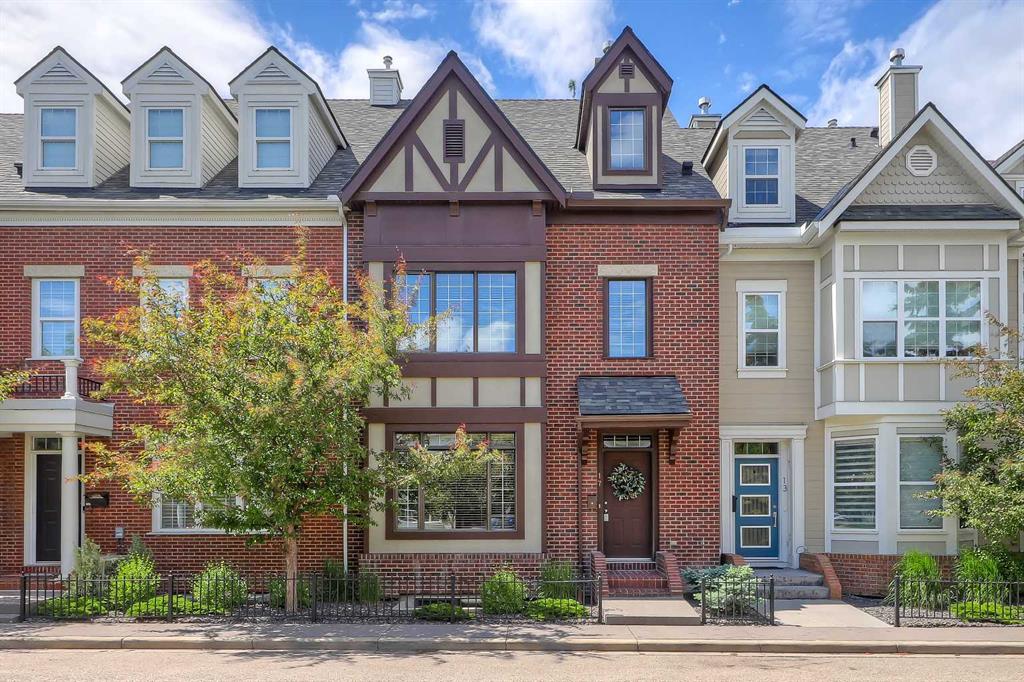
$993,000
17 Somme Boulevard SW
Listed by RE/MAX House of Real Estate — Lisa Johnson
$878,000
122 Ypres Green SW
Listed by Skyrock — Jiejie Wang